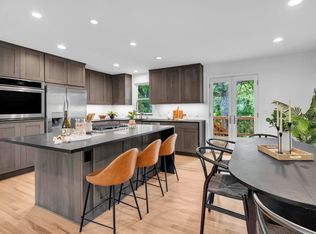
Discover the perfect blend of contemporary design and Colorado living in this beautifully reimagined ranch home tucked into a quiet street of Gunbarrel. Surrounded by mature trees and just minutes from woodsy walking trails, the Twin Lakes, and Avery Brewing Company, this move-in-ready property offers an exceptional lifestyle in one of Boulder County's most comfortable communities. Inside, a bright, open floor plan welcomes you with abundant light and seamless flow between the main living spaces. The redesigned layout opens effortlessly to the lower level, creating an airy feel that's ideal for entertaining and everyday living. Throughout the home, new flooring, modern finishes, and carefully selected details create a fresh, cohesive aesthetic. At the center of it all is a stunning new kitchen featuring a large quartz island, sleek countertops, stainless steel appliances, and abundant workspace for gathering with family and friends. With four bedrooms and three beautifully updated bathrooms, there's space for everyone. The newly created primary suite serves as a true retreat, complete with a spacious walk-in closet and a private bathroom designed for comfort and relaxation. Step outside to enjoy the covered back patio overlooking a shady yard, perfect for summer evenings, weekend barbecues, or a quiet morning coffee. Fresh landscaping, a new sprinkler system, a striking modern wood-column entry, and a magnificent mature shade tree create outstanding curb appeal and inviting outdoor spaces. Behind the scenes, major improvements offer confidence for years to come, including a new Class 4 impact-resistant roof, new furnace, new air conditioning, and a new water heater. With its complete renovation, thoughtful floor plan, and unbeatable location, this home is ready for you to move in and start enjoying everything Colorado has to offer.
For sale
Price cut: $20K (9/11)
$839,000
4483 Sandpiper Cir, Boulder, CO 80301
4beds
2,028sqft
Single Family Residence
Built in 1977
6,939 Square Feet Lot
$-- Zestimate®
$414/sqft
$-- HOA
What's special
Modern finishesContemporary designStriking modern wood-column entryFresh landscapingSurrounded by mature treesShady yardNew flooring
- 65 days
- 1,774
- 148
Likely to sell faster than
Zillow last checked:
Listing updated:
Listed by:
Joe Osborne 303-532-8400,
The Agency - Boulder
Source: IRES as distributed by MLS GRID,MLS#: 1066092
Facts & features
Interior
Bedrooms & bathrooms
- Bedrooms: 4
- Bathrooms: 3
- Full bathrooms: 1
- 3/4 bathrooms: 2
- Main level bathrooms: 2
Primary bedroom
- Description: Luxury Vinyl
- Features: 3/4 Primary Bath, Luxury Features Primary Bath
- Level: Main
- Area: 168 Square Feet
- Dimensions: 12 x 14
Kitchen
- Description: Luxury Vinyl
- Level: Main
- Area: 140 Square Feet
- Dimensions: 10 x 14
Heating
- Forced Air
Cooling
- Central Air, Ceiling Fan(s)
Appliances
- Included: Electric Range, Dishwasher, Refrigerator, Microwave
Features
- Eat-in Kitchen, Open Floorplan, Walk-In Closet(s)
- Basement: Partially Finished
Interior area
- Total structure area: 1,014
- Total interior livable area: 2,028 sqft
- Finished area above ground: 1,014
Property
Parking
- Total spaces: 2
- Parking features: Attached
- Attached garage spaces: 2
- Details: Attached
Features
- Levels: One
- Stories: 1
- Patio & porch: Patio
- Exterior features: Sprinkler System
- Fencing: Fenced
Lot
- Size: 6,939 Square Feet
Details
- Parcel number: R0038514
- Zoning: SR
- Special conditions: Licensed Owner
Construction
Type & style
- Home type: SingleFamily
- Property subtype: Single Family Residence
Materials
- Frame, Stone, Cedar
- Roof: Composition
Condition
- New construction: No
- Year built: 1977
Utilities & green energy
- Electric: Xcel
- Gas: Xcel
- Sewer: Public Sewer
- Water: City
- Utilities for property: Natural Gas Available, Electricity Available, High Speed Avail
Community & HOA
Community
- Subdivision: Twin Lakes 1, 2
HOA
- Has HOA: No
Location
- Region: Boulder
Financial & listing details
- Price per square foot: $414/sqft
- Tax assessed value: $724,400
- Annual tax amount: $4,550
- Date on market: 8/8/2026
- Listing terms: Cash,Conventional,FHA,VA Loan
- Exclusions: Seller's personal property and staging items.
- Electric utility on property: Yes
Estimated market value
Not available
Estimated sales range
Not available
Not available
Price history
| Date | Event | Price |
|---|---|---|
| 9/11/2026 | Price change | $839,000-2.3%$414/sqft |
Source:  IRES as distributed by MLS GRID #1066092 Report a problem IRES as distributed by MLS GRID #1066092 Report a problem | ||
| 8/28/2026 | Price change | $859,000-1.2%$424/sqft |
Source: IRES as distributed by MLS GRID #1066092 Report a problem | ||
| 8/8/2026 | Listed for sale | $869,000+44.8%$429/sqft |
Source: IRES as distributed by MLS GRID #1066092 Report a problem | ||
| 4/30/2026 | Sold | $600,000-7.7%$296/sqft |
Source:  REcolorado as distributed by MLS GRID #4521377 Report a problem REcolorado as distributed by MLS GRID #4521377 Report a problem | ||
| 3/23/2026 | Pending sale | $650,000$321/sqft |
Source: REcolorado as distributed by MLS GRID #4521377 Report a problem | ||
| 3/21/2026 | Listed for sale | $650,000+118.9%$321/sqft |
Source: REcolorado as distributed by MLS GRID #4521377 Report a problem | ||
| 1/14/2014 | Listing removed | $296,900$146/sqft |
Source: RE/MAX Alliance-Boulder #668671 Report a problem | ||
| 1/5/2014 | Listed for sale | $296,900-4.2%$146/sqft |
Source: RE/MAX Alliance-Boulder #668671 Report a problem | ||
| 12/12/2012 | Listing removed | $309,900$153/sqft |
Source: RE/MAX ALLIANCE #664166 Report a problem | ||
| 12/7/2012 | Listed for sale | $309,900+10.7%$153/sqft |
Source: RE/MAX ALLIANCE #664166 Report a problem | ||
| 3/23/2012 | Sold | $280,000-5.7%$138/sqft |
Source: IRES as distributed by MLS GRID #668671 Report a problem | ||
| 1/6/2012 | Price change | $296,900-4.2%$146/sqft |
Source: REMAX AllianceBoulder #668671 Report a problem | ||
| 8/11/2011 | Price change | $309,900-1%$153/sqft |
Source: RE/MAX Alliance #662840 Report a problem | ||
| 6/25/2011 | Price change | $312,900-2.2%$154/sqft |
Source: RE/MAX Alliance #662840 Report a problem | ||
| 5/16/2011 | Price change | $319,900-1.5%$158/sqft |
Source: RE/MAX Alliance #662840 Report a problem | ||
| 3/24/2011 | Listed for sale | $324,900$160/sqft |
Source: RE/MAX Alliance #662840 Report a problem | ||
Public tax history
| Year | Property taxes | Tax assessment |
|---|---|---|
| 2025 | $4,129 +1.7% | $45,275 -6.1% |
| 2024 | $4,062 +16.6% | $48,220 -1% |
| 2023 | $3,482 +4.9% | $48,688 +36.9% |
| 2022 | $3,321 +4.1% | $35,570 -2.8% |
| 2021 | $3,190 | $36,594 +5.3% |
| 2020 | $3,190 +11.9% | $34,763 |
| 2019 | $2,850 | $34,763 +11.5% |
| 2018 | $2,850 | $31,176 -9.5% |
| 2017 | $2,850 +21% | $34,467 +33.9% |
| 2016 | $2,356 +5.3% | $25,743 +20.7% |
| 2015 | $2,238 +11.5% | $21,333 |
| 2014 | $2,007 +10.7% | $21,333 |
| 2013 | $1,812 +1% | $21,333 +0% |
| 2012 | $1,793 -0.4% | $21,332 |
| 2011 | $1,800 +5.9% | -- |
| 2010 | $1,700 +6.2% | $21,690 |
| 2009 | $1,601 +2.5% | $21,690 -9.8% |
| 2008 | $1,562 +7.1% | $24,050 |
| 2007 | $1,458 +8.7% | $24,050 +9.8% |
| 2006 | $1,342 -7.1% | $21,910 |
| 2005 | $1,444 +0.5% | $21,910 -2.8% |
| 2004 | $1,437 +9.2% | $22,540 |
| 2003 | $1,315 +9% | $22,540 +25.6% |
| 2002 | $1,207 | $17,940 -90.9% |
| 2001 | -- | $196,100 |
Find assessor info on the county website
Monthly payment
Est. payment
Payment breakdown
Explore the cost of this home by adjusting the details. Changes won't be saved.Climate risks
Neighborhood: Gunbarrel
Nearby schools
Schools provided by the listing agent
- Elementary: Heatherwood
- Middle: Platt
- High: Fairview
Source: IRES as distributed by MLS GRID. This data may not be complete. We recommend contacting the local school district to confirm school assignments for this home.

Similar homes
- $835,0004 bd2 ba1.9k sqft110 Mohawk Dr, Boulder, CO 80303For Sale
 MLS ID #1068868, Christopher Botsy Phillips, Compass - Boulder. IRES as distributed by MLS GRID
 - $885,0003 bd3 ba2.7k sqft3200 Wright Ave, Boulder, CO 80301For Sale
 MLS ID #1059090, Jon Sisenwein, Compass - Boulder. IRES as distributed by MLS GRID
 - $929,0004 bd3 ba2.4k sqft74 Sky Trail Rd, Boulder, CO 80302For Sale
 MLS ID #1069261, Paige Soltas, milehimodern - Boulder. IRES as distributed by MLS GRID
 - $1,200,0004 bd3 ba2k sqft3969 Bosque Ct, Boulder, CO 80301For Sale
 MLS ID #1067182, Sara Vaughn, LIV Sotheby's Intl Realty. IRES as distributed by MLS GRID
 - $1,099,0005 bd2 ba1.8k sqft720 Gillaspie Dr, Boulder, CO 80305For SaleMLS ID #1070357, Jennifer Gilligan, Compass - Boulder. IRES as distributed by MLS GRID
- $669,9003 bd3 ba1.9k sqft3119 Bell Dr, Boulder, CO 80301For SaleMLS ID #1065043, Rob Kittle, Kittle Real Estate. IRES as distributed by MLS GRID
- $1,049,0003 bd3 ba1.7k sqft1221 Linden Avenue, Boulder, CO 80304For Sale
 MLS ID #2255871, Jeptha Sheene, Compass Colorado, LLC - Boulder. REcolorado as distributed by MLS GRID
 - $719,0002 bd3 ba1.7k sqft4776 Franklin Dr, Boulder, CO 80301For SaleMLS ID #1067040, Shawna Blair, The Colorado RE Group LLC. IRES as distributed by MLS GRID
- $875,0004 bd3 ba3k sqft405 Orchard Dr, Louisville, CO 80027For SaleMLS ID #1062307, Cory Nickerson, 8z Real Estate. IRES as distributed by MLS GRID
- $670,0004 bd4 ba2.3k sqft3174 W 11th Ave Dr, Broomfield, CO 80020For SaleMLS ID #1070222, Adam Snow, The Real Estate Workshop LLC. IRES as distributed by MLS GRID
- $819,0003 bd2 ba1.7k sqft3776 Telluride Ln, Boulder, CO 80305For SaleMLS ID #1068331, Linda Davidson, RE/MAX of Boulder, Inc. IRES as distributed by MLS GRID
- $789,0002 bd1 ba1.1k sqft885 Hartford Drive, Boulder, CO 80305For SaleMLS ID #3838364, James Ayala, Redfin Corporation. REcolorado as distributed by MLS GRID
- $749,0003 bd4 ba2.2k sqft660 Parthenon Ct, Lafayette, CO 80026For SaleMLS ID #1067008, Erika Archer, 8z Real Estate. IRES as distributed by MLS GRID
- $739,0004 bd4 ba1.9k sqft8099 Meadowdale Sq, Niwot, CO 80503For SaleMLS ID #1067015, Courtney Uyeshiro, Compass - Boulder. IRES as distributed by MLS GRID
- $769,5004 bd4 ba2.1k sqft1717 Reliance Ct, Superior, CO 80027For SaleMLS ID #1068734, Stewart Ward, Compass - Boulder. IRES as distributed by MLS GRID
- $719,0003 bd3 ba1.6k sqft3874 Broadway St #8, Boulder, CO 80304For SaleMLS ID #1068087, Peyman Razifard, Modern Prestige Real Estate. IRES as distributed by MLS GRID
- $1,000,0004 bd4 ba2.4k sqft4017 Wonderland Hill Ave, Boulder, CO 80304For SaleMLS ID #1057446, Karolyn Merrill, RE/MAX of Boulder, Inc. IRES as distributed by MLS GRID
- $1,195,0004 bd3 ba2.7k sqft1691 Westward Drive, Lafayette, CO 80026For SaleMLS ID #2675870, Kathleen Haas, Colorado Realty 4 Less, LLC. REcolorado as distributed by MLS GRID
- $775,0004 bd3 ba2.3k sqft9300 W 61st Avenue, Arvada, CO 80004For SaleMLS ID #4124016, Helen Wilkie, Royal Oak Realty LLC. REcolorado as distributed by MLS GRID
- $547,0004 bd3 ba1.8k sqft1818 S Pratt Pkwy, Longmont, CO 80501For SaleMLS ID #1070091, Aubrie Larsen, Better Homes and Gardens Real Estate - Neuhaus. IRES as distributed by MLS GRID
