Motivated seller!!!! Newly replaced sewer line, water heater, A/C condenser, all kitchen appliances, and interior and exterior paint. This home has been thoughtfully prepared for a new owner! Landscaping is scheduled for July 3rd; landscaping picture is computer generated rendering. New photographs are scheduled for July 6th! Please submit highest and best offers: however, owners will review all offers.
For sale
Price cut: $1K (8/25)
$698,000
3174 W 11th Ave Dr, Broomfield, CO 80020
4beds
2,642sqft
Single Family Residence
Built in 1981
7,405 Square Feet Lot
$-- Zestimate®
$264/sqft
$-- HOA
What's special
- 62 days
- 962
- 56
Zillow last checked:
Listing updated:
Listed by:
Adam Snow 970-691-3113,
The Real Estate Workshop LLC
Source: IRES as distributed by MLS GRID,MLS#: 1063054
Facts & features
Interior
Bedrooms & bathrooms
- Bedrooms: 4
- Bathrooms: 4
- Full bathrooms: 1
- 3/4 bathrooms: 2
- 1/2 bathrooms: 1
- Main level bathrooms: 1
Primary bedroom
- Description: Carpet
- Features: 3/4 Primary Bath
- Level: Additional
- Area: 240 Square Feet
- Dimensions: 15 x 16
Bedroom 2
- Description: Carpet
- Level: Additional
- Area: 143 Square Feet
- Dimensions: 13 x 11
Bedroom 3
- Description: Carpet
- Level: Additional
- Area: 110 Square Feet
- Dimensions: 10 x 11
Bedroom 4
- Description: Luxury Vinyl
- Level: Basement
- Area: 120 Square Feet
- Dimensions: 10 x 12
Dining room
- Description: Luxury Vinyl
- Level: Main
- Area: 96 Square Feet
- Dimensions: 12 x 8
Family room
- Description: Luxury Vinyl
- Level: Main
- Area: 325 Square Feet
- Dimensions: 13 x 25
Kitchen
- Description: Luxury Vinyl
- Level: Upper
- Area: 110 Square Feet
- Dimensions: 11 x 10
Laundry
- Description: Luxury Vinyl
- Level: Main
- Area: 56 Square Feet
- Dimensions: 8 x 7
Living room
- Description: Luxury Vinyl
- Level: Upper
- Area: 204 Square Feet
- Dimensions: 12 x 17
Recreation room
- Description: Luxury Vinyl
- Level: Basement
- Area: 273 Square Feet
- Dimensions: 13 x 21
Heating
- Forced Air
Cooling
- Central Air
Appliances
- Included: Electric Range, Refrigerator, Microwave, Disposal
- Laundry: Washer/Dryer Hookup
Features
- Eat-in Kitchen, Separate Dining Room, Cathedral Ceiling(s), Open Floorplan, Pantry, Walk-In Closet(s), Kitchen Island, High Ceilings, Split Bedroom Plan
- Windows: Window Coverings
- Basement: Partially Finished
Interior area
- Total structure area: 1,992
- Total interior livable area: 2,642 sqft
- Finished area above ground: 1,992
Video & virtual tour
Property
Parking
- Total spaces: 2
- Parking features: Garage Door Opener, Attached
- Attached garage spaces: 2
- Details: Attached
Features
- Levels: Three Or More
- Stories: 3
Lot
- Size: 7,405 Square Feet
Details
- Parcel number: R1079878
- Zoning: PUD
- Special conditions: Private Owner
Construction
Type & style
- Home type: SingleFamily
- Property subtype: Single Family Residence
Materials
- Frame
- Roof: Composition
Condition
- New construction: No
- Year built: 1981
Utilities & green energy
- Electric: City of Broomfield
- Gas: Xcel
- Sewer: Public Sewer
- Water: City
- Utilities for property: Natural Gas Available, Electricity Available
Community & HOA
Community
- Security: Fire Alarm
- Subdivision: Lac Amora Filing 3
HOA
- Has HOA: No
Location
- Region: Broomfield
Financial & listing details
- Price per square foot: $264/sqft
- Tax assessed value: $589,120
- Annual tax amount: $3,675
- Date on market: 6/30/2026
- Listing terms: Cash,Conventional,FHA,VA Loan
- Electric utility on property: Yes
Estimated market value
Not available
Estimated sales range
Not available
Not available
Price history
| Date | Event | Price |
|---|---|---|
| 8/25/2026 | Price change | $698,000-0.1%$264/sqft |
Source:  IRES as distributed by MLS GRID #1063054 Report a problem IRES as distributed by MLS GRID #1063054 Report a problem | ||
| 8/10/2026 | Price change | $699,000-1.5%$265/sqft |
Source: IRES as distributed by MLS GRID #1063054 Report a problem | ||
| 8/6/2026 | Price change | $710,000-1.9%$269/sqft |
Source: IRES as distributed by MLS GRID #1063054 Report a problem | ||
| 7/29/2026 | Price change | $724,000-0.1%$274/sqft |
Source: IRES as distributed by MLS GRID #1063054 Report a problem | ||
| 7/18/2026 | Price change | $725,000-2.7%$274/sqft |
Source: IRES as distributed by MLS GRID #1063054 Report a problem | ||
| 7/14/2026 | Price change | $744,9990%$282/sqft |
Source: IRES as distributed by MLS GRID #1063054 Report a problem | ||
| 7/10/2026 | Price change | $745,000-0.7%$282/sqft |
Source:  REcolorado as distributed by MLS GRID #IR1063054 Report a problem REcolorado as distributed by MLS GRID #IR1063054 Report a problem | ||
| 5/28/2026 | Price change | $750,000+1.4%$284/sqft |
Source: IRES as distributed by MLS GRID #1060184 Report a problem | ||
| 5/19/2026 | Price change | $740,000-0.7%$280/sqft |
Source: IRES as distributed by MLS GRID #1055270 Report a problem | ||
| 5/14/2026 | Price change | $745,000-1.1%$282/sqft |
Source: IRES as distributed by MLS GRID #1055270 Report a problem | ||
| 5/2/2026 | Price change | $753,000-0.3%$285/sqft |
Source: IRES as distributed by MLS GRID #1055270 Report a problem | ||
| 4/27/2026 | Price change | $755,000+0.7%$286/sqft |
Source: IRES as distributed by MLS GRID #1055270 Report a problem | ||
| 4/1/2026 | Price change | $750,000-3.8%$284/sqft |
Source: IRES as distributed by MLS GRID #1055270 Report a problem | ||
| 3/25/2026 | Price change | $780,000-0.3%$295/sqft |
Source: IRES as distributed by MLS GRID #1049814 Report a problem | ||
| 3/4/2026 | Price change | $782,500-0.3%$296/sqft |
Source: IRES as distributed by MLS GRID #1049814 Report a problem | ||
| 2/8/2026 | Price change | $785,000-2.5%$297/sqft |
Source: IRES as distributed by MLS GRID #1049814 Report a problem | ||
| 1/18/2026 | Listed for sale | $805,000+123.6%$305/sqft |
Source: IRES as distributed by MLS GRID #1049814 Report a problem | ||
| 6/2/2025 | Sold | $360,000$136/sqft |
Source: Public Record Report a problem | ||
| 8/15/2022 | Listing removed | -- |
Source: Zillow Rental Manager Report a problem | ||
| 8/9/2022 | Listed for rent | $3,550$1/sqft |
Source: Zillow Rental Manager Report a problem | ||
| 7/29/2022 | Listing removed | -- |
Source: Zillow Rental Manager Report a problem | ||
| 6/28/2022 | Price change | $3,550+0.9%$1/sqft |
Source: Zillow Rental Manager Report a problem | ||
| 6/25/2022 | Listed for rent | $3,520$1/sqft |
Source: Zillow Rental Manager Report a problem | ||
Public tax history
| Year | Property taxes | Tax assessment |
|---|---|---|
| 2025 | $3,596 +0.2% | $39,470 -6.2% |
| 2024 | $3,589 +30.7% | $42,070 -3.6% |
| 2023 | $2,747 +0.6% | $43,640 +49.4% |
| 2022 | $2,731 +4.3% | $29,210 |
| 2021 | $2,619 +0.2% | $29,210 +4.9% |
| 2020 | $2,614 +12.2% | $27,840 -0.7% |
| 2019 | $2,331 | $28,040 +13.6% |
| 2018 | $2,331 +1.5% | $24,690 -9.6% |
| 2017 | $2,295 +12.6% | $27,300 +26.3% |
| 2016 | $2,039 +3.6% | $21,620 +18.7% |
| 2015 | $1,968 +16.1% | $18,210 |
| 2014 | $1,695 +10.4% | $18,210 +3.8% |
| 2013 | $1,535 +1.1% | $17,550 |
| 2012 | $1,519 +1.2% | $17,550 |
| 2011 | $1,501 +4.6% | $17,550 |
| 2010 | $1,435 -4.6% | $17,550 |
| 2009 | $1,504 +1.6% | $17,550 -5.6% |
| 2008 | $1,481 +1.2% | $18,600 -7.8% |
| 2007 | $1,464 | $20,170 +11.9% |
| 2006 | -- | $18,020 |
| 2005 | -- | $18,020 +0.9% |
| 2004 | -- | $17,860 -13% |
| 2003 | -- | $20,530 +11.7% |
| 2002 | -- | $18,380 |
Find assessor info on the county website
Monthly payment
Est. payment
Payment breakdown
Explore the cost of this home by adjusting the details. Changes won't be saved.Climate risks
Neighborhood: Lac Amora
Nearby schools
Schools provided by the listing agent
- Elementary: Broomfield
- Middle: Broomfield Heights
- High: Broomfield
Source: IRES as distributed by MLS GRID. This data may not be complete. We recommend contacting the local school district to confirm school assignments for this home.
- $592,5004 bd2 ba2.2k sqft3164 W 11th Avenue Dr, Broomfield, CO 80020Off Market
- $537,7003 bd1 ba1.9k sqft3184 W 11th Avenue Dr, Broomfield, CO 80020Off Market

- $581,8003 bd1 ba1.9k sqft3154 W 11th Avenue Dr, Broomfield, CO 80020Off Market
- $609,0003 bd4 ba2.7k sqft3173 W 11th Avenue Dr, Broomfield, CO 80020Off Market
Similar homes
- $685,0005 bd3 ba2.9k sqft11932 W 106th Place, Broomfield, CO 80021For Sale
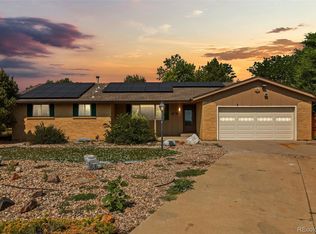
 MLS ID #7419139, Tobias Trujillo, Ed Prather Real Estate. REcolorado as distributed by MLS GRID
 - $665,0006 bd4 ba2.9k sqft10521 W 101st Place, Westminster, CO 80021For Sale
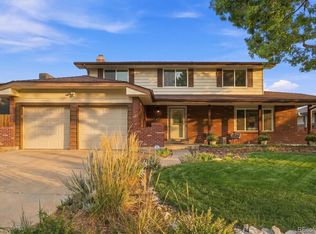 MLS ID #4000629, Kalli Huffman, Real Broker, LLC DBA Real. REcolorado as distributed by MLS GRID
 - $550,0005 bd3 ba1.9k sqft13067 King Circle, Broomfield, CO 80020For Sale
 MLS ID #6172937, Tatyana Sturm, EXIT Realty DTC, Cherry Creek, Pikes Peak.. REcolorado as distributed by MLS GRID
 - $679,0004 bd3 ba2.1k sqft4862 W 112th Place, Westminster, CO 80031For Sale
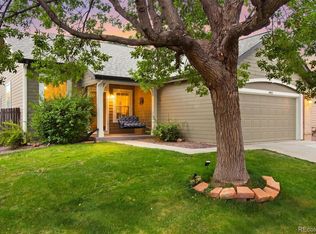 MLS ID #2261885, Sarah Cavey, West and Main Homes Inc. REcolorado as distributed by MLS GRID
 - $700,0005 bd4 ba2.1k sqft7045 Routt Street, Arvada, CO 80004For SaleMLS ID #9707867, The Awaka Group, Real Broker, LLC DBA Real. REcolorado as distributed by MLS GRID
- $729,0004 bd4 ba2.7k sqft2235 W 118th Ave, Denver, CO 80234For Sale
 MLS ID #1060107, Erica Murphy, Resident Realty. IRES as distributed by MLS GRID
 - $660,0004 bd4 ba2.9k sqft8839 winona Court, Westminster, CO 80031For SaleMLS ID #4209166, Michelle Barco, HomeSmart Realty. REcolorado as distributed by MLS GRID
- $750,0004 bd4 ba2.7k sqft8162 Dudley Circle, Arvada, CO 80005For SaleMLS ID #6274342, Roger Saint Vincent, Thrive Real Estate Group. REcolorado as distributed by MLS GRID
- $834,0004 bd4 ba3.1k sqft434 Pinewood Cir, Lafayette, CO 80026For SaleMLS ID #1063411, David Trow, Compass - Boulder. IRES as distributed by MLS GRID
- $749,9005 bd4 ba2.3k sqft8494 W 74th Place, Arvada, CO 80005For SaleMLS ID #7569599, Socrates Saldarriaga, Realty One Group Premier. REcolorado as distributed by MLS GRID
- $650,0004 bd3 ba2.2k sqft8733 Kendall Court, Arvada, CO 80003For SaleMLS ID #9116431, Yulissa Moreno, Keller Williams Realty Downtown LLC. REcolorado as distributed by MLS GRID
- $599,0004 bd2 ba1.8k sqft8830 W 92nd Place, Westminster, CO 80021For SaleMLS ID #6754990, Jason Lewis, Your Castle Real Estate Inc. REcolorado as distributed by MLS GRID
- $585,0005 bd2 ba1.8k sqft9097 Dover Street, Westminster, CO 80021For SaleMLS ID #5945659, Tricia Manning, RE/MAX Momentum. REcolorado as distributed by MLS GRID
- $655,0003 bd4 ba2.6k sqft2855 Rock Creek Circle #290, Superior, CO 80027For SaleMLS ID #7183233, Jared Wolny, Colorado Life Real Estate. REcolorado as distributed by MLS GRID
- $615,0004 bd3 ba2.2k sqft9305 Utica Street, Westminster, CO 80031For SaleMLS ID #4100868, Aaron Hart, 1858 Real Estate. REcolorado as distributed by MLS GRID
- $689,9004 bd3 ba2.1k sqft580 S Field Court, Lakewood, CO 80226For SaleMLS ID #7488395, Robert Gruber, Next Realty & Management, LLC. REcolorado as distributed by MLS GRID
- $648,0006 bd3 ba2.3k sqft7000 Zuni Street, Denver, CO 80221New ConstructionMLS ID #9192663, Noah Lyman, Blue Pebble Homes. REcolorado as distributed by MLS GRID
- $675,0003 bd2 ba1.7k sqft392 Eisenhower Drive, Louisville, CO 80027For SaleMLS ID #9673754, Senneca Peters, Coldwell Banker Realty 56. REcolorado as distributed by MLS GRID
- $689,5004 bd3 ba2.5k sqft4316 Federal Boulevard, Denver, CO 80211For SaleMLS ID #5449491, Megan Kline, Resident Realty North Metro LLC. REcolorado as distributed by MLS GRID
- $639,0004 bd2 ba2.2k sqft6354 Upham Street, Arvada, CO 80003For SaleMLS ID #6469474, Jesus Chacon Duran, Megastar Realty. REcolorado as distributed by MLS GRID
