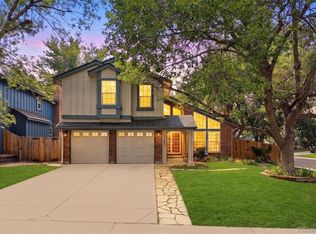
Stunning, completely renovated home located on a quiet cul-de-sac in the highly sought-after The Ranch Country Club Golf Course community, offering breathtaking mountain views and just steps from the clubhouse and driving range.This 4-bedroom, 4-bathroom home features a desirable walkout basement and has been extensively updated with high-quality finishes throughout. Major system upgrades provide peace of mind, including a new electrical panel, all-new HVAC featuring a state-of-the-art inverter A/C system, professionally cleaned air ducts, and a hydro-jetted sewer line.Step outside to a brand-new two-story Trex deck, and fresh exterior paint creating the perfect space for entertaining, relaxing, and enjoying the spectacular mountain and golf course scenery.Inside, you'll find a beautifully redesigned interior featuring quartz countertops, contemporary finishes, and thoughtful designer touches in every room. The open, modern layout blends style and functionality, making this home truly move-in ready.Enjoy an unbeatable lifestyle with convenient access to golf, dining, social events, and club amenities, all just a short walk from your front door.This is a rare opportunity to own a fully renovated home in a premier golf course community with luxury upgrades, stunning views, and an exceptional location. The seller is also offering a landscaping concession, allowing you to personalize the outdoor space to your taste.
For sale
Price cut: $10.1K (7/22)
$738,900
2235 W 118th Ave, Denver, CO 80234
4beds
2,771sqft
:
Get pre-qualified$4,548/mo
Single Family Residence
Built in 1979
8,050 Square Feet Lot
$733,400 Zestimate®
$267/sqft
$35/mo HOA
What's special
- 74 days |
- 612 |
- 59 |
Zillow last checked:
Listing updated:
Listed by:
Erica Murphy 720-487-0202,
Resident Realty
Source: IRES as distributed by MLS GRID,MLS#: 1060107
Facts & features
Interior
Bedrooms & bathrooms
- Bedrooms: 4
- Bathrooms: 4
- Full bathrooms: 2
- 3/4 bathrooms: 1
- 1/2 bathrooms: 1
Primary bedroom
- Description: Carpet
- Features: 5 Piece Primary Bath
- Level: Upper
- Area: 270 Square Feet
- Dimensions: 18 x 15
Kitchen
- Description: Luxury Vinyl
- Level: Main
- Area: 150 Square Feet
- Dimensions: 10 x 15
Heating
- Forced Air
Cooling
- Central Air
Appliances
- Included: Electric Range, Dishwasher, Refrigerator, Microwave, Disposal
- Laundry: Washer/Dryer Hookup
Features
- Separate Dining Room, Cathedral Ceiling(s), Open Floorplan, Pantry, Walk-In Closet(s), High Ceilings
- Doors: French Doors
- Basement: Full
- Has fireplace: Yes
- Fireplace features: Great Room
Interior area
- Total structure area: 2,008
- Total interior livable area: 2,771 sqft
- Finished area above ground: 2,008
Video & virtual tour
Property
Parking
- Total spaces: 2
- Parking features: Garage Door Opener, Attached
- Attached garage spaces: 2
- Details: Attached
Features
- Levels: Four
- Stories: 4
- Patio & porch: Deck
- Fencing: Partial
- Has view: Yes
- View description: Mountain(s), Hills
Lot
- Size: 8,050 Square Feet
- Features: Cul-De-Sac
Details
- Parcel number: R0031372
- Zoning: res
- Special conditions: Private Owner
Construction
Type & style
- Home type: SingleFamily
- Property subtype: Single Family Residence
Materials
- Frame, Brick, Wood Siding
- Roof: Composition
Condition
- New construction: No
- Year built: 1979
Utilities & green energy
- Electric: Excel
- Gas: Excel
- Sewer: Public Sewer
- Water: City
- Utilities for property: Natural Gas Available, Electricity Available
Green energy
- Energy efficient items: Windows
Community & HOA
Community
- Features: Clubhouse, Tennis Court(s), Pool, Fitness Center
- Security: Fire Alarm
- Subdivision: The Ranch Filing 2
HOA
- Has HOA: Yes
- Services included: Management
- HOA fee: $35 monthly
- HOA name: The Ranch Filing 2
- HOA phone: 303-750-0994
Location
- Region: Westminster
Financial & listing details
- Price per square foot: $267/sqft
- Tax assessed value: $705,000
- Annual tax amount: $5,169
- Date on market: 5/27/2026
- Listing terms: Cash,Conventional,FHA,VA Loan
- Exclusions: Staging and Personal Property
- Electric utility on property: Yes
- Road surface type: Asphalt
Estimated market value
$733,400
$697,000 - $770,000
$3,248/mo
Price history
| Date | Event | Price |
|---|---|---|
| 7/22/2026 | Price change | $738,900-1.3%$267/sqft |
Source:  IRES as distributed by MLS GRID #1060107 Report a problem IRES as distributed by MLS GRID #1060107 Report a problem | ||
| 6/15/2026 | Price change | $749,000-1.4%$270/sqft |
Source: IRES as distributed by MLS GRID #1060107 Report a problem | ||
| 5/29/2026 | Listed for sale | $760,000+55.1%$274/sqft |
Source: IRES as distributed by MLS GRID #1060107 Report a problem | ||
| 12/12/2025 | Sold | $489,900+21%$177/sqft |
Source: Public Record Report a problem | ||
| 7/25/2016 | Sold | $405,000+17.4%$146/sqft |
Source: Agent Provided Report a problem | ||
| 8/19/2013 | Listing removed | $345,000$125/sqft |
Source: Keller Williams Real Estate, LLC #1213225 Report a problem | ||
| 7/25/2013 | Price change | $345,000-1.4%$125/sqft |
Source: Keller Williams Real Estate, LLC #1213225 Report a problem | ||
| 6/7/2013 | Listed for sale | $350,000+6.5%$126/sqft |
Source: Keller Williams Real Estate, LLC #1213225 Report a problem | ||
| 11/18/2009 | Sold | $328,500+4.3%$119/sqft |
Source: Public Record Report a problem | ||
| 7/5/2006 | Sold | $314,900$114/sqft |
Source: Public Record Report a problem | ||
Public tax history
| Year | Property taxes | Tax assessment |
|---|---|---|
| 2025 | $4,457 +1.1% | $44,060 -10% |
| 2024 | $4,409 +8.1% | $48,970 |
| 2023 | $4,077 -3.2% | $48,970 +26.2% |
| 2022 | $4,211 | $38,790 -2.8% |
| 2021 | -- | $39,910 +2.8% |
| 2020 | $4,120 | $38,830 -0.2% |
| 2019 | $4,120 +18.7% | $38,900 +23.5% |
| 2018 | $3,472 | $31,490 |
| 2017 | $3,472 | $31,490 +37.4% |
| 2016 | -- | $22,920 |
| 2015 | $2,352 | $22,920 -8.5% |
| 2014 | -- | $25,050 |
| 2013 | -- | $25,050 +1.9% |
| 2012 | -- | $24,580 |
| 2011 | -- | $24,580 +12.7% |
| 2010 | -- | $21,810 |
| 2009 | -- | $21,810 +6.1% |
| 2008 | -- | $20,550 |
| 2007 | -- | $20,550 +0% |
| 2006 | -- | $20,540 |
| 2005 | -- | $20,540 +2.9% |
| 2004 | -- | $19,970 |
| 2003 | $1,900 +5.1% | $19,970 +5.5% |
| 2002 | $1,808 -6% | $18,930 -0.3% |
| 2001 | $1,924 | $18,990 |
Find assessor info on the county website
Monthly payment
Est. payment
Payment breakdown
Explore the cost of this home by adjusting the details. Changes won't be saved.Climate risks
Neighborhood: 80234
Nearby schools
GreatSchools rating
- 6/10Cotton Creek Elementary SchoolGrades: K-5Distance: 5.9 mi
- 5/10Silver Hills Middle SchoolGrades: 6-8Distance: 1.2 mi
- 6/10Mountain Range High SchoolGrades: 9-12Distance: 1.3 mi
Schools provided by the listing agent
- Elementary: Cotton Creek
- Middle: Silver Hills
- High: Mountain Range
Source: IRES as distributed by MLS GRID. This data may not be complete. We recommend contacting the local school district to confirm school assignments for this home.
- $737,2003 bd3 ba2.2k sqft2247 W 118th Ave, Westminster, CO 80234Off Market
- $---- bd-- ba-- sqft2247 W 118th Ave, Denver, CO 80234Off Market
- $730,0003 bd3 ba2.7k sqft2259 W 118th Ave, Westminster, CO 80234Sold
- $537,1003 bd3 ba2.2k sqft2238 W 118th Ave, Westminster, CO 80234Off Market
- $557,7003 bd2 ba2k sqft2226 W 118th Ave, Westminster, CO 80234Off Market
- $571,9003 bd1 ba3k sqft2214 W 118th Ave, Westminster, CO 80234Off Market
- $650,0003 bd3 ba2.7k sqft2240 W 118th Ave, Westminster, CO 80234Off Market
- $576,8002 bd3 ba1.9k sqft2261 W 118th Ave, Westminster, CO 80234Off Market
A local agent can set up tours, give advice and negotiate with sellers.
Similar homes
- $725,0004 bd3 ba3.1k sqft10347 King Court, Westminster, CO 80031For Sale
 MLS ID #5823326, Janci Lowry, LIV Sotheby's International Realty. REcolorado as distributed by MLS GRID
 - $720,0003 bd3 ba3.1k sqft2432 W 107th Drive, Westminster, CO 80234For Sale
 MLS ID #2806749, Stacy Rozansky, eXp Realty, LLC. REcolorado as distributed by MLS GRID
 - $670,0004 bd4 ba2.9k sqft8966 Wagner Ln, Westminster, CO 80031For Sale
 MLS ID #1057903, Janet Borchert, WK Real Estate. IRES as distributed by MLS GRID
 - $750,0004 bd2 ba3k sqft8257 Yarrow Court, Arvada, CO 80005For Sale
 MLS ID #3740582, Brittany Heckenberg, Real Broker, LLC DBA Real. REcolorado as distributed by MLS GRID
 - $675,0004 bd3 ba2.6k sqft13030 Niagara Street, Thornton, CO 80602For SaleMLS ID #2703928, Katrin Spadafora, Navigate Realty. REcolorado as distributed by MLS GRID
- $710,0004 bd4 ba2.6k sqft3174 W 11th Ave Dr, Broomfield, CO 80020For SaleMLS ID #1063054, Adam Snow, The Real Estate Workshop LLC. IRES as distributed by MLS GRID
- $885,0005 bd4 ba3.8k sqft1035 Sage St, Broomfield, CO 80020For SaleMLS ID #1065987, Kristen Brown Martin, RE/MAX of Boulder, Inc. IRES as distributed by MLS GRID
- $725,0004 bd4 ba3.6k sqft8170 Cody Court, Arvada, CO 80005For SaleMLS ID #2372921, John Curran, Coldwell Banker Realty 54. REcolorado as distributed by MLS GRID
- $625,0004 bd3 ba2.2k sqft9305 Utica Street, Westminster, CO 80031For SaleMLS ID #4100868, Aaron Hart, 1858 Real Estate. REcolorado as distributed by MLS GRID
- $659,0004 bd3 ba2.4k sqft9500 W 54th Place, Arvada, CO 80002For SaleMLS ID #4722789, Jim Casey, HomeSmart Realty. REcolorado as distributed by MLS GRID
- $750,0004 bd2 ba3.2k sqft2935 Webster St, Wheat Ridge, CO 80033For SaleMLS ID #1065752, Ashley Bremmer, Signature Realty North. IRES as distributed by MLS GRID
- $815,0004 bd3 ba2.1k sqft6929 Wolff Street, Westminster, CO 80030For SaleMLS ID #6183801, Chase Arnold, LIV Sotheby's International Realty. REcolorado as distributed by MLS GRID
- $839,9004 bd3 ba3.7k sqft4527 Maroon Cir, Broomfield, CO 80023For SaleMLS ID #1061537, David Elmblad, Coldwell Banker Realty-Boulder. IRES as distributed by MLS GRID
- $699,0004 bd4 ba2.3k sqft10600 W 60th Avenue, Arvada, CO 80004For SaleMLS ID #5643650, Precious Akaya, Real Broker, LLC DBA Real. REcolorado as distributed by MLS GRID
- $799,0004 bd4 ba2.9k sqft4020 Fenton Court, Wheat Ridge, CO 80212For SaleMLS ID #2515541, Matt English, Trailhead Residential Group. REcolorado as distributed by MLS GRID
- $570,0004 bd3 ba2.1k sqft3319 E 108th Avenue, Northglenn, CO 80233For SaleMLS ID #7589317, Cara Nail, MB The Brian Petrelli Team. REcolorado as distributed by MLS GRID
- $650,0003 bd2 ba2.4k sqft224 Yellowfield Way, Erie, CO 80516For SaleMLS ID #1065860, Brandy Unruh, Compass-Denver. IRES as distributed by MLS GRID
- $799,0004 bd4 ba3.4k sqft15160 Gaylord St, Thornton, CO 80602For SaleMLS ID #1064980, Juan Carachure, Sears Real Estate. IRES as distributed by MLS GRID
- $530,0004 bd3 ba2.6k sqft5505 E 117th Circle, Denver, CO 80233For SaleMLS ID #9075442, Corinne Playfair, Peak Real Estate Ltd. REcolorado as distributed by MLS GRID
- $729,0004 bd3 ba2.4k sqft700 S Arbutus Street, Denver, CO 80228For SaleMLS ID #6050450, Kevin Shaw, Keller Williams Preferred Realty. REcolorado as distributed by MLS GRID
