Seller is willing to contribute to a mortgage RATE BUY DOWN - a lower rate means a lower monthly payment. You need to visit & see the interior of this home to appreciate the open lay out, all the day light that streams through the many windows & the spacious areas on each floor. This home was significantly RENOVATED in the popular BROADLANDS GOLF COMMUNITY - numerous BRAND NEW finishes, appliances, flooring, carpet, paint, fixtures, sod & more! Upon entering you'll admire the OPEN lay out & VAULTED ceilings in the living room that looks to the dining area - all on new luxury vinyl flooring. The renovated kitchen comes w an island & beautiful QUARTZ countertops, plenty of cabinets, a pantry & a brand new Samsung appliance system. Eat in your dining nook or step outside to your exterior living space & enjoy the rear deck & fenced backyard. BONUS FEATURES ON MAIN FLOOR include a family room, an office, a full bathroom, clothes washer & dryer & access to the 3 car garage. Upstairs are more renovations in the SPACIOUS LOFT, a large primary bedroom with a GORGEOUS spa-like bathroom that includes a walk-in shower, soaking tub & dual vanities. There are 3 other upper level bedrooms also with brand new carpet & paint. The 2nd full bathroom is also tastefully updated. Complete the unfinished lower level to your liking! 4527 Maroon Cir has a SPECIAL, CHARMING FEEL! Easy access to walking paths, outdoor swimming pool & parks. Shopping just 10 min away-lg King Soopers, Costco, Target & Top Golf. HIGHLY RATED SCHOOLS are within 10 min drive - Coyote Ridge Elem is walking distance as is the Holy Family school. Near C-470 & I-25. 30 min to Denver & DIA; 25 min to Boulder. See the Home Improvements forms under Documents Tab for more detail.***Home is partially re-staged***
For sale
Price cut: $10K (7/17)
$839,900
4527 Maroon Cir, Broomfield, CO 80023
4beds
3,769sqft
:
Get pre-qualified$5,195/mo
Single Family Residence
Built in 2000
7,881 Square Feet Lot
$-- Zestimate®
$223/sqft
$64/mo HOA
What's special
Fenced backyardExterior living spaceRear deckGorgeous spa-like bathroomPlenty of cabinetsBrand new carpetBrand new finishes
- 46 days |
- 1,002 |
- 74 |
Zillow last checked:
Listing updated:
Listed by:
David Elmblad 970-376-4407,
Coldwell Banker Realty-Boulder
Source: IRES as distributed by MLS GRID,MLS#: 1061537
Facts & features
Interior
Bedrooms & bathrooms
- Bedrooms: 4
- Bathrooms: 3
- Full bathrooms: 3
- Main level bathrooms: 1
Rooms
- Room types: Loft
Primary bedroom
- Description: Carpet
- Features: Luxury Features Primary Bath, 5 Piece Primary Bath
- Level: Upper
- Area: 272 Square Feet
- Dimensions: 16 x 17
Bedroom 2
- Description: Carpet
- Level: Upper
- Area: 130 Square Feet
- Dimensions: 10 x 13
Bedroom 3
- Description: Carpet
- Level: Upper
- Area: 120 Square Feet
- Dimensions: 10 x 12
Bedroom 4
- Description: Carpet
- Level: Upper
- Area: 108 Square Feet
- Dimensions: 9 x 12
Dining room
- Description: Luxury Vinyl
- Level: Main
- Area: 156 Square Feet
- Dimensions: 12 x 13
Family room
- Description: Luxury Vinyl
- Level: Main
- Area: 315 Square Feet
- Dimensions: 15 x 21
Kitchen
- Description: Luxury Vinyl
- Level: Main
- Area: 288 Square Feet
- Dimensions: 12 x 24
Laundry
- Description: Linoleum
- Level: Main
- Area: 65 Square Feet
- Dimensions: 5 x 13
Living room
- Description: Luxury Vinyl
- Level: Main
- Area: 256 Square Feet
- Dimensions: 16 x 16
Study
- Description: Luxury Vinyl
- Level: Main
- Area: 144 Square Feet
- Dimensions: 12 x 12
Heating
- Forced Air
Cooling
- Central Air, Ceiling Fan(s)
Appliances
- Included: Gas Range, Self Cleaning Oven, Dishwasher, Refrigerator, Washer, Dryer, Microwave, Disposal
Features
- Eat-in Kitchen, Separate Dining Room, Cathedral Ceiling(s), Open Floorplan, Pantry, Walk-In Closet(s), Kitchen Island
- Basement: Unfinished,Crawl Space,Built-In Radon,Sump Pump
- Number of fireplaces: 1
- Fireplace features: Gas, Living Room, One
Interior area
- Total structure area: 2,923
- Total interior livable area: 3,769 sqft
- Finished area above ground: 2,923
Video & virtual tour
Property
Parking
- Total spaces: 3
- Parking features: Garage Door Opener, Attached, Oversized
- Attached garage spaces: 3
- Details: Attached
Accessibility
- Accessibility features: Near Bus, Low Carpet, Main Floor Bath
Features
- Levels: Two
- Stories: 2
- Patio & porch: Patio, Deck
- Exterior features: Sprinkler System
- Fencing: Fenced,Wood
Lot
- Size: 7,881 Square Feet
- Features: Deciduous Trees, Sloped, Near Golf Course, Paved, Curbs, Gutters, Sidewalks, Street Light
Details
- Parcel number: R0117259
- Zoning: PUD
- Special conditions: Private Owner
Construction
Type & style
- Home type: SingleFamily
- Architectural style: Contemporary
- Property subtype: Single Family Residence
Materials
- Frame, Stucco, Concrete
- Foundation: Structural Floor
- Roof: Tile
Condition
- New construction: No
- Year built: 2000
Utilities & green energy
- Electric: Xcel Energy
- Gas: Xcel Energy
- Sewer: Public Sewer
- Water: City
- Utilities for property: Natural Gas Available, Electricity Available, Cable Available, Satellite Avail, High Speed Avail
Green energy
- Energy efficient items: Southern Exposure
Community & HOA
Community
- Features: Clubhouse, Pool, Playground, Park, Trail(s)
- Security: Fire Alarm
- Subdivision: Broadlands
HOA
- Has HOA: Yes
- Services included: Common Amenities, Trash, Snow Removal, Management
- HOA fee: $80 quarterly
- HOA name: Broadlands Master Hoa
- HOA phone: 303-429-2611
- Second HOA fee: $110 quarterly
- Second HOA name: Broadlands West
- Second HOA phone: 303-429-2611
Location
- Region: Broomfield
Financial & listing details
- Price per square foot: $223/sqft
- Tax assessed value: $767,460
- Annual tax amount: $6,393
- Date on market: 6/11/2026
- Listing terms: Cash,Conventional,FHA,VA Loan
- Exclusions: Seller Possessions including artwork and staging items.
- Electric utility on property: Yes
- Road surface type: Asphalt
Estimated market value
Not available
Estimated sales range
Not available
Not available
Price history
| Date | Event | Price |
|---|---|---|
| 7/17/2026 | Price change | $839,900-1.2%$223/sqft |
Source:  IRES as distributed by MLS GRID #1061537 Report a problem IRES as distributed by MLS GRID #1061537 Report a problem | ||
| 6/25/2026 | Price change | $849,900-1.7%$225/sqft |
Source: IRES as distributed by MLS GRID #1061537 Report a problem | ||
| 6/11/2026 | Price change | $865,000-1.1%$230/sqft |
Source: IRES as distributed by MLS GRID #1061537 Report a problem | ||
| 5/20/2026 | Price change | $875,000-0.6%$232/sqft |
Source: IRES as distributed by MLS GRID #1051671 Report a problem | ||
| 5/11/2026 | Price change | $880,000-1.1%$233/sqft |
Source: IRES as distributed by MLS GRID #1051671 Report a problem | ||
| 5/1/2026 | Listed for sale | $890,000$236/sqft |
Source: IRES as distributed by MLS GRID #1051671 Report a problem | ||
| 4/18/2026 | Listing removed | $890,000$236/sqft |
Source: IRES as distributed by MLS GRID #1051671 Report a problem | ||
| 4/16/2026 | Pending sale | $890,000+1.1%$236/sqft |
Source: IRES as distributed by MLS GRID #1051671 Report a problem | ||
| 3/24/2026 | Listing removed | $880,000$233/sqft |
Source: IRES as distributed by MLS GRID #1051671 Report a problem | ||
| 3/16/2026 | Pending sale | $880,000$233/sqft |
Source: IRES as distributed by MLS GRID #1051671 Report a problem | ||
| 3/14/2026 | Listed for sale | $880,000$233/sqft |
Source: IRES as distributed by MLS GRID #1051671 Report a problem | ||
| 2/22/2026 | Pending sale | $880,000$233/sqft |
Source: IRES as distributed by MLS GRID #1051671 Report a problem | ||
| 2/19/2026 | Listed for sale | $880,000+188%$233/sqft |
Source: IRES as distributed by MLS GRID #1051671 Report a problem | ||
| 7/31/2000 | Sold | $305,600$81/sqft |
Source: Agent Provided Report a problem | ||
Public tax history
| Year | Property taxes | Tax assessment |
|---|---|---|
| 2025 | $6,087 +0.8% | $51,420 -8.9% |
| 2024 | $6,036 +18% | $56,460 -3.6% |
| 2023 | $5,115 -3% | $58,560 +36.8% |
| 2022 | $5,272 +6.6% | $42,820 |
| 2021 | $4,944 0% | $42,820 +7.9% |
| 2020 | $4,946 +7.2% | $39,690 -0.7% |
| 2019 | $4,616 | $39,970 +11.3% |
| 2018 | $4,616 +8.9% | $35,910 -9.5% |
| 2017 | $4,239 +3.7% | $39,700 +17.4% |
| 2016 | $4,089 +0% | $33,830 +16% |
| 2015 | $4,088 +11.5% | $29,170 |
| 2014 | $3,666 +4.2% | $29,170 +4.6% |
| 2013 | $3,518 +0.7% | $27,890 |
| 2012 | $3,494 -3.2% | $27,890 |
| 2011 | $3,611 0% | $27,890 -3.8% |
| 2010 | $3,613 -18.5% | $28,980 |
| 2009 | $4,434 +4.9% | $28,980 -19.1% |
| 2008 | $4,226 +17.8% | $35,820 |
| 2007 | $3,589 | $35,820 +17.5% |
| 2006 | -- | $30,480 |
| 2005 | -- | $30,480 +1.1% |
| 2004 | -- | $30,140 -13% |
| 2003 | -- | $34,650 +1.9% |
| 2002 | -- | $34,010 |
Find assessor info on the county website
Monthly payment
Est. payment
Payment breakdown
Explore the cost of this home by adjusting the details. Changes won't be saved.Climate risks
Neighborhood: Broadlands
Nearby schools
GreatSchools rating
- 8/10Coyote Ridge Elementary SchoolGrades: K-5Distance: 0.1 mi
- 7/10Westlake Middle SchoolGrades: 6-8Distance: 1.4 mi
- 9/10Legacy High SchoolGrades: 9-12Distance: 1.3 mi
Schools provided by the listing agent
- Elementary: Coyote Ridge,Prospect Ridge Academy
- Middle: Westlake
- High: Legacy
Source: IRES as distributed by MLS GRID. This data may not be complete. We recommend contacting the local school district to confirm school assignments for this home.
- $876,6005 bd3 ba2.7k sqft4507 Maroon Cir, Broomfield, CO 80023Off Market
- $828,0004 bd4 ba2.9k sqft4537 Maroon Cir, Broomfield, CO 80023Off Market
- $770,9003 bd3 ba2.9k sqft4410 Maroon Cir, Broomfield, CO 80023Off Market
- $896,6004 bd3 ba4.1k sqft4416 Maroon Cir, Broomfield, CO 80023Off Market
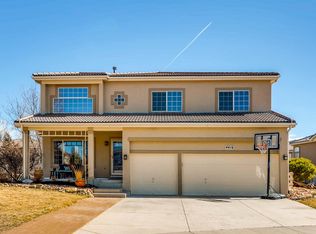
- $630,3003 bd2 ba1.7k sqft4547 Maroon Cir, Broomfield, CO 80023Off Market
- $859,9005 bd4 ba3.6k sqft4520 Maroon Cir, Broomfield, CO 80023Sold
- $898,5004 bd4 ba3.7k sqft4497 Maroon Cir, Broomfield, CO 80023Off Market
- $853,3004 bd4 ba4.1k sqft4406 Maroon Cir, Broomfield, CO 80023Off Market
A local agent can set up tours, give advice and negotiate with sellers.
Similar homes
- $835,0004 bd4 ba3.6k sqft4582 Longs Ct, Broomfield, CO 80023For Sale
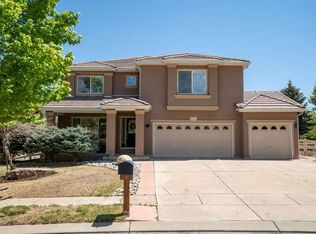
 MLS ID #1058687, Mary Ellen Hochman, Compass - Boulder. IRES as distributed by MLS GRID
 - $950,0004 bd4 ba4.5k sqft13885 Dogleg Lane, Broomfield, CO 80023For Sale

 MLS ID #6583600, Donna M. Demis, Demis Realty Inc. REcolorado as distributed by MLS GRID
 - $815,0005 bd4 ba3.4k sqft3385 Traver Dr, Broomfield, CO 80023For Sale
 MLS ID #1063867, Carly Mayer, Compass - Boulder. IRES as distributed by MLS GRID
 - $939,0005 bd4 ba3.8k sqft2673 Bay Point Lane, Broomfield, CO 80023For Sale
 MLS ID #8507455, Wesley Charles, eXp Realty, LLC. REcolorado as distributed by MLS GRID
 - $890,0004 bd4 ba3.5k sqft16683 Compass Way, Broomfield, CO 80023For SaleMLS ID #9340330, Jennifer Leblanc Kiss, Coldwell Banker Realty 56. REcolorado as distributed by MLS GRID
- $814,0004 bd4 ba3.8k sqft3394 Pacific Peak Drive, Broomfield, CO 80023For SaleMLS ID #4218213, Rebecca Fine, Coldwell Banker Realty 18. REcolorado as distributed by MLS GRID
- $849,0004 bd4 ba3.1k sqft434 Pinewood Cir, Lafayette, CO 80026For SaleMLS ID #1063411, David Trow, Compass - Boulder. IRES as distributed by MLS GRID
- $900,0004 bd5 ba3.6k sqft8420 E 160th Place, Brighton, CO 80602For SaleMLS ID #7269814, EmpowerHome Team Colorado, Keller Williams Realty Northern Colorado. REcolorado as distributed by MLS GRID
- $725,0004 bd4 ba3k sqft3174 W 11th Ave Dr, Broomfield, CO 80020For SaleMLS ID #1063054, Adam Snow, The Real Estate Workshop LLC. IRES as distributed by MLS GRID
- $889,0004 bd4 ba2.3k sqft578 Hoyt Ln, Lafayette, CO 80026For SaleMLS ID #1064797, E and L Team, RE/MAX Elevate. IRES as distributed by MLS GRID
- $863,0005 bd3 ba4.1k sqft1402 Westin Drive, Erie, CO 80516For SaleMLS ID #8141349, Skylar Haskell, Haskell Homes Real Estate LTD. REcolorado as distributed by MLS GRID
- $950,0004 bd3 ba3.3k sqft2143 Imperial Ln, Superior, CO 80027For SaleMLS ID #1063845, Mary Oskay, Coldwell Banker Realty-Boulder. IRES as distributed by MLS GRID
- $585,0004 bd4 ba2.5k sqft2378 W 165th Pl, Broomfield, CO 80023For SaleMLS ID #1060487, Jaimiann Hogan, Live West Realty. IRES as distributed by MLS GRID
- $738,9004 bd4 ba2.7k sqft2235 W 118th Ave, Denver, CO 80234For SaleMLS ID #1060107, Erica Murphy, Resident Realty. IRES as distributed by MLS GRID
- $999,0004 bd3 ba3k sqft405 Orchard Dr, Louisville, CO 80027For SaleMLS ID #1062307, Cory Nickerson, 8z Real Estate. IRES as distributed by MLS GRID
- $870,0004 bd4 ba3.7k sqft852 Laramie Ln, Erie, CO 80516For SaleMLS ID #1057722, CL Realty Group, Berkshire Hathaway HomeServices Rocky Mountain, Realtors-Boulder. IRES as distributed by MLS GRID
- $990,0005 bd5 ba4.7k sqft1155 Petras Street, Erie, CO 80516For SaleMLS ID #3471507, Kari Kolicko, Milehimodern. REcolorado as distributed by MLS GRID
- $725,0003 bd3 ba3.1k sqft2432 W 107th Drive, Westminster, CO 80234For SaleMLS ID #2806749, Stacy Rozansky, eXp Realty, LLC. REcolorado as distributed by MLS GRID
- $889,0006 bd4 ba3.8k sqft5323 Nelson Street, Arvada, CO 80002For SaleMLS ID #7709910, Jamie Patrick, Milehimodern. REcolorado as distributed by MLS GRID
- $819,9994 bd3 ba3.7k sqft128 Chapel Hill Cir, Brighton, CO 80601For SaleMLS ID #1064610, Amy Brown, Compass. IRES as distributed by MLS GRID
