Situated in the heart of The Broadlands, this immaculate and thoughtfully updated 5-bedroom home is the complete package, combining generous square footage, stylish finishes, and a prime location in one of Broomfield’s most desirable communities. From the moment you arrive, this west-facing home impresses with its charming curb appeal and inviting presence. Fresh interior paint and new carpet throughout adds a crisp, clean feel to every room. Step inside to soaring ceilings and a spacious front living room filled with natural light, setting the tone for the rest of the home and creating a comfortable space for both everyday living and entertaining. Just beyond, a formal dining area offers an elegant setting for gatherings, while the eat-in kitchen features a large window overlooking the backyard and flows seamlessly into a sleek and modern culinary space outfitted with stainless steel appliances, low-maintenance quartz countertops, and a center island. The adjacent family room is oversized and warm, centered around a gas fireplace and offering the perfect place to relax, unwind, or host guests. Upstairs, the primary suite is a standout with its generous layout, large walk-in closet, and beautifully updated five-piece bathroom. Also on the upper level are three additional well-sized bedrooms and a full bathroom with dual sinks, providing flexible living arrangements and plenty of room to spread out. The finished basement features a cozy movie room area and a fifth bedroom with a hidden layout that adds both charm and privacy. Outside, the huge backyard is designed for low-maintenance enjoyment with a spacious patio that’s ideal for everything from morning coffee to weekend barbecues. Located in a walkable neighborhood close to parks, schools, shopping, and dining, and with convenient access to I-25 for a smooth commute, this is a rare opportunity to own a truly move-in-ready home in a location that continues to be one of the most sought-after in the area.
Sold for $859,900
$859,900
4520 Maroon Circle, Broomfield, CO 80023
5beds
3,636sqft
Single Family Residence
Built in 2000
10,500 Square Feet Lot
$833,700 Zestimate®
$236/sqft
$3,999 Estimated rent
Home value
$833,700
$767,000 - $900,000
$3,999/mo
Zestimate® history
Owner options
List your home for rent
$3,999/mo
Rent Zestimate®
Find your next renter with Zillow Rental Manager. Plus, with online applications, you can quickly screen prospective tenants – for free.
$3,999/mo
Rent Zestimate®
Refinance and save
$5,143/mo
Est. payment
Refinancing to a lower rate could help reduce your monthly payments and save thousands over the life of the loan.
$5,143/mo
Est. payment
Explore your selling options
Work with a Zillow partner agent
Leverage their expertise and Zillow's premium Showcase listings to get your home seen by more buyers.
Get startedList with your own agent
Get your home in front of millions of buyers by listing it on Zillow.
Learn how to do itSell it yourself
Take full control of how buyers see your home on Zillow by listing For Sale by Owner (FSBO).
List your homeWhat's special
Gas fireplaceSpacious patioFinished basementHuge backyardLow-maintenance quartz countertopsPrimary suiteFresh interior paint
Zillow last checked:
Listing updated:
Listed by:
Martin Mata 720-552-2557 Martin.Mata@redfin.com,
Redfin Corporation
Bought with:
Stephen Bernauer, 100040130
Redfin Corporation
Source: REcolorado as distributed by MLS GRID,MLS#: 2573920
Facts & features
Interior
Bedrooms & bathrooms
- Bedrooms: 5
- Bathrooms: 4
- Full bathrooms: 2
- 3/4 bathrooms: 1
- 1/2 bathrooms: 1
- Main level bathrooms: 1
Primary bedroom
- Description: Carpet, Ceiling Fan, Ensuite Bathroom
- Level: Upper
Bedroom
- Description: Carpet, Ceiling Fan
- Level: Upper
Bedroom
- Description: Carpet, Ceiling Fan
- Level: Upper
Bedroom
- Description: Carpet, Ceiling Fan
- Level: Upper
Bedroom
- Description: Carpet, Ceiling Fan, Egress Window, Conforming, Bath Adjoins
- Level: Basement
Primary bathroom
- Description: Tile Flooring, Five-Piece Bathroom
- Level: Upper
Bathroom
- Description: Laminate Flooring
- Level: Main
Bathroom
- Description: Tile Flooring
- Level: Upper
Bathroom
- Description: Tile Flooring, Step-In Shower
- Level: Basement
Dining room
- Description: Laminate Flooring
- Level: Main
Family room
- Description: Laminate Flooring, Fireplace, Ceiling Fan, Walk-Out Access
- Level: Main
Family room
- Description: Carpet
- Level: Basement
Kitchen
- Description: Tile Flooring, Quartz Countertops, Stainless Steel Appliances
- Level: Main
Laundry
- Description: Laminate Flooring
- Level: Main
Living room
- Description: Laminate Flooring
- Level: Main
Heating
- Forced Air, Natural Gas
Cooling
- Central Air
Appliances
- Included: Dishwasher, Dryer, Microwave, Refrigerator, Washer
Features
- Ceiling Fan(s), High Ceilings, High Speed Internet, Kitchen Island, Open Floorplan, Pantry, Primary Suite, Quartz Counters, Radon Mitigation System, Vaulted Ceiling(s), Walk-In Closet(s)
- Flooring: Carpet, Laminate
- Basement: Finished,Sump Pump
- Number of fireplaces: 1
- Fireplace features: Gas
Interior area
- Total structure area: 3,636
- Total interior livable area: 3,636 sqft
- Finished area above ground: 2,412
- Finished area below ground: 884
Property
Parking
- Total spaces: 3
- Parking features: Garage - Attached
- Attached garage spaces: 3
Features
- Levels: Two
- Stories: 2
- Patio & porch: Front Porch, Patio
Lot
- Size: 10,500 Square Feet
- Features: Master Planned, Sprinklers In Front, Sprinklers In Rear
Details
- Parcel number: R0117277
- Zoning: PUD
- Special conditions: Standard
- Other equipment: Air Purifier, Home Theater
Construction
Type & style
- Home type: SingleFamily
- Property subtype: Single Family Residence
Materials
- Concrete, Stucco
- Roof: Spanish Tile
Condition
- Year built: 2000
Utilities & green energy
- Electric: 110V, 220 Volts
- Sewer: Public Sewer
- Water: Public
- Utilities for property: Cable Available, Electricity Connected, Internet Access (Wired), Natural Gas Connected, Phone Available
Community & HOA
Community
- Security: Carbon Monoxide Detector(s), Smoke Detector(s)
- Subdivision: Broadlands West
HOA
- Has HOA: Yes
- Amenities included: Clubhouse, Fitness Center, Golf Course, Park, Playground, Pond Seasonal, Pool
- HOA fee: $160 quarterly
- HOA name: The Broadlands
- HOA phone: 303-429-2611
Location
- Region: Broomfield
Financial & listing details
- Price per square foot: $236/sqft
- Tax assessed value: $726,810
- Annual tax amount: $5,730
- Date on market: 5/15/2025
- Listing terms: Conventional,FHA,VA Loan
- Exclusions: Seller's Personal Property
- Ownership: Individual
- Electric utility on property: Yes
Price history
| Date | Event | Price |
|---|---|---|
| 6/23/2025 | Sold | $859,900$236/sqft |
Source:  REcolorado as distributed by MLS GRID #2573920 Report a problem REcolorado as distributed by MLS GRID #2573920 Report a problem | ||
| 5/17/2025 | Pending sale | $859,900$236/sqft |
Source: REcolorado as distributed by MLS GRID #2573920 Report a problem | ||
| 5/15/2025 | Listed for sale | $859,900+53.6%$236/sqft |
Source: REcolorado as distributed by MLS GRID #2573920 Report a problem | ||
| 1/30/2020 | Sold | $560,000-1.6%$154/sqft |
Source: Public Record Report a problem | ||
| 12/20/2019 | Price change | $569,000-1%$156/sqft |
Source: Atlas Real Estate Group Report a problem | ||
| 10/31/2019 | Price change | $574,900-0.2%$158/sqft |
Source: Atlas Real Estate Group Report a problem | ||
| 10/19/2019 | Price change | $575,900-0.2%$158/sqft |
Source: Atlas Real Estate Group Report a problem | ||
| 10/12/2019 | Price change | $576,900-0.2%$159/sqft |
Source: Atlas Real Estate Group Report a problem | ||
| 10/8/2019 | Pending sale | $577,900$159/sqft |
Source: Atlas Real Estate Group Report a problem | ||
| 10/5/2019 | Price change | $577,900-0.2%$159/sqft |
Source: Atlas Real Estate Group Report a problem | ||
| 9/18/2019 | Price change | $578,900-0.9%$159/sqft |
Source: Atlas Real Estate Group Report a problem | ||
| 9/11/2019 | Listed for sale | $583,900+3.2%$161/sqft |
Source: Atlas Real Estate Group Report a problem | ||
| 8/29/2019 | Sold | $566,000-5.7%$156/sqft |
Source: Public Record Report a problem | ||
| 7/8/2019 | Pending sale | $599,900$165/sqft |
Source: eXp Realty, LLC #3099293 Report a problem | ||
| 6/30/2019 | Price change | $599,900-1.6%$165/sqft |
Source: eXp Realty, LLC #3099293 Report a problem | ||
| 6/17/2019 | Price change | $609,900-1.6%$168/sqft |
Source: eXp Realty, LLC #3099293 Report a problem | ||
| 5/28/2019 | Listed for sale | $619,900+60.2%$170/sqft |
Source: eXp Realty, LLC #3099293 Report a problem | ||
| 12/10/2009 | Listing removed | $387,000$106/sqft |
Source: US Realty Pros #824733 Report a problem | ||
| 10/31/2009 | Price change | $387,000-1.5%$106/sqft |
Source: US Realty Pros #824733 Report a problem | ||
| 9/19/2009 | Price change | $392,750-1.2%$108/sqft |
Source: US Realty Pros #824733 Report a problem | ||
| 8/9/2009 | Listed for sale | $397,500$109/sqft |
Source: US Realty Pros #824733 Report a problem | ||
Public tax history
| Year | Property taxes | Tax assessment |
|---|---|---|
| 2025 | $5,730 +0.8% | $48,700 -8.7% |
| 2024 | $5,683 +21.5% | $53,360 -3.6% |
| 2023 | $4,678 -3% | $55,350 +41.3% |
| 2022 | $4,822 +6.6% | $39,160 |
| 2021 | $4,523 0% | $39,160 +7.8% |
| 2020 | $4,525 +7.8% | $36,310 -0.7% |
| 2019 | $4,197 | $36,560 +12% |
| 2018 | $4,197 +8.9% | $32,650 -9.6% |
| 2017 | $3,854 +3.1% | $36,100 +16.7% |
| 2016 | $3,739 +0% | $30,940 +15.7% |
| 2015 | $3,739 +11.2% | $26,750 |
| 2014 | $3,362 +4% | $26,750 +4.4% |
| 2013 | $3,232 +0.7% | $25,620 |
| 2012 | $3,210 -3.1% | $25,620 |
| 2011 | $3,313 0% | $25,620 -3.6% |
| 2010 | $3,315 -5.4% | $26,590 |
| 2009 | $3,503 +4.9% | $26,590 -6% |
| 2008 | $3,339 +2% | $28,300 -14.1% |
| 2007 | $3,274 | $32,960 +18.5% |
| 2006 | -- | $27,810 |
| 2005 | -- | $27,810 +1.1% |
| 2004 | -- | $27,510 -13% |
| 2003 | -- | $31,630 +2.5% |
| 2002 | -- | $30,850 |
Find assessor info on the county website
Neighborhood: Broadlands
Nearby homes
- $887,3005 bd2 ba4.2k sqft4530 Maroon Cir, Broomfield, CO 80023Off Market

- $776,9005 bd4 ba3k sqft4510 Maroon Cir, Broomfield, CO 80023Off Market
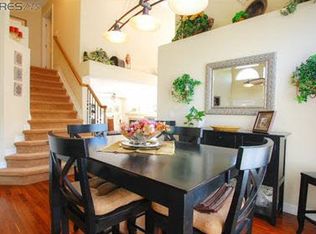
- $929,0006 bd3 ba10k sqft4540 Maroon Cir, Broomfield, CO 80023Off Market
- $839,9004 bd3 ba3.7k sqft4527 Maroon Cir, Broomfield, CO 80023For Sale

- $828,0004 bd4 ba2.9k sqft4537 Maroon Cir, Broomfield, CO 80023Off Market
- $833,0005 bd3 ba2.9k sqft4500 Maroon Cir, Broomfield, CO 80023Off Market
- $876,6005 bd3 ba2.7k sqft4507 Maroon Cir, Broomfield, CO 80023Off Market
- $630,3003 bd2 ba1.7k sqft4547 Maroon Cir, Broomfield, CO 80023Off Market
Nearby schools
GreatSchools rating
- 8/10Coyote Ridge Elementary SchoolGrades: K-5Distance: 0.1 mi
- 7/10Westlake Middle SchoolGrades: 6-8Distance: 1.3 mi
- 9/10Legacy High SchoolGrades: 9-12Distance: 1.3 mi
Schools provided by the listing agent
- Elementary: Coyote Ridge
- Middle: Westlake
- High: Legacy
- District: Adams 12 5 Star Schl
Source: REcolorado as distributed by MLS GRID. This data may not be complete. We recommend contacting the local school district to confirm school assignments for this home.
Get a cash offer in 3 minutes
Find out how much your home could sell for in as little as 3 minutes with a no-obligation cash offer.
Estimated market value
$833,700
Get a cash offer in 3 minutes
Find out how much your home could sell for in as little as 3 minutes with a no-obligation cash offer.
Estimated market value
$833,700
- Colorado
- Broomfield County
- Broomfield
- 80023
- Broadlands
- 4520 Maroon Circle
Nearby cities
Nearby neighborhoods
Nearby zip codes
Other Broomfield Topics
