Nestled in the sought-after Broadlands community, this thoughtfully designed home offers both comfort and functionality. Step inside to find rich cherry wood floors that flow seamlessly through the main living spaces, anchored by a welcoming fireplace in the living room.The chef's kitchen is equipped with cherry wood cabinetry, durable Silestone countertops, a sleek range hood, and a new stainless-steel refrigerator and dishwasher. A walk-through butler's pantry adds to the convenience, making entertaining a breeze. Upstairs, custom tile-accented stairs lead to a versatile loft and a spacious hallway that can double as a flexible work or play area.The oversized primary suite serves as a private retreat, featuring a spa-like bathroom with frameless glass, designer tile finishes, and a large walk-in closet. Three additional bedrooms and two more well-appointed bathrooms provide plenty of space for family or guests.Outside, the home continues to impress with a Trex deck complete with built-in benches and iron railings, perfect for outdoor gatherings. The extended concrete patio and beautifully landscaped yard, featuring raised garden beds and natural stone accents, create a peaceful outdoor oasis.Conveniently located near Broomfield Commons, Orchard Town Center, and Denver Premium Outlets, this home offers easy access to shopping, dining, and recreation. With close proximity to Denver International Airport and major amenities, this Broadlands gem seamlessly combines luxury living with everyday convenience.
For sale
Price cut: $14K (7/9)
$835,000
4582 Longs Ct, Broomfield, CO 80023
4beds
3,695sqft
:
Get pre-qualified$5,158/mo
Single Family Residence
Built in 2005
8,870 Square Feet Lot
$-- Zestimate®
$226/sqft
$58/mo HOA
What's special
Designer tile finishesRaised garden bedsNatural stone accentsVersatile loftBeautifully landscaped yardOversized primary suiteThree additional bedrooms
- 78 days |
- 888 |
- 49 |
Zillow last checked:
Listing updated:
Listed by:
Mary Ellen Hochman 303-717-3003,
Compass - Boulder
Source: IRES as distributed by MLS GRID,MLS#: 1058687
Facts & features
Interior
Bedrooms & bathrooms
- Bedrooms: 4
- Bathrooms: 4
- Full bathrooms: 3
- 1/2 bathrooms: 1
- Main level bathrooms: 1
Rooms
- Room types: Loft
Primary bedroom
- Description: Carpet
- Features: Tub+Shower Primary, Luxury Features Primary Bath, 5 Piece Primary Bath
- Level: Upper
- Area: 440 Square Feet
- Dimensions: 20 x 22
Bedroom 2
- Description: Carpet
- Level: Upper
- Area: 165 Square Feet
- Dimensions: 11 x 15
Bedroom 3
- Description: Carpet
- Level: Upper
- Area: 255 Square Feet
- Dimensions: 17 x 15
Bedroom 4
- Description: Carpet
- Level: Upper
- Area: 165 Square Feet
- Dimensions: 11 x 15
Dining room
- Description: Hardwood
- Level: Main
- Area: 209 Square Feet
- Dimensions: 11 x 19
Family room
- Description: Hardwood
- Level: Main
- Area: 304 Square Feet
- Dimensions: 16 x 19
Kitchen
- Description: Hardwood
- Level: Main
- Area: 210 Square Feet
- Dimensions: 15 x 14
Laundry
- Description: Tile
- Level: Main
- Area: 80 Square Feet
- Dimensions: 10 x 8
Living room
- Description: Hardwood
- Level: Main
- Area: 440 Square Feet
- Dimensions: 20 x 22
Recreation room
- Description: Hardwood
- Level: Upper
- Area: 234 Square Feet
- Dimensions: 13 x 18
Heating
- Forced Air
Cooling
- Central Air
Appliances
- Included: Dishwasher, Refrigerator, Microwave
Features
- Eat-in Kitchen, Separate Dining Room, Open Floorplan, Walk-In Closet(s), Kitchen Island
- Basement: Partial
- Has fireplace: Yes
- Fireplace features: Gas
Interior area
- Total structure area: 3,229
- Total interior livable area: 3,695 sqft
- Finished area above ground: 3,229
Video & virtual tour
Property
Parking
- Total spaces: 3
- Parking features: Attached
- Attached garage spaces: 3
- Details: Attached
Features
- Levels: Two
- Stories: 2
- Patio & porch: Patio, Deck
- Exterior features: Sprinkler System
- Fencing: Fenced
Lot
- Size: 8,870 Square Feet
- Features: Paved, Mineral Rights Included
Details
- Parcel number: R0117327
- Zoning: PUD
- Special conditions: Private Owner
Construction
Type & style
- Home type: SingleFamily
- Property subtype: Single Family Residence
Materials
- Frame, Stucco
- Roof: Tile
Condition
- New construction: No
- Year built: 2005
Details
- Builder name: Oakwood Homes, LLC
Utilities & green energy
- Electric: Xcel
- Gas: Xcel
- Sewer: Public Sewer
- Water: City
- Utilities for property: Natural Gas Available, Electricity Available
Community & HOA
Community
- Features: Clubhouse, Pool, Playground, Park, Trail(s)
- Subdivision: Broadlands West Filing 1 & Tr 1 Broadlands PUD
HOA
- Has HOA: Yes
- Services included: Common Amenities, Trash, Management, Utilities
- HOA fee: $74 quarterly
- HOA name: Broadlands Master
- HOA phone: 303-429-2611
- Second HOA fee: $99 quarterly
- Second HOA name: Broadlands West
Location
- Region: Broomfield
Financial & listing details
- Price per square foot: $226/sqft
- Tax assessed value: $786,560
- Annual tax amount: $6,552
- Date on market: 5/9/2026
- Listing terms: Cash,Conventional,FHA,VA Loan
- Electric utility on property: Yes
Estimated market value
Not available
Estimated sales range
Not available
Not available
Price history
| Date | Event | Price |
|---|---|---|
| 7/9/2026 | Price change | $835,000-1.6%$226/sqft |
Source:  IRES as distributed by MLS GRID #1058687 Report a problem IRES as distributed by MLS GRID #1058687 Report a problem | ||
| 6/20/2026 | Price change | $849,000-1.2%$230/sqft |
Source: IRES as distributed by MLS GRID #1058687 Report a problem | ||
| 6/15/2026 | Price change | $859,000-1.2%$232/sqft |
Source: IRES as distributed by MLS GRID #1058687 Report a problem | ||
| 6/9/2026 | Listed for sale | $869,000$235/sqft |
Source:  REcolorado as distributed by MLS GRID #IR1058687 Report a problem REcolorado as distributed by MLS GRID #IR1058687 Report a problem | ||
| 6/3/2026 | Pending sale | $869,000$235/sqft |
Source: REcolorado as distributed by MLS GRID #IR1058687 Report a problem | ||
| 5/9/2026 | Listed for sale | $869,000-1.3%$235/sqft |
Source: IRES as distributed by MLS GRID #1058687 Report a problem | ||
| 6/14/2024 | Sold | $880,000-2%$238/sqft |
Source: REcolorado as distributed by MLS GRID #6435435 Report a problem | ||
| 5/20/2024 | Pending sale | $898,000$243/sqft |
Source: REcolorado as distributed by MLS GRID #6435435 Report a problem | ||
| 4/24/2024 | Price change | $898,000-4.5%$243/sqft |
Source: REcolorado as distributed by MLS GRID #6435435 Report a problem | ||
| 4/10/2024 | Listed for sale | $940,000+141.3%$254/sqft |
Source: REcolorado as distributed by MLS GRID #6435435 Report a problem | ||
| 3/3/2005 | Sold | $389,500$105/sqft |
Source: Public Record Report a problem | ||
Public tax history
| Year | Property taxes | Tax assessment |
|---|---|---|
| 2025 | $5,933 +2.1% | $52,700 -3.2% |
| 2024 | $5,809 +13.6% | $54,460 -3.6% |
| 2023 | $5,113 -3% | $56,490 +32% |
| 2022 | $5,271 +8.1% | $42,810 |
| 2021 | $4,874 0% | $42,810 +9.4% |
| 2020 | $4,877 +3.7% | $39,130 -0.7% |
| 2019 | $4,700 | $39,410 +7.8% |
| 2018 | $4,700 +8.9% | $36,570 -9.5% |
| 2017 | $4,317 -1.7% | $40,430 +11.3% |
| 2016 | $4,391 +0% | $36,330 +19.9% |
| 2015 | $4,391 +15.3% | $30,310 |
| 2014 | $3,809 +3.4% | $30,310 +3.8% |
| 2013 | $3,685 +0.7% | $29,210 |
| 2012 | $3,660 -2.5% | $29,210 |
| 2011 | $3,753 0% | $29,210 -3% |
| 2010 | $3,755 -8.3% | $30,120 |
| 2009 | $4,093 +4.9% | $30,120 -8.9% |
| 2008 | $3,902 +13.6% | $33,070 |
| 2007 | $3,435 | $33,070 +13.3% |
| 2006 | -- | $29,180 +53.8% |
| 2005 | -- | $18,970 +125.3% |
| 2002 | -- | $8,420 |
Find assessor info on the county website
Monthly payment
Est. payment
Payment breakdown
Explore the cost of this home by adjusting the details. Changes won't be saved.Climate risks
Neighborhood: Broadlands
Nearby schools
GreatSchools rating
- 8/10Coyote Ridge Elementary SchoolGrades: K-5Distance: 0.1 mi
- 7/10Westlake Middle SchoolGrades: 6-8Distance: 1.5 mi
- 9/10Legacy High SchoolGrades: 9-12Distance: 1.4 mi
Schools provided by the listing agent
- Elementary: Coyote Ridge
- Middle: Westlake
- High: Legacy
Source: IRES as distributed by MLS GRID. This data may not be complete. We recommend contacting the local school district to confirm school assignments for this home.
- $660,4003 bd2 ba2.3k sqft4592 Longs Ct, Broomfield, CO 80023Off Market
- $878,5004 bd2 ba3.5k sqft4572 Longs Ct, Broomfield, CO 80023Off Market
- $885,8005 bd4 ba4.2k sqft4562 Longs Ct, Broomfield, CO 80023Off Market
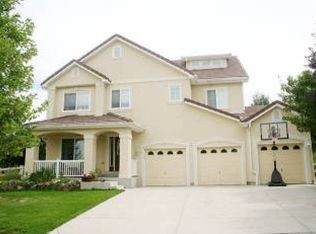
- $890,5005 bd5 ba5.1k sqft4602 Longs Ct, Broomfield, CO 80023Off Market

- $775,6003 bd3 ba3.6k sqft4563 Longs Ct, Broomfield, CO 80023Off Market
- $857,3004 bd3 ba4.5k sqft4583 Longs Ct, Broomfield, CO 80023Off Market
- $857,9004 bd4 ba3.6k sqft4613 Longs Ct, Broomfield, CO 80023Off Market
- $847,8004 bd2 ba3.7k sqft4552 Longs Ct, Broomfield, CO 80023Off Market
A local agent can set up tours, give advice and negotiate with sellers.
Similar homes
- $839,9004 bd3 ba3.7k sqft4527 Maroon Cir, Broomfield, CO 80023For Sale

 MLS ID #1061537, David Elmblad, Coldwell Banker Realty-Boulder. IRES as distributed by MLS GRID
 - $825,0004 bd3 ba3.4k sqft3541 Vestal Loop, Broomfield, CO 80023For Sale
 MLS ID #1062700, Lindsey Hughes, Compass - Boulder. IRES as distributed by MLS GRID
 - $950,0004 bd4 ba4.5k sqft13885 Dogleg Lane, Broomfield, CO 80023For Sale

 MLS ID #6583600, Donna M. Demis, Demis Realty Inc. REcolorado as distributed by MLS GRID
 - $825,0004 bd3 ba3.3k sqft3794 Shadow Canyon Trail, Broomfield, CO 80020For Sale
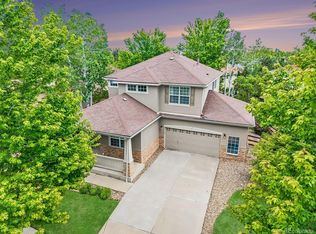 MLS ID #1637264, Brenda Bartoletti, Coldwell Banker Realty 54. REcolorado as distributed by MLS GRID
 - $815,0005 bd4 ba3.4k sqft3385 Traver Dr, Broomfield, CO 80023For SaleMLS ID #1063867, Carly Mayer, Compass - Boulder. IRES as distributed by MLS GRID
- $999,9005 bd4 ba4.1k sqft4920 Meadow Mountain Drive, Broomfield, CO 80023For SaleMLS ID #2458808, Christy Hepp, eXp Realty, LLC. REcolorado as distributed by MLS GRID
- $989,0003 bd3 ba3.6k sqft14090 Turnberry Ct, Broomfield, CO 80023For SaleMLS ID #1057359, Karolyn Merrill, RE/MAX of Boulder, Inc. IRES as distributed by MLS GRID
- $939,0005 bd4 ba3.8k sqft2673 Bay Point Lane, Broomfield, CO 80023For SaleMLS ID #8507455, Wesley Charles, eXp Realty, LLC. REcolorado as distributed by MLS GRID
- $749,9004 bd4 ba2.9k sqft14241 Waterside Lane, Broomfield, CO 80023For SaleMLS ID #6687294, Kathleen Haas, Colorado Realty 4 Less, LLC. REcolorado as distributed by MLS GRID
- $865,0005 bd4 ba3.9k sqft14474 Jason Dr, Westminster, CO 80023For SaleMLS ID #1061889, Teresa Vendegnia, RE/MAX Northwest. IRES as distributed by MLS GRID
- $735,0005 bd3 ba3.4k sqft1345 Aberdeen Drive, Broomfield, CO 80020For SaleMLS ID #8965775, Wisdom Real Estate, Wisdom Real Estate. REcolorado as distributed by MLS GRID
- $900,0004 bd5 ba3.6k sqft8420 E 160th Place, Brighton, CO 80602For SaleMLS ID #7269814, EmpowerHome Team Colorado, Keller Williams Realty Northern Colorado. REcolorado as distributed by MLS GRID
- $850,0004 bd4 ba4.2k sqft1628 Parkdale Cir N, Erie, CO 80516For SaleMLS ID #1060321, Chris Jackson, Madison & Company Properties. IRES as distributed by MLS GRID
- $850,0004 bd4 ba3.9k sqft913 Serene Court, Erie, CO 80516For SaleMLS ID #7101821, Bernadette Melton, Compass - Denver. REcolorado as distributed by MLS GRID
- $925,0004 bd4 ba3.4k sqft529 Whitetail Cir, Lafayette, CO 80026For SaleMLS ID #1058934, John Asmussen, MB/Asmussen & Associates. IRES as distributed by MLS GRID
- $863,0005 bd3 ba4.1k sqft1402 Westin Drive, Erie, CO 80516For SaleMLS ID #8141349, Skylar Haskell, Haskell Homes Real Estate LTD. REcolorado as distributed by MLS GRID
- $720,0004 bd5 ba3.8k sqft1254 E 100th Ln, Thornton, CO 80229For SaleMLS ID #1064821, Ginny Kamin, Kamin Companies II. IRES as distributed by MLS GRID
- $799,9004 bd3 ba4.5k sqft1380 Serene Dr, Erie, CO 80516For SaleMLS ID #1060958, Josh Jackson, LIV Sotheby's Intl Realty. IRES as distributed by MLS GRID
- $950,0004 bd3 ba3.3k sqft2143 Imperial Ln, Superior, CO 80027For SaleMLS ID #1063845, Mary Oskay, Coldwell Banker Realty-Boulder. IRES as distributed by MLS GRID
- $745,0004 bd3 ba3.7k sqft13767 Detroit Street, Thornton, CO 80602For SaleMLS ID #6148612, Team Lassen, MB Team Lassen. REcolorado as distributed by MLS GRID
