Imagine a home where life finally slows down to the pace you've been hoping for. The coffee is brewing. Sunlight pours softly through the windows. Maybe the morning is spent journaling by the fire, baking something from scratch in the kitchen, or simply enjoying the quiet before the day begins. Designed for real life, this home offers the rare combination of open gathering spaces and private retreats, making it just as comfortable for everyday living as it is for hosting family and friends. The kitchen, dining area, and family room flow effortlessly together, creating a natural place for holidays, game days, and the everyday moments that matter most. A large island makes entertaining feel easy, while plentiful windows fill the home with steady natural light throughout the day. The main-floor primary suite and dedicated office provide the convenience of ranch-style living, while the finished basement offers remarkable flexibility. Movie nights, overnight guests, creative projects, multigenerational living, or simply room to spread out - there's space here for whatever life brings next. One of the home's most appreciated features is something you'll notice more over time: storage. From the oversized pantry to the encapsulated crawlspace and generous garage space, there's a place for everything, making it easy to keep the home feeling as calm and uncluttered as it looks. Outside, the pergola-covered deck invites lingering lunches, evening conversations, and quiet moments under the trees. Tucked into a quiet cul-de-sac, this home feels private, welcoming, and remarkably serene. Located in Vista Pointe, you'll enjoy nearby parks and trails, easy access to Colorado National Golf Club, and convenient connections to Boulder, Denver, and DIA, all without metro district taxes. What makes this home special isn't simply the layout, updates, or space. It's the feeling that life works well here. Friends naturally gather. Quiet moments feel more peaceful. It feels like home.
For sale
$850,000
913 Serene Court, Erie, CO 80516
4beds
3,985sqft
:
Get pre-qualified$5,487/mo
Single Family Residence
Built in 2007
9,339 Square Feet Lot
$831,500 Zestimate®
$213/sqft
$85/mo HOA
What's special
- 36 days |
- 849 |
- 52 |
Zillow last checked:
Listing updated:
Listed by:
Bernadette Melton 303-898-4864 bernadette.melton@compass.com,
Compass - Denver
Source: REcolorado as distributed by MLS GRID,MLS#: 7101821
Facts & features
Interior
Bedrooms & bathrooms
- Bedrooms: 4
- Bathrooms: 4
- Full bathrooms: 2
- 3/4 bathrooms: 1
- 1/2 bathrooms: 1
- Main level bathrooms: 3
- Main level bedrooms: 3
Bedroom
- Features: Primary Suite
- Level: Main
- Area: 244.8 Square Feet
- Dimensions: 18 x 13.6
Bedroom
- Level: Main
- Area: 135 Square Feet
- Dimensions: 10 x 13.5
Bedroom
- Level: Main
- Area: 149.85 Square Feet
- Dimensions: 11.1 x 13.5
Bedroom
- Level: Basement
- Area: 247.94 Square Feet
- Dimensions: 16.1 x 15.4
Bathroom
- Features: Primary Suite
- Level: Main
- Area: 128.96 Square Feet
- Dimensions: 10.4 x 12.4
Bathroom
- Level: Main
- Area: 33.33 Square Feet
- Dimensions: 4.11 x 8.11
Bathroom
- Level: Main
- Area: 25.07 Square Feet
- Dimensions: 4.11 x 6.1
Bathroom
- Level: Basement
Bonus room
- Description: Recreation Room
- Level: Basement
- Area: 1099.42 Square Feet
- Dimensions: 45.6 x 24.11
Dining room
- Level: Main
- Area: 169.42 Square Feet
- Dimensions: 19.7 x 8.6
Family room
- Level: Main
- Area: 184.95 Square Feet
- Dimensions: 13.5 x 13.7
Kitchen
- Description: Hardwood Floors, Large Pantry, Granite Counters, Stainless Appliances
- Level: Main
- Area: 218.67 Square Feet
- Dimensions: 19.7 x 11.1
Laundry
- Level: Main
- Area: 46.55 Square Feet
- Dimensions: 5.11 x 9.11
Living room
- Level: Main
- Area: 184.95 Square Feet
- Dimensions: 13.5 x 13.7
Office
- Level: Main
- Area: 128.88 Square Feet
- Dimensions: 11.11 x 11.6
Office
- Level: Basement
Heating
- Forced Air
Cooling
- Central Air
Appliances
- Included: Cooktop, Dishwasher, Double Oven, Dryer, Microwave, Refrigerator, Washer
Features
- Flooring: Wood
- Basement: Crawl Space,Finished,Interior Entry,Partial
- Number of fireplaces: 2
- Fireplace features: Basement, Family Room
Interior area
- Total structure area: 3,985
- Total interior livable area: 3,985 sqft
- Finished area above ground: 2,483
- Finished area below ground: 1,502
Video & virtual tour
Property
Parking
- Total spaces: 3
- Parking features: Garage - Attached
- Attached garage spaces: 3
Features
- Levels: One
- Stories: 1
Lot
- Size: 9,339 Square Feet
- Features: Cul-De-Sac
Details
- Parcel number: R1487902
- Special conditions: Standard
Construction
Type & style
- Home type: SingleFamily
- Property subtype: Single Family Residence
Materials
- Frame
- Roof: Composition
Condition
- Year built: 2007
Utilities & green energy
- Sewer: Public Sewer
- Water: Public
Community & HOA
Community
- Subdivision: Vista Pointe
HOA
- Has HOA: Yes
- HOA fee: $85 monthly
- HOA name: Vista Point Homeowners Associiation
- HOA phone: 303-420-4433
Location
- Region: Erie
Financial & listing details
- Price per square foot: $213/sqft
- Tax assessed value: $839,382
- Annual tax amount: $6,017
- Date on market: 6/19/2026
- Listing terms: Cash,Conventional,VA Loan
- Exclusions: Sellers Personal Property
- Ownership: Individual
Estimated market value
$831,500
$790,000 - $873,000
$3,762/mo
Price history
| Date | Event | Price |
|---|---|---|
| 6/19/2026 | Listed for sale | $850,000+51.8%$213/sqft |
Source:  REcolorado as distributed by MLS GRID #7101821 Report a problem REcolorado as distributed by MLS GRID #7101821 Report a problem | ||
| 5/13/2020 | Sold | $560,000-1.3%$141/sqft |
Source: Public Record Report a problem | ||
| 5/22/2017 | Sold | $567,500-1.3%$142/sqft |
Source:  IRES as distributed by MLS GRID #812914 Report a problem IRES as distributed by MLS GRID #812914 Report a problem | ||
| 4/4/2017 | Price change | $575,000-1.3%$144/sqft |
Source: RE/MAX Momentum #812914 Report a problem | ||
| 3/28/2017 | Listed for sale | $582,500$146/sqft |
Source: RE/MAX Momentum #812914 Report a problem | ||
| 3/28/2017 | Pending sale | $582,500$146/sqft |
Source: RE/MAX Momentum #812914 Report a problem | ||
| 2/26/2017 | Listed for sale | $582,500+33.9%$146/sqft |
Source: RE/MAX MOMENTUM #4732254 Report a problem | ||
| 4/29/2014 | Sold | $435,000-0.7%$109/sqft |
Source: Public Record Report a problem | ||
| 8/17/2012 | Listing removed | $438,000$110/sqft |
Source: RE/MAX ALLIANCE #1110308 Report a problem | ||
| 7/13/2012 | Price change | $438,000-0.3%$110/sqft |
Source: RE/MAX ALLIANCE #1110308 Report a problem | ||
| 5/23/2012 | Price change | $439,500-1.1%$110/sqft |
Source: RE/MAX ALLIANCE #1110308 Report a problem | ||
| 5/11/2012 | Listed for sale | $444,500+7.1%$112/sqft |
Source: RE/MAX Alliance #1091892 Report a problem | ||
| 6/24/2010 | Listing removed | $415,000$104/sqft |
Source: Coldwell Banker Residential #913serene Report a problem | ||
| 5/30/2010 | Listed for sale | $415,000+3.8%$104/sqft |
Source: Coldwell Banker Residential #913serene Report a problem | ||
| 4/26/2010 | Sold | $399,999$100/sqft |
Source: Public Record Report a problem | ||
| 3/14/2010 | Price change | $399,999-3.6%$100/sqft |
Source: NRT Denver #861210 Report a problem | ||
| 1/24/2010 | Listed for sale | $415,000-3.5%$104/sqft |
Source: Coldwell Banker Residential Brokerage of Colorado #844075 Report a problem | ||
| 7/3/2009 | Listing removed | $430,000$108/sqft |
Source: NRT Denver #748688 Report a problem | ||
| 3/7/2009 | Price change | $430,000-4.4%$108/sqft |
Source: NRT Denver #748688 Report a problem | ||
| 2/18/2009 | Price change | $450,000-4.2%$113/sqft |
Source: NRT Denver #748688 Report a problem | ||
| 2/14/2009 | Price change | $469,900+4.4%$118/sqft |
Source: SecondSpace #21146363 Report a problem | ||
| 1/16/2009 | Price change | $450,000-4.2%$113/sqft |
Source: NRT Denver #734103 Report a problem | ||
| 9/30/2008 | Price change | $469,900-3.1%$118/sqft |
Source: NRT Denver #734103 Report a problem | ||
| 8/21/2008 | Listed for sale | $485,000+23.1%$122/sqft |
Source: NRT Denver #734103 Report a problem | ||
| 10/19/2007 | Sold | $394,000$99/sqft |
Source: Public Record Report a problem | ||
Public tax history
| Year | Property taxes | Tax assessment |
|---|---|---|
| 2026 | $6,017 +12.5% | $52,320 -0.3% |
| 2025 | $5,348 +3.7% | $52,460 -2.3% |
| 2024 | $5,155 +9.8% | $53,690 -1% |
| 2023 | $4,696 -2.1% | $54,220 +24.4% |
| 2022 | $4,797 +15.2% | $43,580 -2.8% |
| 2021 | $4,165 | $44,840 +14.3% |
| 2020 | $4,165 +1.7% | $39,220 |
| 2019 | $4,096 -2.6% | $39,220 +2.5% |
| 2018 | $4,204 +2.6% | $38,280 |
| 2017 | $4,096 +2.9% | $38,280 +8.2% |
| 2016 | $3,981 +10.2% | $35,370 |
| 2015 | $3,613 +9.1% | $35,370 +9.8% |
| 2014 | $3,312 | $32,200 |
| 2013 | -- | $32,200 +3.5% |
| 2012 | -- | $31,100 |
| 2011 | -- | $31,100 +0.5% |
| 2010 | -- | $30,940 |
| 2009 | -- | $30,940 +58.8% |
| 2008 | -- | $19,480 |
| 2007 | -- | $19,480 +370.5% |
| 2006 | -- | $4,140 |
| 2005 | -- | $4,140 +3.2% |
| 2004 | -- | $4,010 |
Find assessor info on the county website
Monthly payment
Est. payment
Payment breakdown
Explore the cost of this home by adjusting the details. Changes won't be saved.Climate risks
Neighborhood: 80516
Nearby schools
GreatSchools rating
- 8/10Soaring Heights PK-8Grades: PK-8Distance: 2.1 mi
- 8/10Erie High SchoolGrades: 9-12Distance: 1.9 mi
Schools provided by the listing agent
- Elementary: Black Rock
- Middle: Erie
- High: Erie
- District: St. Vrain Valley RE-1J
Source: REcolorado as distributed by MLS GRID. This data may not be complete. We recommend contacting the local school district to confirm school assignments for this home.
- $821,7005 bd4 ba4k sqft1265 Lawson Ave, Erie, CO 80516Off Market
- $848,8003 bd3 ba3.9k sqft921 Serene Ct, Erie, CO 80516Off Market
- $866,3004 bd4 ba5k sqft1247 Lawson Ave, Erie, CO 80516Off Market
- $894,9004 bd5 ba3.9k sqft905 Serene Ct, Erie, CO 80516Off Market
- $879,5003 bd3 ba4.2k sqft1285 Lawson Ave, Erie, CO 80516Off Market
- $965,3005 bd7 ba3.8k sqft929 Serene Ct, Erie, CO 80516Off Market
- $838,6005 bd4 ba3.7k sqft1305 Lawson Ave, Erie, CO 80516Off Market
- $925,7004 bd4 ba4.8k sqft1242 Serene Dr, Erie, CO 80516Off Market
A local agent can set up tours, give advice and negotiate with sellers.
Similar homes
- $863,0005 bd3 ba4.1k sqft1402 Westin Drive, Erie, CO 80516For Sale

 MLS ID #8141349, Skylar Haskell, Haskell Homes Real Estate LTD. REcolorado as distributed by MLS GRID
 - $695,0004 bd4 ba3.1k sqft1156 Petras Street, Erie, CO 80516For Sale
 MLS ID #7948380, Mandy Jury, Berkshire Hathaway HomeServices Colorado Real Estate, LLC - Brighton. REcolorado as distributed by MLS GRID
 - $845,0004 bd3 ba3.3k sqft244 Powderhorn Trail, Broomfield, CO 80020For Sale
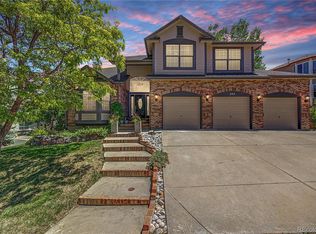 MLS ID #4114414, Sean Healey, Keller Williams Preferred Realty. REcolorado as distributed by MLS GRID
 - $699,9904 bd4 ba3k sqft138 Starlight Circle, Erie, CO 80516For Sale
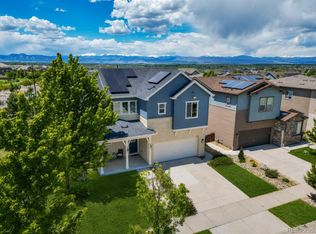 MLS ID #1750875, Maegan Christensen, Weichert Realtors Professionals. REcolorado as distributed by MLS GRID
 - $815,0005 bd4 ba3.4k sqft3385 Traver Dr, Broomfield, CO 80023For Sale
 MLS ID #1063867, Carly Mayer, Compass - Boulder. IRES as distributed by MLS GRID
 - $900,0004 bd5 ba3.6k sqft8420 E 160th Place, Brighton, CO 80602For SaleMLS ID #7269814, EmpowerHome Team Colorado, Keller Williams Realty Northern Colorado. REcolorado as distributed by MLS GRID
- $695,0003 bd4 ba3k sqft1971 Fairway Pointe Dr, Erie, CO 80516For SaleMLS ID #1061673, Brandy Unruh, Compass-Denver. IRES as distributed by MLS GRID
- $890,0004 bd4 ba3.5k sqft16683 Compass Way, Broomfield, CO 80023For SaleMLS ID #9340330, Jennifer Leblanc Kiss, Coldwell Banker Realty 56. REcolorado as distributed by MLS GRID
- $725,0003 bd2 ba2k sqft1013 Pinecliff Drive, Erie, CO 80516For SaleMLS ID #9992580, Denise Castro Medina, Grant Real Estate Company. REcolorado as distributed by MLS GRID
- $814,0004 bd4 ba3.8k sqft3394 Pacific Peak Drive, Broomfield, CO 80023For SaleMLS ID #4218213, Rebecca Fine, Coldwell Banker Realty 18. REcolorado as distributed by MLS GRID
- $925,0005 bd5 ba4.7k sqft3172 Traver Drive, Broomfield, CO 80023For SaleMLS ID #8231861, Martin Mata, Redfin Corporation. REcolorado as distributed by MLS GRID
- $729,9005 bd4 ba5.1k sqft6305 Saratoga Trail, Erie, CO 80516For SaleMLS ID #3247718, Robert M Neidig Jr, Kingdom Realty. REcolorado as distributed by MLS GRID
- $825,0004 bd3 ba3.3k sqft3794 Shadow Canyon Trail, Broomfield, CO 80020For SaleMLS ID #1637264, Brenda Bartoletti, Coldwell Banker Realty 54. REcolorado as distributed by MLS GRID
- $760,0004 bd4 ba3.5k sqftAspen Creek, Broomfield, CO 80023For SaleMLS ID #7493120, Megan Denham, Resident Realty North Metro LLC. REcolorado as distributed by MLS GRID
- $849,7005 bd5 ba3.8k sqft12654 Kalamath Court, Westminster, CO 80234For SaleMLS ID #2371923, Scott Jensen, eXp Realty, LLC. REcolorado as distributed by MLS GRID
- $800,0003 bd2 ba2k sqftAnthem Ranch, Broomfield, CO 80023For SaleMLS ID #1554970, Ron Marrocco, Keller Williams Preferred Realty. REcolorado as distributed by MLS GRID
- $939,0005 bd4 ba3.8k sqft2673 Bay Point Lane, Broomfield, CO 80023For SaleMLS ID #8507455, Wesley Charles, eXp Realty, LLC. REcolorado as distributed by MLS GRID
- $799,0004 bd4 ba3.2k sqft1360 Snowberry Lane, Broomfield, CO 80020For SaleMLS ID #1796746, Steve Novak, LoKation Real Estate. REcolorado as distributed by MLS GRID
- $950,0004 bd4 ba4.5k sqft13885 Dogleg Lane, Broomfield, CO 80023For SaleMLS ID #6583600, Donna M. Demis, Demis Realty Inc. REcolorado as distributed by MLS GRID
- $749,9004 bd4 ba2.9k sqft14241 Waterside Lane, Broomfield, CO 80023For SaleMLS ID #6687294, Kathleen Haas, Colorado Realty 4 Less, LLC. REcolorado as distributed by MLS GRID
