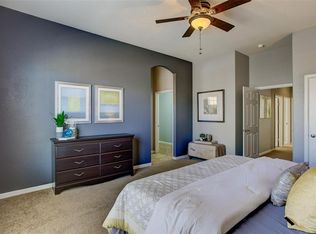
Beautifully updated and move-in ready, this Anthem Highlands home offers beautiful space, light, and stunning mountain views. Set on a larger-than-average lot, the home welcomes you with a bright, open main level where natural light pours through expansive windows, highlighting the seamless flow between the great room and kitchen. The kitchen is both stylish and functional, featuring recently updated appliances including a new refrigerator, dishwasher, and cooktop, while the adjacent living space creates an easy, connected feel for everyday living and entertaining. A dedicated main-floor office adds flexibility for work. Upstairs, the layout continues to impress with four spacious bedrooms and three bathrooms. The primary suite is positioned to capture sweeping mountain views, creating a quiet retreat at the end of the day. A generous loft with built-in shelving offers a versatile second living area, perfectly suited for a media space, study zone, or creative retreat, all while taking in Front Range views. The upstairs laundry room is thoughtfully designed with a sink and ample cabinetry. The finished basement expands the living space even further, designed with entertaining in mind. A built-in entertainment center creates the ultimate setup for movie nights or game days, while a large bedroom and full bathroom provide comfortable accommodations for guests or extended stays. The backyard feels like a private extension of the home, complete with a gas firepit and plenty of space to relax, gather, and enjoy unobstructed mountain views. A rare three-car garage configuration, including a separate one-car bay, adds additional parking space. Located within the highly sought-after Anthem Highlands community, residents enjoy access to parks, trails, a clubhouse with a fitness center, and a resort-style pool with water features, along with year-round community events. With easy access to I-25, Boulder, and DIA, this home flaunts a setting that feels connected and scenic.
Accepting backups
Price cut: $25K (7/16)
$925,000
3172 Traver Drive, Broomfield, CO 80023
5beds
4,714sqft
:
Get pre-qualified$5,759/mo
Single Family Residence
Built in 2008
0.29 Acres Lot
$-- Zestimate®
$196/sqft
$178/mo HOA
What's special
Stunning mountain viewsLarger-than-average lotBuilt-in entertainment centerBright open main levelThree bathroomsFour spacious bedroomsDedicated main-floor office
- 141 days |
- 575 |
- 17 |
Zillow last checked:
Listing updated:
Listed by:
Martin Mata 720-552-2557 Martin.Mata@redfin.com,
Redfin Corporation
Source: REcolorado as distributed by MLS GRID,MLS#: 8231861
Facts & features
Interior
Bedrooms & bathrooms
- Bedrooms: 5
- Bathrooms: 5
- Full bathrooms: 2
- 3/4 bathrooms: 2
- 1/2 bathrooms: 1
- Main level bathrooms: 1
Bedroom
- Description: Carpet, Ceiling Fan, Adjoining Bathroom
- Level: Upper
- Area: 168 Square Feet
- Dimensions: 12 x 14
Bedroom
- Description: Carpet, Ceiling Fan, Walk-In Closet, Adjoining Bathroom
- Level: Upper
- Area: 120 Square Feet
- Dimensions: 10 x 12
Bedroom
- Description: Carpet, Ceiling Fan
- Level: Upper
- Area: 132 Square Feet
- Dimensions: 11 x 12
Bedroom
- Description: Carpet, Ceiling Fan, Ensuite Bathroom
- Features: Primary Suite
- Level: Upper
- Area: 450 Square Feet
- Dimensions: 25 x 18
Bedroom
- Description: Carpet, Egress Window, Conforming
- Level: Basement
- Area: 165 Square Feet
- Dimensions: 15 x 11
Bathroom
- Description: Vinyl Flooring
- Level: Main
- Area: 42 Square Feet
- Dimensions: 6 x 7
Bathroom
- Description: Tile Flooring, Jack And Jill Bathroom, Dual Sinks
- Level: Upper
- Area: 55 Square Feet
- Dimensions: 11 x 5
Bathroom
- Description: Tile Flooring, Step-In Shower
- Level: Upper
- Area: 45 Square Feet
- Dimensions: 5 x 9
Bathroom
- Description: Tile Flooring, Five-Piece Bathroom
- Features: En Suite Bathroom, Primary Suite
- Level: Upper
- Area: 108 Square Feet
- Dimensions: 12 x 9
Bathroom
- Description: Vinyl Flooring, Step-In Shower
- Level: Basement
- Area: 55 Square Feet
- Dimensions: 5 x 11
Dining room
- Description: Vinyl Flooring, Formal Dining Space
- Level: Main
- Area: 176 Square Feet
- Dimensions: 11 x 16
Family room
- Description: Vinyl Flooring, Ceiling Fan, Fireplace
- Level: Main
- Area: 306 Square Feet
- Dimensions: 17 x 18
Kitchen
- Description: Vinyl Flooring, Stainless Steel Appliances, Stone Countertops, Island, Eat-In Table Space
- Level: Main
- Area: 396 Square Feet
- Dimensions: 22 x 18
Laundry
- Description: Tile Flooring, Cabinetry, Sink
- Level: Upper
- Area: 60 Square Feet
- Dimensions: 10 x 6
Living room
- Description: Vinyl Flooring, Built-Ins
- Level: Basement
- Area: 912 Square Feet
- Dimensions: 38 x 24
Loft
- Description: Carpet, Built-Ins
- Level: Upper
- Area: 270 Square Feet
- Dimensions: 15 x 18
Office
- Description: Vinyl Flooring, Double Doors
- Level: Main
- Area: 182 Square Feet
- Dimensions: 14 x 13
Heating
- Forced Air, Natural Gas
Cooling
- Central Air
Appliances
- Included: Dishwasher, Dryer, Microwave, Oven, Range, Refrigerator, Tankless Water Heater, Washer
Features
- Ceiling Fan(s), Eat-in Kitchen, Entrance Foyer, Five Piece Bath, Granite Counters, High Ceilings, High Speed Internet, Jack & Jill Bathroom, Kitchen Island, Open Floorplan, Pantry, Primary Suite, Radon Mitigation System, Smart Thermostat, Solid Surface Counters, Walk-In Closet(s), Wired for Data
- Flooring: Carpet, Vinyl
- Windows: Double Pane Windows
- Basement: Finished,Full,Interior Entry,Sump Pump
- Number of fireplaces: 2
- Fireplace features: Gas
Interior area
- Total structure area: 4,714
- Total interior livable area: 4,714 sqft
- Finished area above ground: 3,243
- Finished area below ground: 1,115
Video & virtual tour
Property
Parking
- Total spaces: 3
- Parking features: Concrete, Exterior Access Door, Lighted
- Attached garage spaces: 3
Features
- Levels: Two
- Stories: 2
- Patio & porch: Covered, Front Porch, Patio
- Exterior features: Barbecue, Gas Grill, Gas Valve, Lighting, Private Yard, Rain Gutters, Smart Irrigation
- Has view: Yes
- View description: Mountain(s)
Lot
- Size: 0.29 Acres
- Features: Irrigated, Landscaped, Level, Many Trees, Master Planned, Sprinklers In Front, Sprinklers In Rear
Details
- Parcel number: R8865976
- Zoning: PUD
- Special conditions: Standard
Construction
Type & style
- Home type: SingleFamily
- Property subtype: Single Family Residence
Materials
- Concrete, Frame, Stone, Steel Siding, Stucco
- Roof: Slate
Condition
- Year built: 2008
Utilities & green energy
- Electric: 110V, 220 Volts
- Sewer: Public Sewer
- Water: Public
- Utilities for property: Electricity Connected, Internet Access (Wired), Natural Gas Connected
Green energy
- Energy efficient items: Appliances, Insulation, Thermostat, Water Heater
Community & HOA
Community
- Security: Carbon Monoxide Detector(s), Radon Detector, Security System, Smart Locks, Smoke Detector(s)
- Subdivision: Anthem Highlands
HOA
- Has HOA: Yes
- Amenities included: Clubhouse, Fitness Center, Park, Parking, Playground, Pond Seasonal, Pool, Tennis Court(s), Trail(s)
- Services included: Recycling, Trash
- HOA fee: $534 quarterly
- HOA name: The Management Trust
- HOA phone: 303-750-0994
Location
- Region: Broomfield
Financial & listing details
- Price per square foot: $196/sqft
- Tax assessed value: $1,045,280
- Annual tax amount: $9,446
- Date on market: 3/25/2026
- Listing terms: Cash,Conventional,FHA,VA Loan
- Exclusions: Seller's Personal Property
- Ownership: Individual
- Electric utility on property: Yes
Estimated market value
Not available
Estimated sales range
Not available
Not available
Price history
| Date | Event | Price |
|---|---|---|
| 7/27/2026 | Pending sale | $925,000$196/sqft |
Source:  REcolorado as distributed by MLS GRID #8231861 Report a problem REcolorado as distributed by MLS GRID #8231861 Report a problem | ||
| 7/16/2026 | Price change | $925,000-2.6%$196/sqft |
Source: REcolorado as distributed by MLS GRID #8231861 Report a problem | ||
| 7/2/2026 | Pending sale | $950,000$202/sqft |
Source: REcolorado as distributed by MLS GRID #8231861 Report a problem | ||
| 6/9/2026 | Price change | $950,000-2.6%$202/sqft |
Source: REcolorado as distributed by MLS GRID #8231861 Report a problem | ||
| 4/30/2026 | Price change | $975,000-2.5%$207/sqft |
Source: REcolorado as distributed by MLS GRID #8231861 Report a problem | ||
| 3/25/2026 | Listed for sale | $1,000,000+1381.5%$212/sqft |
Source: REcolorado as distributed by MLS GRID #8231861 Report a problem | ||
| 3/9/2017 | Sold | $67,500-90%$14/sqft |
Source: Public Record Report a problem | ||
| 2/4/2017 | Listed for sale | $675,000+31.1%$143/sqft |
Source: RE/MAX Professionals #3091384 Report a problem | ||
| 8/15/2014 | Sold | $515,000-1.9%$109/sqft |
Source:  IRES as distributed by MLS GRID #734023 Report a problem IRES as distributed by MLS GRID #734023 Report a problem | ||
| 8/13/2014 | Pending sale | $525,000$111/sqft |
Source: RE/MAX ALLIANCE #7009495 Report a problem | ||
| 8/13/2014 | Listed for sale | $525,000$111/sqft |
Source: RE/MAX ALLIANCE #7009495 Report a problem | ||
| 8/2/2014 | Pending sale | $525,000$111/sqft |
Source: RE/MAX ALLIANCE #7009495 Report a problem | ||
| 7/16/2014 | Listed for sale | $525,000$111/sqft |
Source: RE/MAX ALLIANCE #7009495 Report a problem | ||
| 7/13/2014 | Pending sale | $525,000$111/sqft |
Source: RE/MAX ALLIANCE #7009495 Report a problem | ||
| 7/9/2014 | Price change | $525,000-2.8%$111/sqft |
Source: RE/MAX ALLIANCE #7009495 Report a problem | ||
| 5/15/2014 | Price change | $539,900-1.8%$115/sqft |
Source: RE/MAX ALLIANCE #7009495 Report a problem | ||
| 4/23/2014 | Listed for sale | $550,000+7%$117/sqft |
Source: RE/MAX ALLIANCE #7009495 Report a problem | ||
| 4/16/2008 | Sold | $513,990$109/sqft |
Source: Public Record Report a problem | ||
Public tax history
| Year | Property taxes | Tax assessment |
|---|---|---|
| 2025 | $7,973 +0.8% | $70,030 +4.5% |
| 2024 | $7,911 +10.9% | $67,000 -13.1% |
| 2023 | $7,132 -3.1% | $77,070 +45.2% |
| 2022 | $7,360 +5.4% | $53,090 |
| 2021 | $6,985 -0.4% | $53,090 +6.8% |
| 2020 | $7,013 +3.8% | $49,730 -0.7% |
| 2019 | $6,755 | $50,080 +9.3% |
| 2018 | $6,755 +6.9% | $45,820 -9.6% |
| 2017 | $6,320 -1.4% | $50,660 +14.8% |
| 2016 | $6,407 -4% | $44,110 +14.2% |
| 2015 | $6,672 +7.4% | $38,640 |
| 2014 | $6,209 +5.5% | $38,640 +4.4% |
| 2013 | $5,883 +2.6% | $37,010 |
| 2012 | $5,736 +3.4% | $37,010 |
| 2011 | $5,550 +0.7% | $37,010 +2.7% |
| 2010 | $5,510 +145.9% | $36,020 |
| 2009 | $2,241 -25.8% | $36,020 +145% |
| 2008 | $3,018 | $14,700 |
Find assessor info on the county website
Monthly payment
Est. payment
Payment breakdown
Explore the cost of this home by adjusting the details. Changes won't be saved.Climate risks
Neighborhood: 80023
Nearby schools
GreatSchools rating
- 7/10Thunder Vista P-8Grades: PK-8Distance: 0.7 mi
- 9/10Legacy High SchoolGrades: 9-12Distance: 3.8 mi
Schools provided by the listing agent
- Elementary: Meridian
- Middle: Rocky Top
- High: Legacy
- District: Adams 12 5 Star Schl
Source: REcolorado as distributed by MLS GRID. This data may not be complete. We recommend contacting the local school district to confirm school assignments for this home.
- $981,6004 bd4 ba2.5k sqft3156 Traver Dr, Broomfield, CO 80023Off Market
- $1,061,1006 bd5 ba4.7k sqft16724 Cathedral Way, Broomfield, CO 80023Off Market
- $1,028,5004 bd4 ba5k sqft16712 Cathedral Way, Broomfield, CO 80023Off Market
- $957,5005 bd4 ba2.7k sqft16700 Cathedral Way, Broomfield, CO 80023Off Market
- $835,0005 bd3 ba3.9k sqft3193 Traver Dr, Broomfield, CO 80023Sold
- $783,4004 bd3 ba3.4k sqft3161 Traver Dr, Broomfield, CO 80023Off Market
- $953,3004 bd3 ba2.7k sqft3140 Traver Dr, Broomfield, CO 80023Off Market
- $827,5004 bd3 ba3.8k sqft3211 Traver Dr, Broomfield, CO 80023Off Market
A local agent can set up tours, give advice and negotiate with sellers.
Similar homes
- $815,0005 bd4 ba3.4k sqft3385 Traver Dr, Broomfield, CO 80023For Sale

 MLS ID #1063867, Carly Mayer, Compass - Boulder. IRES as distributed by MLS GRID
 - $919,0005 bd4 ba3.8k sqft2673 Bay Point Lane, Broomfield, CO 80023For Sale

 MLS ID #8507455, Wesley Charles, eXp Realty, LLC. REcolorado as distributed by MLS GRID
 - $1,099,0005 bd5 ba4.5k sqft16301 Fletcher Mountain Way, Broomfield, CO 80023For Sale
 MLS ID #4777378, Christian Thompson, GREEN DOOR LIVING REAL ESTATE. REcolorado as distributed by MLS GRID
 - $999,9005 bd4 ba4.1k sqft4920 Meadow Mountain Drive, Broomfield, CO 80023For Sale
 MLS ID #2458808, Christy Hepp, eXp Realty, LLC. REcolorado as distributed by MLS GRID
 - $815,0004 bd3 ba3.9k sqft3392 Harvard Pl, Broomfield, CO 80023For SaleMLS ID #1057976, Brandy Unruh, Compass-Denver. IRES as distributed by MLS GRID
- $1,349,0002 bd3 ba5.6k sqft4575 Silver Mountain Loop, Broomfield, CO 80023For SaleMLS ID #5431867, Susan Smyle, RE/MAX Professionals. REcolorado as distributed by MLS GRID
- $930,0004 bd4 ba4.3k sqft16021 Verbena St, Brighton, CO 80602For SaleMLS ID #1056722, Judith Pfeifer, RE/MAX Momentum. IRES as distributed by MLS GRID
- $999,5005 bd5 ba4.3k sqft16236 Xenia Street, Brighton, CO 80602For SaleMLS ID #9046136, Nichole Campbell, Distinct Real Estate LLC. REcolorado as distributed by MLS GRID
- $849,9005 bd3 ba4.1k sqft1402 Westin Drive, Erie, CO 80516For SaleMLS ID #8141349, Skylar Haskell, Haskell Homes Real Estate LTD. REcolorado as distributed by MLS GRID
- $850,0004 bd4 ba3.9k sqft913 Serene Court, Erie, CO 80516For SaleMLS ID #7101821, Bernadette Melton, Compass - Denver. REcolorado as distributed by MLS GRID
- $890,0004 bd4 ba4.5k sqft5130 W 107th Court, Westminster, CO 80031For SaleMLS ID #3612255, Lori Fontyn, Coldwell Banker Realty 56. REcolorado as distributed by MLS GRID
- $800,0005 bd5 ba4.6k sqft13476 Jersey Street, Thornton, CO 80602For SaleMLS ID #4323741, Lori Fontyn, Coldwell Banker Realty 56. REcolorado as distributed by MLS GRID
- $824,9005 bd4 ba3.7k sqft633 Sundance Circle, Erie, CO 80516For SaleMLS ID #9542920, Jonathan Pierotti, Kentwood Boulder Valley. REcolorado as distributed by MLS GRID
- $1,050,0004 bd3 ba3.7k sqft12139 Clay St, Westminster, CO 80234For SaleMLS ID #1065506, Jackie Nordstrom, Colorado Real Estate Associates. IRES as distributed by MLS GRID
- $685,0005 bd4 ba3.3k sqft5 Sun Up Circle, Erie, CO 80516For SaleMLS ID #5331393, Analise Contreras, HomeSmart. REcolorado as distributed by MLS GRID
- $925,0005 bd4 ba4.3k sqft18111 W 94th Lane, Arvada, CO 80007For SaleMLS ID #4244304, Jason Reynebeau, MB Reynebeau & CO. REcolorado as distributed by MLS GRID
- $750,0005 bd5 ba4.1k sqft6104 Marble Mill Place, Erie, CO 80516For SaleMLS ID #5245561, Jamie Collins, Redfin Corporation. REcolorado as distributed by MLS GRID
- $1,100,0004 bd4 ba3.8k sqft12121 Clay St, Westminster, CO 80234For SaleMLS ID #1065242, Brian Margolis, eXp Realty LLC. IRES as distributed by MLS GRID
- $569,9003 bd4 ba2.6k sqft5126 Pasadena Way, Broomfield, CO 80023For SaleMLS ID #3108859, Mike Gold, RE/MAX Alliance. REcolorado as distributed by MLS GRID
- $754,9004 bd3 ba4.2k sqft15878 Clayton Street, Thornton, CO 80602For SaleMLS ID #5100037, Michael Taylor, Taylor Realty Group. REcolorado as distributed by MLS GRID
