Welcome Home to this gorgeous, sun-filled two-story home in the popular Anthem Highlands! A beautiful front porch greets you walk up to the front door - perfect for enjoying your morning coffee! The 2-story entry opens up to a spacious great room with charming gas fireplace with stack-stone surround, and space for a formal dining table - perfect for entertaining! The large kitchen with eating space feature gleaming hardwood floors, abundant 42-inch and 36-cabinets with crown molding, Corian countertops, custom glass tile backsplash, all stainless steel appliances, and a HUGE multi-level island for addition seating and work space! Don't miss the main floor guest bedroom with 3/4 bath close by! Behind a rustic sliding barn door is a laundry/mud room with lots of hooks for coats, and a plank bench and shelves! Upstairs is a massive primary suite with coffered ceiling, walk-in closet, and a private 5-piece bath with glass shower, soaking tub, and double vanities! Three more sizeable bedrooms share a full hall bath with 2 sinks! The loft is perfect as an office or child's play area! The unfinished basement provides tons of storage space, or finish it and add over 1000 livable square feet! Hang out with friends and family on the oversized, stamped concrete patio out back, and your kids and pets will love the fenced backyard! The 3-car garage is tucked on the side of the home - 40-amp Tesla charger, refrigerator, freezer, shelving and bike racks are included! Extra special features include speakers in the great room, outdoor cameras, 50 gallon water heater, and a radon mitigation system is already in place! The Parkside Center is a 2 minute drive/15 minute walk away, and boasts a fantastic pool and water park, tennis courts, and fitness center! Plus there are miles of of walking trails throughout the neighborhood! Don't miss this incredible opportunity in Anthem Highlands!!
Sold for $835,000
$835,000
3193 Traver Drive, Broomfield, CO 80023
5beds
3,961sqft
Single Family Residence
Built in 2008
9,229 Square Feet Lot
$862,100 Zestimate®
$211/sqft
$4,835 Estimated rent
Home value
$862,100
$819,000 - $905,000
$4,835/mo
Zestimate® history
Owner options
List your home for rent
$4,835/mo
Rent Zestimate®
Find your next renter with Zillow Rental Manager. Plus, with online applications, you can quickly screen prospective tenants – for free.
$4,835/mo
Rent Zestimate®
Refinance and save
$5,376/mo
Est. payment
Refinancing to a lower rate could help reduce your monthly payments and save thousands over the life of the loan.
$5,376/mo
Est. payment
Explore your selling options
Work with a Zillow partner agent
Leverage their expertise and Zillow's premium Showcase listings to get your home seen by more buyers.
Get startedList with your own agent
Get your home in front of millions of buyers by listing it on Zillow.
Learn how to do itSell it yourself
Take full control of how buyers see your home on Zillow by listing For Sale by Owner (FSBO).
List your homeWhat's special
Zillow last checked:
Listing updated:
Listed by:
Troy Hansford Team HansfordTeam@TroyHansford.com,
RE/MAX Professionals,
Courtney Vance 303-646-7995,
RE/MAX Professionals
Bought with:
Das Reddy Thumma, 40039663
HomeSmart
Source: REcolorado as distributed by MLS GRID,MLS#: 9910076
Facts & features
Interior
Bedrooms & bathrooms
- Bedrooms: 5
- Bathrooms: 3
- Full bathrooms: 2
- 3/4 bathrooms: 1
- Main level bathrooms: 1
- Main level bedrooms: 1
Primary bedroom
- Level: Upper
Bedroom
- Level: Main
Bedroom
- Level: Upper
Bedroom
- Level: Upper
Bedroom
- Level: Upper
Primary bathroom
- Level: Upper
Bathroom
- Level: Main
Bathroom
- Level: Upper
Dining room
- Level: Main
Great room
- Level: Main
Kitchen
- Level: Main
Laundry
- Level: Main
Loft
- Level: Upper
Heating
- Forced Air
Cooling
- Central Air
Appliances
- Included: Dishwasher, Disposal, Dryer, Freezer, Microwave, Oven, Range, Refrigerator, Washer
- Laundry: In Unit
Features
- Ceiling Fan(s), Corian Counters, Eat-in Kitchen, Five Piece Bath, Kitchen Island, Open Floorplan, Pantry, Primary Suite, Walk-In Closet(s)
- Flooring: Carpet, Tile, Wood
- Basement: Full,Unfinished
- Number of fireplaces: 1
- Fireplace features: Gas, Great Room
Interior area
- Total structure area: 3,961
- Total interior livable area: 3,961 sqft
- Finished area above ground: 2,742
- Finished area below ground: 0
Property
Parking
- Total spaces: 3
- Parking features: Garage - Attached
- Attached garage spaces: 3
Features
- Levels: Two
- Stories: 2
- Patio & porch: Front Porch, Patio
- Exterior features: Fire Pit
- Fencing: Full
Lot
- Size: 9,229 Square Feet
Details
- Parcel number: R8865961
- Zoning: PUD
- Special conditions: Standard
Construction
Type & style
- Home type: SingleFamily
- Architectural style: Traditional
- Property subtype: Single Family Residence
Materials
- Rock, Wood Siding
- Roof: Concrete
Condition
- Year built: 2008
Utilities & green energy
- Sewer: Public Sewer
- Water: Public
Community & HOA
Community
- Subdivision: Anthem Highlands
HOA
- Has HOA: Yes
- Amenities included: Clubhouse, Fitness Center, Pool
- Services included: Maintenance Grounds, Recycling, Trash
- HOA fee: $513 quarterly
- HOA name: Anthem Highlands - The Management Trust
- HOA phone: 303-665-2693
Location
- Region: Broomfield
Financial & listing details
- Price per square foot: $211/sqft
- Tax assessed value: $858,210
- Annual tax amount: $6,990
- Date on market: 6/21/2024
- Listing terms: Cash,Conventional,FHA,VA Loan
- Exclusions: Flat Screen Tvs (Mounts And Brackets Are Included), Air Compressor And Air Cord, Office Bookshelves And Desk
- Ownership: Individual
Price history
| Date | Event | Price |
|---|---|---|
| 7/29/2024 | Sold | $835,000-1.8%$211/sqft |
Source:  REcolorado as distributed by MLS GRID #9910076 Report a problem REcolorado as distributed by MLS GRID #9910076 Report a problem | ||
| 6/28/2024 | Pending sale | $849,900$215/sqft |
Source: REcolorado as distributed by MLS GRID #9910076 Report a problem | ||
| 6/20/2024 | Listed for sale | $849,900+36%$215/sqft |
Source: REcolorado as distributed by MLS GRID #9910076 Report a problem | ||
| 5/5/2020 | Sold | $625,000$158/sqft |
Source:  IRES as distributed by MLS GRID #906539 Report a problem IRES as distributed by MLS GRID #906539 Report a problem | ||
| 4/4/2020 | Pending sale | $625,000$158/sqft |
Source: Mb Team Lassen #5277464 Report a problem | ||
| 3/13/2020 | Listed for sale | $625,000$158/sqft |
Source: Mb Team Lassen #5277464 Report a problem | ||
| 10/20/2018 | Listing removed | $3,150$1/sqft |
Source: Owner Report a problem | ||
| 9/20/2018 | Listed for rent | $3,150$1/sqft |
Source: Owner Report a problem | ||
| 6/23/2017 | Listing removed | $625,000$158/sqft |
Source: MB/Team Lassen #819819 Report a problem | ||
| 5/12/2017 | Listed for sale | $625,000+160568.4%$158/sqft |
Source: MB/Team Lassen #819819 Report a problem | ||
| 1/11/2011 | Listing removed | $389 |
Source: REMAX Alliance #596598 Report a problem | ||
| 8/27/2010 | Listed for sale | $389-99.9% |
Source: REMAX Alliance #596598 Report a problem | ||
| 8/12/2009 | Sold | $377,000-3.3%$95/sqft |
Source: Public Record Report a problem | ||
| 5/1/2009 | Listing removed | $389,900$98/sqft |
Source: Listhub #763113 Report a problem | ||
| 4/25/2009 | Listed for sale | $389,900+2.7%$98/sqft |
Source: Listhub #763113 Report a problem | ||
| 5/21/2008 | Sold | $379,540$96/sqft |
Source: Public Record Report a problem | ||
Public tax history
| Year | Property taxes | Tax assessment |
|---|---|---|
| 2025 | $7,045 +0.8% | $57,500 -3.6% |
| 2024 | $6,990 +18% | $59,630 -9% |
| 2023 | $5,921 -3.1% | $65,500 +48.7% |
| 2022 | $6,108 -0.7% | $44,060 |
| 2021 | $6,151 -0.4% | $44,060 +0.6% |
| 2020 | $6,176 +2.6% | $43,790 -0.7% |
| 2019 | $6,017 | $44,090 +8% |
| 2018 | $6,017 +6.9% | $40,810 -9.5% |
| 2017 | $5,629 -1.4% | $45,110 +14.8% |
| 2016 | $5,709 -4% | $39,300 +21.8% |
| 2015 | $5,944 +14.6% | $32,270 |
| 2014 | $5,186 +5% | $32,270 +3.9% |
| 2013 | $4,939 +2.6% | $31,070 |
| 2012 | $4,815 -28.5% | $31,070 |
| 2011 | $6,735 +51.1% | $31,070 +6.6% |
| 2010 | $4,457 +203% | $29,140 |
| 2009 | $1,471 -2.5% | $29,140 +202% |
| 2008 | $1,509 | $9,650 |
Find assessor info on the county website
Neighborhood: 80023
Nearby homes
- $827,5004 bd3 ba3.8k sqft3211 Traver Dr, Broomfield, CO 80023Off Market

- $825,4004 bd3 ba4.1k sqft3229 Traver Dr, Broomfield, CO 80023Off Market
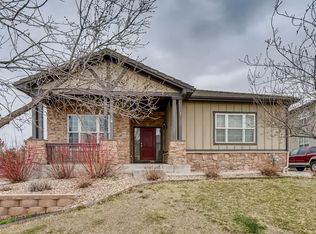
- $783,4004 bd3 ba3.4k sqft3161 Traver Dr, Broomfield, CO 80023Off Market

- $925,0005 bd5 ba4.7k sqft3172 Traver Dr, Broomfield, CO 80023Pending
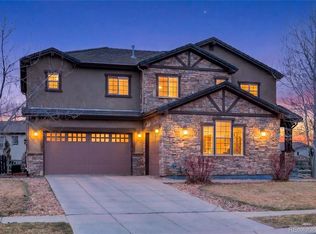
- $1,066,2006 bd5 ba4.7k sqft16724 Cathedral Way, Broomfield, CO 80023Off Market
- $799,8004 bd4 ba2.3k sqft3245 Traver Dr, Broomfield, CO 80023Off Market
- $833,9004 bd2 ba3.7k sqft3149 Traver Dr, Broomfield, CO 80023Off Market
- $976,7004 bd4 ba2.5k sqft3156 Traver Dr, Broomfield, CO 80023Off Market
Nearby schools
GreatSchools rating
- 7/10Thunder Vista P-8Grades: PK-8Distance: 0.7 mi
- 9/10Legacy High SchoolGrades: 9-12Distance: 3.9 mi
Schools provided by the listing agent
- Elementary: Thunder Vista
- Middle: Thunder Vista
- High: Legacy
- District: Adams 12 5 Star Schl
Source: REcolorado as distributed by MLS GRID. This data may not be complete. We recommend contacting the local school district to confirm school assignments for this home.
Get a cash offer in 3 minutes
Find out how much your home could sell for in as little as 3 minutes with a no-obligation cash offer.
Estimated market value
$862,100
Get a cash offer in 3 minutes
Find out how much your home could sell for in as little as 3 minutes with a no-obligation cash offer.
Estimated market value
$862,100
- Colorado
- Broomfield County
- Broomfield
- 80023
- 3193 Traver Drive
Nearby cities
Nearby neighborhoods
Nearby zip codes
Other Broomfield Topics
