PRICED BELOW MARKET VALUE to reflect the need for cosmetic repairs, creating an excellent opportunity for buyers to build equity while making it their own. Exceptional opportunity in Legacy Ridge West on a cul-de-sac! This spacious ranch-style home with a full finished walkout basement offers a unique floorplan that is ideal for multigenerational living, roommates, or extended guest accommodations. Fully PAID OFF solar system! A striking turret entry and impressive round foyer create a memorable first impression. Enter through the enclosed courtyard featuring a built-in fireplace, providing a private outdoor retreat for relaxing or entertaining. Inside, the expansive great room opens to the upgraded kitchen with newer cabinetry and direct access to the deck, where you can enjoy sweeping views and seasonal fireworks displays. The main-floor primary suite is generously sized and features private access to the deck, a large 5-piece bath, and a walk-in closet. A second main-floor bedroom includes an ensuite bath and private entrance from the courtyard. The finished walkout basement offers outstanding flexibility with a kitchenette, two additional bedrooms, each with its own bathroom, a large game room/recreation area, and a fireplace. A unique feature of this home is that each bedroom has direct exterior access, providing privacy and flexibility for a variety of living arrangements. EV charger in garage. With its distinctive architecture, spacious layout, multiple private entrances, and desirable location, this home presents a rare opportunity to buy below market value in one of Westminster's most sought-after golf course neighborhoods. Pool community, tennis courts, club house.
For sale
Price cut: $35K (8/8)
$890,000
5130 W 107th Court, Westminster, CO 80031
4beds
4,558sqft
:
Get pre-qualified$5,577/mo
Single Family Residence
Built in 2005
8,022 Square Feet Lot
$-- Zestimate®
$195/sqft
$140/mo HOA
What's special
- 52 days |
- 1,607 |
- 104 |
Zillow last checked:
Listing updated:
Listed by:
Lori Fontyn 303-359-9937 Lori.Fontyn@gmail.com,
Coldwell Banker Realty 56
Source: REcolorado as distributed by MLS GRID,MLS#: 3612255
Facts & features
Interior
Bedrooms & bathrooms
- Bedrooms: 4
- Bathrooms: 4
- Full bathrooms: 3
- 3/4 bathrooms: 1
- Main level bathrooms: 2
- Main level bedrooms: 2
Bedroom
- Features: Primary Suite
- Level: Main
Bedroom
- Level: Main
Bedroom
- Level: Basement
Bedroom
- Level: Basement
Bathroom
- Features: En Suite Bathroom, Primary Suite
- Level: Main
Bathroom
- Features: En Suite Bathroom
- Level: Main
Bathroom
- Features: En Suite Bathroom
- Level: Basement
Bathroom
- Features: En Suite Bathroom
- Level: Basement
Bonus room
- Level: Main
Dining room
- Level: Main
Game room
- Level: Basement
Great room
- Level: Main
Kitchen
- Level: Main
Kitchen
- Description: Kitchenette In Basement
- Level: Basement
Laundry
- Description: Large Laundry Room
- Level: Main
Mud room
- Description: Mud Room/Laundry Room On Main Floor
- Level: Main
Utility room
- Level: Basement
Heating
- Forced Air, Natural Gas
Cooling
- Central Air
Appliances
- Included: Dishwasher, Disposal, Double Oven, Dryer, Microwave, Refrigerator, Washer
- Laundry: In Unit
Features
- Eat-in Kitchen, Entrance Foyer, Five Piece Bath, High Ceilings, Kitchen Island, Open Floorplan, Primary Suite, Smoke Free, Walk-In Closet(s)
- Flooring: Carpet, Tile, Vinyl
- Windows: Double Pane Windows, Window Coverings
- Basement: Daylight,Exterior Entry,Finished,Full,Walk-Out Access
- Number of fireplaces: 3
- Fireplace features: Basement, Great Room, Outside
Interior area
- Total structure area: 4,558
- Total interior livable area: 4,558 sqft
- Finished area above ground: 2,279
- Finished area below ground: 2,279
Video & virtual tour
Property
Parking
- Total spaces: 3
- Parking features: Electric Vehicle Charging Station(s)
- Attached garage spaces: 3
Features
- Levels: One
- Stories: 1
- Patio & porch: Covered, Deck, Front Porch, Patio
- Exterior features: Balcony, Garden, Private Yard
- Has view: Yes
- View description: City, Mountain(s)
Lot
- Size: 8,022 Square Feet
- Features: Greenbelt, Master Planned
Details
- Parcel number: R0143631
- Special conditions: Standard
Construction
Type & style
- Home type: SingleFamily
- Property subtype: Single Family Residence
Materials
- Brick
- Foundation: Concrete Perimeter
Condition
- Fixer
- Year built: 2005
Utilities & green energy
- Sewer: Public Sewer
Community & HOA
Community
- Security: Carbon Monoxide Detector(s), Smoke Detector(s)
- Subdivision: Legacy Ridge West
HOA
- Has HOA: Yes
- Amenities included: Clubhouse, Golf Course, Park, Pool, Tennis Court(s)
- Services included: Recycling, Trash
- HOA fee: $140 monthly
- HOA name: MSI Legacy Ridge
- HOA phone: 303-420-4433
Location
- Region: Westminster
Financial & listing details
- Price per square foot: $195/sqft
- Tax assessed value: $1,033,000
- Annual tax amount: $7,574
- Date on market: 6/20/2026
- Listing terms: Cash,Conventional,FHA,VA Loan
- Exclusions: Sellers Personal Belongings, Hot Tub.
- Ownership: Individual
Foreclosure details
Estimated market value
Not available
Estimated sales range
Not available
Not available
Price history
| Date | Event | Price |
|---|---|---|
| 8/8/2026 | Price change | $890,000-3.8%$195/sqft |
Source:  REcolorado as distributed by MLS GRID #3612255 Report a problem REcolorado as distributed by MLS GRID #3612255 Report a problem | ||
| 7/21/2026 | Price change | $925,000-2.6%$203/sqft |
Source: REcolorado as distributed by MLS GRID #3612255 Report a problem | ||
| 6/30/2026 | Price change | $950,000-4%$208/sqft |
Source: REcolorado as distributed by MLS GRID #3612255 Report a problem | ||
| 6/19/2026 | Listed for sale | $990,000+50.2%$217/sqft |
Source: REcolorado as distributed by MLS GRID #3612255 Report a problem | ||
| 12/4/2019 | Listing removed | $659,000$145/sqft |
Source: RE/MAX NORTHWEST INC #5087195 Report a problem | ||
| 11/13/2019 | Price change | $659,000-1.5%$145/sqft |
Source: RE/MAX NORTHWEST INC #5087195 Report a problem | ||
| 10/9/2019 | Listed for sale | $669,000$147/sqft |
Source: RE/MAX NORTHWEST INC #5087195 Report a problem | ||
| 9/12/2019 | Pending sale | $669,000$147/sqft |
Source: RE/MAX NORTHWEST INC #5087195 Report a problem | ||
| 9/5/2019 | Price change | $669,000-1.5%$147/sqft |
Source: RE/MAX NORTHWEST INC #5087195 Report a problem | ||
| 7/10/2019 | Listed for sale | $679,000+46%$149/sqft |
Source: RE/MAX NORTHWEST INC #5087195 Report a problem | ||
| 8/10/2009 | Sold | $465,000+6.9%$102/sqft |
Source: Public Record Report a problem | ||
| 4/8/2009 | Listing removed | $435,000$95/sqft |
Source: Listhub #639926 Report a problem | ||
| 3/24/2009 | Price change | $435,000-3.3%$95/sqft |
Source: Listhub #639926 Report a problem | ||
| 2/3/2009 | Price change | $450,000-5.3%$99/sqft |
Source: Listhub #639926 Report a problem | ||
| 1/9/2009 | Listed for sale | $475,000$104/sqft |
Source: Listhub #639926 Report a problem | ||
| 11/20/2008 | Listing removed | $475,000$104/sqft |
Source: Listhub #639926 Report a problem | ||
| 10/16/2008 | Price change | $475,000-5%$104/sqft |
Source: Listhub #639926 Report a problem | ||
| 9/28/2008 | Price change | $500,000-9.1%$110/sqft |
Source: Listhub #639926 Report a problem | ||
| 8/23/2008 | Price change | $550,000-8.3%$121/sqft |
Source: Listhub #639926 Report a problem | ||
| 5/25/2008 | Listed for sale | $599,888+92.9%$132/sqft |
Source: Listhub #639926 Report a problem | ||
| 1/16/2007 | Sold | $310,946-45%$68/sqft |
Source: Public Record Report a problem | ||
| 9/7/2006 | Sold | $564,890$124/sqft |
Source: Public Record Report a problem | ||
Public tax history
| Year | Property taxes | Tax assessment |
|---|---|---|
| 2025 | $6,847 +1.1% | $64,560 -11.9% |
| 2024 | $6,774 +22.8% | $73,260 |
| 2023 | $5,515 -3.2% | $73,260 +39.6% |
| 2022 | $5,696 | $52,470 -6.4% |
| 2021 | -- | $56,080 +2.7% |
| 2020 | $5,794 | $54,610 -0.2% |
| 2019 | $5,794 +25% | $54,710 +30.1% |
| 2018 | $4,636 | $42,050 |
| 2017 | $4,636 | $42,050 -0.3% |
| 2016 | -- | $42,180 |
| 2015 | $4,328 | $42,180 -5.4% |
| 2014 | -- | $44,580 -6.4% |
| 2013 | -- | $47,650 +15.1% |
| 2012 | -- | $41,400 -18.4% |
| 2011 | -- | $50,740 -0.9% |
| 2010 | -- | $51,190 |
| 2009 | -- | $51,190 +11.6% |
| 2008 | -- | $45,870 |
| 2007 | -- | $45,870 +71.5% |
| 2006 | -- | $26,740 +9.8% |
| 2005 | -- | $24,350 +32.8% |
| 2004 | -- | $18,330 +5.7% |
| 2003 | $328 | $17,340 |
Find assessor info on the county website
Monthly payment
Est. payment
Payment breakdown
Explore the cost of this home by adjusting the details. Changes won't be saved.Climate risks
Neighborhood: 80031
Nearby schools
GreatSchools rating
- 6/10Cotton Creek Elementary SchoolGrades: K-5Distance: 4.2 mi
- 5/10Silver Hills Middle SchoolGrades: 6-8Distance: 3.7 mi
- 4/10Northglenn High SchoolGrades: 9-12Distance: 3.2 mi
Schools provided by the listing agent
- Elementary: Cotton Creek
- Middle: Silver Hills
- High: Northglenn
- District: Adams 12 5 Star Schl
Source: REcolorado as distributed by MLS GRID. This data may not be complete. We recommend contacting the local school district to confirm school assignments for this home.
- $999,0004 bd3 ba3.7k sqft5128 W 107th Ct, Westminster, CO 80031For Sale

- $960,0004 bd3 ba2.2k sqft5135 W 107th Ct, Westminster, CO 80031Off Market
- $1,120,8004 bd3 ba2.7k sqft5115 W 107th Ct, Westminster, CO 80031Off Market
- $1,163,4005 bd4 ba5.4k sqft5110 W 107th Ct, Westminster, CO 80031Off Market

- $1,039,2003 bd3 ba2.6k sqft5095 W 107th Ct, Westminster, CO 80031Off Market
- $935,0004 bd3 ba3.5k sqft5070 W 107th Ct, Westminster, CO 80031Sold
- $1,106,5004 bd4 ba4.2k sqft5075 W 107th Ct, Westminster, CO 80031Off Market
- $1,028,4005 bd4 ba4.6k sqft5050 W 107th Ct, Westminster, CO 80031Off Market
A local agent can set up tours, give advice and negotiate with sellers.
Similar homes
- $1,080,0006 bd4 ba3.9k sqft3103 W 109th Place, Westminster, CO 80031For Sale
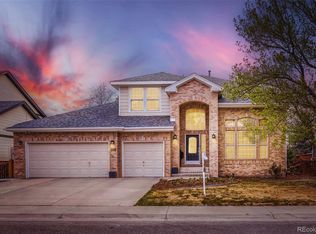
 MLS ID #2222327, Vyacheslav Alexeyev, Zyplr. REcolorado as distributed by MLS GRID
 - $775,0003 bd3 ba2.9k sqft5024 W 109th Circle, Westminster, CO 80031For Sale
 MLS ID #3058098, Jessica Peterson, Compass - Denver. REcolorado as distributed by MLS GRID
 - $1,192,0005 bd5 ba4.4k sqft10650 Stuart Street, Westminster, CO 80031For Sale
 MLS ID #5069606, Elizabeth Boone, Camber Realty, LTD. REcolorado as distributed by MLS GRID
 - $925,0005 bd5 ba4.5k sqft11056 Clay Drive, Denver, CO 80234For Sale
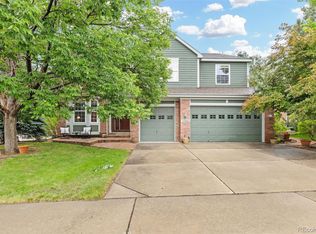 MLS ID #7857782, Janine Ruscetta, Compass - Denver. REcolorado as distributed by MLS GRID
 - $1,150,0005 bd4 ba4.3k sqftLegacy Ridge, Westminster, CO 80031For SaleMLS ID #4485370, Jayson Holland, Listings.com. REcolorado as distributed by MLS GRID
- $900,0004 bd4 ba4.5k sqft13885 Dogleg Lane, Broomfield, CO 80023For SaleMLS ID #6583600, Donna M. Demis, Demis Realty Inc. REcolorado as distributed by MLS GRID
- $1,050,0004 bd3 ba3.7k sqft12139 Clay St, Westminster, CO 80234For Sale
 MLS ID #1065506, Jackie Nordstrom, Colorado Real Estate Associates. IRES as distributed by MLS GRID
 - $850,0005 bd5 ba3.7k sqft4786 Rabbit Mountain Rd, Broomfield, CO 80020For SaleMLS ID #1064474, Noel DeVries, Due South Realty. IRES as distributed by MLS GRID
- $885,0006 bd4 ba3.8k sqft9381 W 67th Place, Arvada, CO 80004For SaleMLS ID #9355436, Kristen Le Peau, Compass - Denver. REcolorado as distributed by MLS GRID
- $785,0004 bd4 ba3.2k sqft1360 Snowberry Lane, Broomfield, CO 80020For SaleMLS ID #1796746, Steve Novak, LoKation Real Estate. REcolorado as distributed by MLS GRID
- $999,9005 bd4 ba4.1k sqft4920 Meadow Mountain Drive, Broomfield, CO 80023For SaleMLS ID #2458808, Christy Hepp, eXp Realty, LLC. REcolorado as distributed by MLS GRID
- $712,5004 bd3 ba3.3k sqft9753 Carr Circle, Westminster, CO 80021For SaleMLS ID #3423849, Bryan Bolduc, Coldwell Banker Realty - NoCo. REcolorado as distributed by MLS GRID
- $925,0004 bd3 ba3.4k sqft13821 W 87th Drive, Arvada, CO 80005For SaleMLS ID #2119314, Karen Levine, RE/MAX Alliance - Olde Town. REcolorado as distributed by MLS GRID
- $925,0005 bd5 ba4.7k sqft3172 Traver Drive, Broomfield, CO 80023PendingMLS ID #8231861, Martin Mata, Redfin Corporation. REcolorado as distributed by MLS GRID
- $850,0004 bd4 ba3.9k sqft913 Serene Court, Erie, CO 80516For SaleMLS ID #7101821, Bernadette Melton, Compass - Denver. REcolorado as distributed by MLS GRID
- $872,5003 bd3 ba3.8k sqft8323 Beech Street, Arvada, CO 80005For SaleMLS ID #4254314, Brenda Bartoletti, Coldwell Banker Realty 54. REcolorado as distributed by MLS GRID
- $975,0003 bd3 ba4.1k sqft6142 Devinney Way, Arvada, CO 80004For SaleMLS ID #3680493, Terry Utzinger, RE/MAX Alliance. REcolorado as distributed by MLS GRID
- $930,0004 bd4 ba4.3k sqft16021 Verbena St, Brighton, CO 80602For SaleMLS ID #1056722, Judith Pfeifer, RE/MAX Momentum. IRES as distributed by MLS GRID
- $1,250,0004 bd4 ba4.9k sqft12115 Beach Street, Westminster, CO 80234For SaleMLS ID #3419779, Crystal Lockhart, RE/MAX Professionals. REcolorado as distributed by MLS GRID
- $989,0003 bd3 ba3.6k sqft14090 Turnberry Ct, Broomfield, CO 80023For SaleMLS ID #1057359, Karolyn Merrill, RE/MAX of Boulder, Inc. IRES as distributed by MLS GRID
