Welcome home to this sun-drenched, over 4,300 sq ft retreat—an inviting blend of warmth, style, and everyday comfort. With 5 bedrooms, 5 baths plus a charming office framed by glass French doors, this home greets you with soaring high ceilings and tremendous natural light that pours through every room. The updated kitchen is a entertainer's delight and opens to spacious living areas—perfect for cozy family dinners or lively gatherings.
The primary suite is a peaceful sanctuary with a generous walk-in closet and a large en-suite bathroom for quiet mornings. Hardwood floors grace the main level, and the finished basement offers a beautiful kitchenette, abundant storage, and an open floor-plan built for entertaining and game-day fun.
Step outside to a wonderfully private yard backing to the 18th Tee Box at Legacy Ridge Golf Course designed by Arthur Hills and relax in the hot tub under the stars. Move-in ready and thoughtfully appointed, this home balances elegant finishes with comfortable living for families, professionals, and multigenerational households. Come see how effortlessly life flows here.
Recent Updates include a Class 4 impact resistant roof new in July 2026!
For sale
Price cut: $22K (8/14)
$1,170,000
10650 Stuart Street, Westminster, CO 80031
5beds
4,432sqft
Single Family Residence
Built in 2003
0.31 Acres Lot
$1,149,300 Zestimate®
$264/sqft
$145/mo HOA
What's special
- 91 days
- 1,017
- 38
Zillow last checked:
Listing updated:
Listed by:
Elizabeth Boone eli@boonefaircloth.com,
Camber Realty, LTD,
Kiki Faircloth 303-482-7300,
Camber Realty, LTD
Source: REcolorado as distributed by MLS GRID,MLS#: 5069606
Facts & features
Interior
Bedrooms & bathrooms
- Bedrooms: 5
- Bathrooms: 5
- Full bathrooms: 2
- 3/4 bathrooms: 2
- 1/2 bathrooms: 1
- Main level bathrooms: 1
Bedroom
- Features: Primary Suite
- Level: Upper
Bedroom
- Features: Primary Suite
- Level: Upper
Bedroom
- Level: Upper
Bedroom
- Level: Upper
Bedroom
- Level: Basement
Bathroom
- Level: Upper
Bathroom
- Level: Upper
Bathroom
- Level: Upper
Bathroom
- Level: Main
Bathroom
- Features: En Suite Bathroom
- Level: Basement
Heating
- Forced Air, Natural Gas
Cooling
- Central Air
Features
- Five Piece Bath, High Ceilings, Kitchen Island, Primary Suite, Radon Mitigation System, Smoke Free, Walk-In Closet(s), Wet Bar
- Flooring: Wood
- Basement: Finished,Full
- Number of fireplaces: 1
- Fireplace features: Family Room
Interior area
- Total structure area: 4,432
- Total interior livable area: 4,432 sqft
- Finished area above ground: 3,100
- Finished area below ground: 1,200
Video & virtual tour
Property
Parking
- Total spaces: 3
- Parking features: Garage - Attached
- Attached garage spaces: 3
Features
- Levels: Two
- Stories: 2
- Patio & porch: Front Porch, Patio
- Exterior features: Playground, Private Yard
- Fencing: Full
Lot
- Size: 0.31 Acres
- Features: Corner Lot, Cul-De-Sac, On Golf Course
Details
- Parcel number: R0144045
- Special conditions: Standard
Construction
Type & style
- Home type: SingleFamily
- Property subtype: Single Family Residence
Materials
- Brick
- Roof: Composition
Condition
- Year built: 2003
Utilities & green energy
- Sewer: Public Sewer
- Water: Public
Community & HOA
Community
- Subdivision: Legacy Ridge West
HOA
- Has HOA: Yes
- HOA fee: $145 monthly
- HOA name: Legacy Ridge West Master Homeowners Association
- HOA phone: 303-420-4433
Location
- Region: Westminster
Financial & listing details
- Price per square foot: $264/sqft
- Tax assessed value: $1,091,000
- Annual tax amount: $8,000
- Date on market: 6/4/2026
- Listing terms: Cash,Conventional
- Exclusions: Owner`s Personal Property. Hot Tub Is Negotiable.
- Ownership: Individual
Estimated market value
$1,149,300
$1.09M - $1.21M
$4,432/mo
Price history
| Date | Event | Price |
|---|---|---|
| 8/14/2026 | Price change | $1,170,000-1.8%$264/sqft |
Source:  REcolorado as distributed by MLS GRID #5069606 Report a problem REcolorado as distributed by MLS GRID #5069606 Report a problem | ||
| 6/4/2026 | Listed for sale | $1,192,000-7.1%$269/sqft |
Source: REcolorado as distributed by MLS GRID #5069606 Report a problem | ||
| 3/18/2022 | Sold | $1,283,000+94.4%$289/sqft |
Source: Public Record Report a problem | ||
| 2/29/2016 | Sold | $660,000+1.7%$149/sqft |
Source: Public Record Report a problem | ||
| 11/23/2015 | Listed for sale | $649,000+9.9%$146/sqft |
Source: Metro Brokers , Advantage Realty Team #6275085 Report a problem | ||
| 12/12/2003 | Sold | $590,779$133/sqft |
Source: Public Record Report a problem | ||
Public tax history
| Year | Property taxes | Tax assessment |
|---|---|---|
| 2025 | $6,900 +1.1% | $68,190 -7.6% |
| 2024 | $6,826 +17.7% | $73,810 |
| 2023 | $5,802 -3.2% | $73,810 +33.7% |
| 2022 | $5,991 | $55,200 -2.8% |
| 2021 | -- | $56,780 +4.1% |
| 2020 | $5,787 | $54,530 -0.2% |
| 2019 | $5,787 +10.6% | $54,640 +15.2% |
| 2018 | $5,232 | $47,450 |
| 2017 | $5,232 | $47,450 +12% |
| 2016 | -- | $42,350 |
| 2015 | $4,345 | $42,350 +1.7% |
| 2014 | -- | $41,650 |
| 2013 | -- | $41,650 +2.8% |
| 2012 | -- | $40,530 |
| 2011 | -- | $40,530 -13.1% |
| 2010 | -- | $46,660 |
| 2009 | -- | $46,660 +11.2% |
| 2008 | -- | $41,950 |
| 2007 | -- | $41,950 -9.4% |
| 2006 | -- | $46,290 +5.7% |
| 2005 | -- | $43,810 +3.8% |
| 2004 | -- | $42,190 +171% |
| 2003 | $353 | $15,570 |
Find assessor info on the county website
Monthly payment
Est. payment
Payment breakdown
Explore the cost of this home by adjusting the details. Changes won't be saved.Climate risks
Neighborhood: 80031
Nearby schools
Schools provided by the listing agent
- Elementary: Cotton Creek
- Middle: Silver Hills
- High: Northglenn
- District: Adams 12 5 Star Schl
Source: REcolorado as distributed by MLS GRID. This data may not be complete. We recommend contacting the local school district to confirm school assignments for this home.
Similar homes
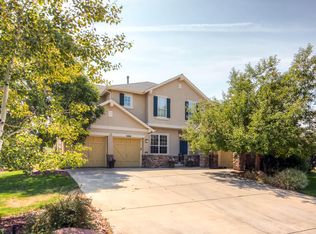
- $1,075,0005 bd4 ba4.3k sqftLegacy Ridge, Westminster, CO 80031For Sale

 MLS ID #4485370, Jayson Holland, Listings.com. REcolorado as distributed by MLS GRID
 - $1,200,0005 bd5 ba4.7k sqft5706 Aspen Creek Dr, Broomfield, CO 80020For Sale
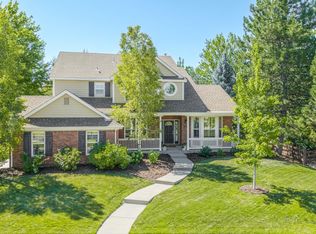
 MLS ID #1067174, Andre Mazur, Compass - Boulder. IRES as distributed by MLS GRID
 - $849,0004 bd4 ba4.5k sqft5130 W 107th Court, Westminster, CO 80031For Sale
 MLS ID #3612255, Lori Fontyn, Coldwell Banker Realty 56. REcolorado as distributed by MLS GRID
 - $765,0003 bd3 ba2.9k sqft5024 W 109th Circle, Westminster, CO 80031For Sale
 MLS ID #5658061, Jessica Peterson, Compass - Denver. REcolorado as distributed by MLS GRID
 - $1,249,0005 bd5 ba5.3k sqft14075 Willow Wood Court, Broomfield, CO 80020For SaleMLS ID #6175060, Renee O'Lear, Compass - Denver. REcolorado as distributed by MLS GRID
- $925,0005 bd5 ba4.5k sqft11056 Clay Drive, Denver, CO 80234For SaleMLS ID #7857782, Janine Ruscetta, Compass - Denver. REcolorado as distributed by MLS GRID
- $1,250,0003 bd5 ba4.4k sqft12121 Bryant Street, Westminster, CO 80234New ConstructionMLS ID #6493363, Jackie Nordstrom, Colorado Real Estate Associates LLC. REcolorado as distributed by MLS GRID
- $1,175,0005 bd4 ba3.6k sqft320 Driftwood Circle, Lafayette, CO 80026For SaleMLS ID #9888819, Steve Novak, LoKation Real Estate. REcolorado as distributed by MLS GRID
- $1,050,0005 bd5 ba4.8k sqft3503 Princeton Place, Broomfield, CO 80023For SaleMLS ID #7079210, Gavin Chavoustie, Tomasino Properties. REcolorado as distributed by MLS GRID
- $1,185,0006 bd7 ba6.5k sqft15501 Fairway Dr, Commerce City, CO 80022For Sale
 MLS ID #5627774, Landin Smith, RE/MAX Professionals, Inc.. elevateMLS
 - $1,099,9996 bd4 ba4.1k sqft1434 Washburn Street, Erie, CO 80516For SaleMLS ID #7592469, Adana Leonard, Compass - Denver. REcolorado as distributed by MLS GRID
- $1,300,0006 bd7 ba4.9k sqft16682 W 86th Dr, Arvada, CO 80007For SaleMLS ID #1066529, The Bernardi Group, Coldwell Banker Realty-Boulder. IRES as distributed by MLS GRID
- $1,349,0006 bd7 ba6.1k sqft11854 W 76th Lane, Arvada, CO 80005For SaleMLS ID #7210894, Jon Ciardella, Nutshell Real Estate. REcolorado as distributed by MLS GRID
- $1,185,0004 bd4 ba2.8k sqft4008 N Raleigh Street, Denver, CO 80212For SaleMLS ID #2222962, Gary Johnson, Redfin Corporation. REcolorado as distributed by MLS GRID
- $849,9003 bd4 ba4.2k sqft1657 W 115th Circle, Westminster, CO 80234For SaleMLS ID #3057753, Emily Waller, The Group Inc - Centerra. REcolorado as distributed by MLS GRID
- $999,5005 bd5 ba4.3k sqft16236 Xenia Street, Brighton, CO 80602For SaleMLS ID #9046136, Nichole Campbell, Distinct Real Estate LLC. REcolorado as distributed by MLS GRID
- $825,0005 bd5 ba3.7k sqft4786 Rabbit Mountain Rd, Broomfield, CO 80020For SaleMLS ID #1064474, Noel DeVries, Due South Realty. IRES as distributed by MLS GRID
- $1,260,0005 bd5 ba4k sqft2978 Shoshone Trail, Lafayette, CO 80026For SaleMLS ID #8987221, Mary Rose, Coldwell Banker Global Luxury Denver. REcolorado as distributed by MLS GRID
- $989,0003 bd3 ba3.6k sqft14090 Turnberry Ct, Broomfield, CO 80023For SaleMLS ID #1057359, Karolyn Merrill, RE/MAX of Boulder, Inc. IRES as distributed by MLS GRID
- $1,295,0005 bd4 ba3.9k sqft441 Indian Peaks Trail, Lafayette, CO 80026For SaleMLS ID #1951137, Scott Byer, MB Colorado Rty LLC. REcolorado as distributed by MLS GRID
