Skip main navigation
Off market
  • $1,127,500

    4280 W 107th Dr, Westminster, CO 80031

    5beds
    4,951sqft
    SingleFamily
    Built in 2002
    0.33 Acres Lot
    $1,127,500 Zestimate®
    $228/sqft
    $4,577 Estimated rent

    Home value

    $1,127,500

    $1.07M - $1.20M

    $4,577/mo

    Zestimate® history
    Loading
    Loading...

    Owner options

    List your home for rent

    $4,577/mo

    Rent Zestimate®

    Find your next renter with Zillow Rental Manager. Plus, with online applications, you can quickly screen prospective tenants – for free.

    Learn more

    $4,577/mo

    Rent Zestimate®

    Refinance and save

    $5,449/mo

    Est. payment

    Refinancing to a lower rate could help reduce your monthly payments and save thousands over the life of the loan.

    See today's rates

    $5,449/mo

    Est. payment

    Explore your selling options

    Work with a Zillow partner agent

    Leverage their expertise and Zillow's premium Showcase listings to get your home seen by more buyers.

    Get started

    List with your own agent

    Get your home in front of millions of buyers by listing it on Zillow.

    Learn how to do it

    Sell it yourself

    Take full control of how buyers see your home on Zillow by listing For Sale by Owner (FSBO).

    List your home

    What's special

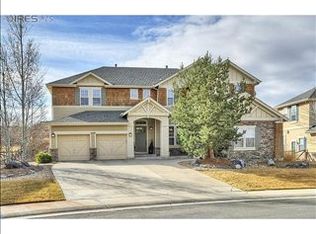
    Fabulous home backing to Legacy Ridge Golf Course. The kitchen is the heart of this home and has been recently updated to include soft, gray cabinetry, newer stainless appliances with gas cooktop, and white quartz countertops. There is an island with seating that is a perfect place to sit and chat with the cook plus plenty of room for a breakfast table. The adjacent family room has built-ins and a gas fireplace and overlooks the beautiful South facing back yard, perfect for outdoor entertaining. The terraced landscape features a large, flagstone patio, mature gardens, and a serene water feature. The main floor study is located just inside the front door and can be closed for privacy with French doors. A formal living room with a second gas fireplace, formal dining, and an updated half bath complete the main floor where the cherry hardwood floors have been freshly refinished. Upstairs, a sun-filled master retreat has a cozy gas fireplace. The master bath was recently updated and boasts dual vanities with quartz counters and a luxurious shower, not to mention breathtaking views of the front range! The second bedroom enjoys a full bath ensuite while the 3rd and 4th bedrooms on this level share a jack & jill bath, all recently updated. A loft features a wall of built-ins perfect for a second home office or home schooling. Laundry is conveniently located on this level as well. In 2018 the basement was finished to provide a large media room, a home gym with laminate hardwoods, half bath, and a guest bedroom with an adjoining private 3/4 bath. There is plenty of storage in the utility room as well as in both the attached 2-car & detached 1-car garages. This desirable community offers amenities in addition to golf such as pool, tennis, and miles of trails to explore. Westminster City Park is nearby and includes soccer and softball fields, disc golf, playground, pavilions, and trails galore! The superb location has easy access to both Denver & Boulder, to boot!

    This property is not currently displayed as for sale or rent on Zillow. This may be different from what's on other websites or public sources.

    Facts & features

    Interior

    Bedrooms & bathrooms
    • Bedrooms: 5
    • Bathrooms: 5
    • Full bathrooms: 3
    • 1/2 bathrooms: 2
    Heating
    • Forced air
    Appliances
    • Included: Washer
    Features
    • Flooring: Carpet
    • Basement: Finished
    • Has fireplace: Yes
    Interior area
    • Total interior livable area: 4,951 sqft

    Property

    Parking
    • Parking features: Garage - Attached, Garage - Detached
    Features
    • Exterior features: Brick
    Lot
    • Size: 0.33 Acres
    Details
    • Parcel number: 0171907426028

    Construction

    Type & style
    • Home type: SingleFamily
    Materials
    • masonry
    • Roof: Composition
    Condition
    • Year built: 2002

    Community & HOA

    HOA
    • Has HOA: Yes
    • HOA fee: $90 monthly
    Location
    • Region: Westminster

    Financial & listing details

    • Price per square foot: $228/sqft
    • Tax assessed value: $1,164,000
    • Annual tax amount: $7,366

    Price history

    DateEventPrice
    3/10/2021Sold$935,000+6.9%$189/sqft
    Source: Public Record Report a problem
    2/9/2021Pending sale$875,000$177/sqft
    Source: RE/MAX of Cherry Creek Inc #9517776 Report a problem
    2/6/2021Listed for sale$875,000+30.1%$177/sqft
    Source: RE/MAX of Cherry Creek Inc #9517776 Report a problem
    3/20/2017Sold$672,500-2.5%$136/sqft
    Source: IRES as distributed by MLS GRID #808975 Report a problem
    2/20/2017Pending sale$689,900$139/sqft
    Source: RE/MAX of Boulder, Inc #808975 Report a problem
    1/7/2017Price change$689,900-1.4%$139/sqft
    Source: RE/MAX of Boulder, Inc #808975 Report a problem
    9/23/2016Listed for sale$699,900+6%$141/sqft
    Source: RE/MAX OF BOULDER INC #3560975 Report a problem
    2/1/2016Sold$660,000-2.1%$133/sqft
    Source: Public Record Report a problem
    11/22/2015Listed for sale$674,000-3.6%$136/sqft
    Source: Keller Williams Preferred Realty - Red Door Group #7585485 Report a problem
    10/16/2015Listing removed$699,000$141/sqft
    Source: Keller Williams - Denver - North Jeffco #7585485 Report a problem
    8/30/2015Listed for sale$699,000+28.1%$141/sqft
    Source: Keller Williams - Denver - North Jeffco #7585485 Report a problem
    5/6/2003Sold$545,853$110/sqft
    Source: Public Record Report a problem

    Public tax history

    YearProperty taxesTax assessment
    2025$7,366 +1.1%$72,760 -7.4%
    2024$7,287 +15.1%$78,540
    2023$6,330 -3.2%$78,540 +30.4%
    2022$6,537 $60,220 -2.8%
    2021-- $61,950 +6.8%
    2020$6,154 $58,000 -0.2%
    2019$6,154 +15.7%$58,110 +20.5%
    2018$5,317 $48,220
    2017$5,317 $48,220 +2.1%
    2016-- $47,220
    2015$4,845 $47,220 +17.7%
    2014-- $40,110
    2013-- $40,110 +2%
    2012-- $39,310
    2011-- $39,310 -12.7%
    2010-- $45,030
    2009-- $45,030 +10.3%
    2008-- $40,840
    2007-- $40,840 -9.6%
    2006-- $45,200 +5.8%
    2005-- $42,720 +3.6%
    2004-- $41,230
    2003$353 $41,230
    Find assessor info on the county website

    Neighborhood: 80031

    Nearby schools

    GreatSchools rating
    Schools provided by the listing agent
    • Elementary: Cotton Creek
    • High: Northglenn

    Source: The MLS. This data may not be complete. We recommend contacting the local school district to confirm school assignments for this home.

    Get a cash offer in 3 minutes
    Find out how much your home could sell for in as little as 3 minutes with a no-obligation cash offer.
    Estimated market value
    $1,127,500
    Get a cash offer in 3 minutes
    Find out how much your home could sell for in as little as 3 minutes with a no-obligation cash offer.
    Estimated market value
    $1,127,500