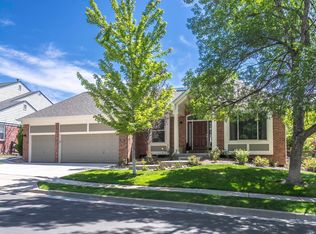
Welcome to this recently updated and remodeled home in Legacy Ridge offering 5 bedrooms, 4 bathrooms, and a spacious 3-car garage. From the moment you arrive, you'll be greeted by a beautifully landscaped front yard and exceptional curb appeal. Inside, an abundance of natural light fills the open floor plan, while soaring vaulted ceilings in the living room create a bright, airy atmosphere. Rich hardwood floors, a stunning stone fireplace, and thoughtfully designed living spaces make this home perfect for both everyday living and entertaining. The formal living room, dining room, dedicated office, large laundry room, and mudroom provide both elegance and functionality. The heart of the home is the impressive kitchen, featuring a center island, granite countertops, Viking stainless steel appliances, a gas cooktop, double ovens, a warming tray, an eat-in dining area, and distinctive design details that make this space truly stand out. The spacious primary suite offers a relaxing retreat with a beautifully appointed ensuite bathroom. The finished basement expands your living space with a wet bar, home theater, abundant storage, and endless possibilities for entertaining, recreation, or guest accommodations. Step outside to a gorgeous backyard designed for enjoying Colorado's beautiful year round seasons. The outdoor living space features a built-in grilling area with new smoker, grill, and outdoor refrigerator. Surrounded by mature landscaping, creating a private setting for gatherings or peaceful evenings at home, or enjoy a relaxing evening in your private hot tub. This home has been exceptionally well cared for and offers the perfect combination of timeless style, modern updates, generous living space, and outstanding indoor-outdoor living.
For sale
Price cut: $75K (8/28)
$1,075,000
3453 W 109th Circle, Westminster, CO 80031
5beds
4,327sqft
Single Family Residence
Built in 1996
9,583 Square Feet Lot
$-- Zestimate®
$248/sqft
$100/mo HOA
What's special
- 62 days
- 491
- 36
Zillow last checked:
Listing updated:
Listed by:
Jayson Holland 303-596-9803 jay@hollandteam.com,
Listings.com
Source: REcolorado as distributed by MLS GRID,MLS#: 4485370
Facts & features
Interior
Bedrooms & bathrooms
- Bedrooms: 5
- Bathrooms: 4
- Full bathrooms: 2
- 3/4 bathrooms: 1
- 1/2 bathrooms: 1
- Main level bathrooms: 1
Bedroom
- Level: Upper
Bedroom
- Level: Upper
Bedroom
- Level: Upper
Bedroom
- Level: Upper
Bedroom
- Level: Basement
Bathroom
- Level: Main
Bathroom
- Level: Upper
Bathroom
- Level: Upper
Bathroom
- Level: Basement
Dining room
- Level: Main
Family room
- Level: Main
Family room
- Level: Basement
Kitchen
- Level: Main
Living room
- Level: Main
Loft
- Level: Upper
Mud room
- Level: Main
Office
- Level: Main
Heating
- Forced Air
Cooling
- Central Air
Appliances
- Included: Dishwasher, Disposal, Double Oven, Dryer, Microwave, Range, Range Hood, Refrigerator, Self Cleaning Oven, Warming Drawer, Wine Cooler
Features
- Ceiling Fan(s), Eat-in Kitchen, Entrance Foyer, Five Piece Bath, Granite Counters, High Ceilings, Kitchen Island, Open Floorplan, Smoke Free, Vaulted Ceiling(s), Wet Bar
- Flooring: Carpet, Tile, Wood
- Windows: Double Pane Windows
- Basement: Finished,Full
- Number of fireplaces: 1
- Fireplace features: Living Room
Interior area
- Total structure area: 4,327
- Total interior livable area: 4,327 sqft
- Finished area above ground: 2,879
- Finished area below ground: 1,441
Property
Parking
- Total spaces: 3
- Parking features: Garage - Attached
- Attached garage spaces: 3
Features
- Levels: Two
- Stories: 2
- Patio & porch: Patio
- Exterior features: Barbecue, Dog Run, Gas Grill, Private Yard
- Has spa: Yes
- Spa features: Spa/Hot Tub
- Fencing: Full,Partial
Lot
- Size: 9,583 Square Feet
- Features: Cul-De-Sac, Sprinklers In Front, Sprinklers In Rear
Details
- Parcel number: R0033574
- Special conditions: Standard
Construction
Type & style
- Home type: SingleFamily
- Architectural style: Traditional
- Property subtype: Single Family Residence
Materials
- Frame
- Roof: Composition
Condition
- Year built: 1996
Utilities & green energy
- Electric: 110V, 220 Volts
- Sewer: Public Sewer
- Water: Public
- Utilities for property: Cable Available, Electricity Connected, Internet Access (Wired), Natural Gas Available, Natural Gas Connected, Phone Available
Community & HOA
Community
- Security: Smoke Detector(s)
- Subdivision: Legacy Ridge
HOA
- Has HOA: Yes
- Amenities included: Clubhouse, Playground, Pool, Tennis Court(s)
- Services included: Recycling, Trash
- HOA fee: $300 quarterly
- HOA name: Legacy Ridge/MSI
- HOA phone: 303-420-4433
Location
- Region: Westminster
Financial & listing details
- Price per square foot: $248/sqft
- Tax assessed value: $990,000
- Annual tax amount: $7,259
- Date on market: 7/9/2026
- Listing terms: Cash,Conventional,FHA,VA Loan
- Exclusions: Personal Property - Some Furniture For Sale - Ask Broker
- Ownership: Individual
- Electric utility on property: Yes
- Road surface type: Paved
Estimated market value
Not available
Estimated sales range
Not available
Not available
Price history
| Date | Event | Price |
|---|---|---|
| 8/28/2026 | Price change | $1,075,000-6.5%$248/sqft |
Source:  REcolorado as distributed by MLS GRID #4485370 Report a problem REcolorado as distributed by MLS GRID #4485370 Report a problem | ||
| 7/9/2026 | Listed for sale | $1,150,000+23%$266/sqft |
Source: REcolorado as distributed by MLS GRID #4485370 Report a problem | ||
| 5/26/2023 | Sold | $935,000+175%$216/sqft |
Source: Public Record Report a problem | ||
| 8/4/1998 | Sold | $340,000+14.5%$79/sqft |
Source: Public Record Report a problem | ||
| 12/13/1995 | Sold | $296,970$69/sqft |
Source: Public Record Report a problem | ||
Public tax history
| Year | Property taxes | Tax assessment |
|---|---|---|
| 2025 | $5,941 +1.1% | $61,880 -3.4% |
| 2024 | $5,877 +25.1% | $64,060 |
| 2023 | $4,699 -3.2% | $64,060 +43.3% |
| 2022 | $4,854 | $44,710 -2.8% |
| 2021 | -- | $46,000 -0.6% |
| 2020 | $4,909 | $46,270 -0.2% |
| 2019 | $4,909 +16.8% | $46,350 +21.6% |
| 2018 | $4,203 | $38,120 |
| 2017 | $4,203 | $38,120 -4.9% |
| 2016 | -- | $40,080 |
| 2015 | $4,112 | $40,080 +12.7% |
| 2014 | -- | $35,560 |
| 2013 | -- | $35,560 -5.6% |
| 2012 | -- | $37,650 |
| 2011 | -- | $37,650 +0.6% |
| 2010 | -- | $37,410 |
| 2009 | -- | $37,410 -1.5% |
| 2008 | -- | $37,970 |
| 2007 | -- | $37,970 +4.1% |
| 2006 | -- | $36,490 |
| 2005 | -- | $36,490 -0.8% |
| 2004 | -- | $36,800 |
| 2003 | $3,797 +5.1% | $36,800 -2.7% |
| 2002 | $3,614 +8.4% | $37,840 +15% |
| 2001 | $3,333 | $32,900 |
| 2000 | -- | $32,900 |
Find assessor info on the county website
Monthly payment
Est. payment
Payment breakdown
Explore the cost of this home by adjusting the details. Changes won't be saved.Climate risks
Neighborhood: 80031
Nearby schools
Schools provided by the listing agent
- Elementary: Cotton Creek
- Middle: Silver Hills
- High: Northglenn
- District: Adams 12 5 Star Schl
Source: REcolorado as distributed by MLS GRID. This data may not be complete. We recommend contacting the local school district to confirm school assignments for this home.

Similar homes
- $1,080,0006 bd4 ba3.9k sqft3103 W 109th Place, Westminster, CO 80031For Sale
 MLS ID #2222327, Vyacheslav Alexeyev, Zyplr. REcolorado as distributed by MLS GRID
 - $995,0005 bd4 ba4.5k sqft3014 W 111th Place, Westminster, CO 80031For Sale
 MLS ID #8484265, Levi Rose, Serhant Colorado LLC. REcolorado as distributed by MLS GRID
 - $1,170,0005 bd5 ba4.4k sqft10650 Stuart Street, Westminster, CO 80031For Sale
 MLS ID #5069606, Elizabeth Boone, Camber Realty, LTD. REcolorado as distributed by MLS GRID
 - $1,180,0005 bd5 ba4.8k sqft1590 Snowy Owl Dr, Broomfield, CO 80020For Sale
 MLS ID #1068251, Kelly Majure, RE/MAX Elevate. IRES as distributed by MLS GRID
 - $925,0005 bd5 ba4.5k sqft11056 Clay Drive, Denver, CO 80234For SaleMLS ID #7857782, Janine Ruscetta, Compass - Denver. REcolorado as distributed by MLS GRID
- $1,100,0005 bd5 ba4.4k sqft16612 Compass Way, Broomfield, CO 80023For SaleMLS ID #6961948, Jennifer Leblanc Kiss, Coldwell Banker Realty 56. REcolorado as distributed by MLS GRID
- $959,0005 bd4 ba3.4k sqft14363 Waterside Ln, Broomfield, CO 80023For SaleMLS ID #1065486, Jennifer Arbuckle, RE/MAX Northwest. IRES as distributed by MLS GRID
- $1,250,0003 bd5 ba4.4k sqft12121 Bryant Street, Westminster, CO 80234New ConstructionMLS ID #6493363, Jackie Nordstrom, Colorado Real Estate Associates LLC. REcolorado as distributed by MLS GRID
- $1,175,0003 bd4 ba4.3k sqft14060 Turnberry Ct, Broomfield, CO 80023For SaleMLS ID #1065879, Marissa Stockreef, Dream Climbers Inc. IRES as distributed by MLS GRID
- $1,099,9996 bd4 ba4.1k sqft1434 Washburn Street, Erie, CO 80516For SaleMLS ID #7592469, Adana Leonard, Compass - Denver. REcolorado as distributed by MLS GRID
- $1,050,0003 bd3 ba4.5k sqft15993 Swan Mountain Drive, Broomfield, CO 80023For SaleMLS ID #5734426, Steve Calley, Your Castle Real Estate Inc. REcolorado as distributed by MLS GRID
- $650,0004 bd3 ba2.5k sqft2522 W 108th Place, Denver, CO 80234For SaleMLS ID #5772493, Chase Arnold, LIV Sotheby's International Realty. REcolorado as distributed by MLS GRID
- $1,175,0005 bd4 ba3.6k sqft320 Driftwood Circle, Lafayette, CO 80026For SaleMLS ID #9888819, Steve Novak, LoKation Real Estate. REcolorado as distributed by MLS GRID
- $699,9003 bd3 ba3.1k sqft2432 W 107th Drive, Westminster, CO 80234For SaleMLS ID #2806749, Stacy Rozansky, eXp Realty, LLC. REcolorado as distributed by MLS GRID
- $798,9005 bd4 ba3.8k sqft105 Wolf Creek Trail, Broomfield, CO 80020For SaleMLS ID #8406425, Kris Ceretto, Coldwell Banker Realty 56. REcolorado as distributed by MLS GRID
- $1,300,0005 bd5 ba4.3k sqft7945 E Prairie Meadow Dr, Denver, CO 80238For SaleMLS ID #1068296, Jennifer Kurpinsky, LIV Sotheby's Intl Realty D. IRES as distributed by MLS GRID
- $835,0004 bd3 ba3.3k sqft244 Powderhorn Trail, Broomfield, CO 80020For SaleMLS ID #4114414, Sean Healey, Keller Williams Preferred Realty. REcolorado as distributed by MLS GRID
- $875,0004 bd4 ba3.6k sqft1365 W 67th Place, Denver, CO 80221For SaleMLS ID #2861666, Juan Munoz, Real Broker, LLC DBA Real. REcolorado as distributed by MLS GRID
- $1,285,0005 bd5 ba4.4k sqft1999 LaSalle St, Superior, CO 80027For SaleMLS ID #1067492, Justen Staufer, Staufer Team Real Estate. IRES as distributed by MLS GRID
- $1,350,0004 bd4 ba4.5k sqft14355 Navajo St, Westminster, CO 80023For SaleMLS ID #1063095, Gwenivere Snyder, LIV Sotheby's Intl Realty. IRES as distributed by MLS GRID
