Welcome to your dream home in the highly sought-after Legacy Ridge Golf Course community.
This beautifully maintained ranch-style residence offers 4 bedrooms,
3 bathrooms, a den, and a fully finished walkout basement—perfectly blending comfort, style, and functionality.
From the moment you arrive, you’ll be greeted by inviting curb appeal and a charming front path that sets the tone for the warm and welcoming interior.
Inside, soaring vaulted ceilings and an open, airy layout create a sense of space and elegance. The combined living and dining areas provide a seamless flow for entertaining guests or enjoying family gatherings.
The heart of the home is the stunning kitchen, designed with both chefs and bakers in mind. A wall of windows offers breathtaking panoramic views of the Farmers Highline Canal and the 8th hole of the golf course. With ample cabinetry and a large island, this kitchen effortlessly connects to the cozy family room—perfect for everyday living.
Step outside onto the expansive covered deck, ideal for relaxing or hosting guests while enjoying serene views of the golf course, nearby trails, and distant mountain peaks.
The finished walkout basement offers incredible versatility, whether for entertaining, accommodating guests, or multigenerational living. It features two spacious bedrooms, a large great room, a wet bar with potential for a full kitchen conversion, a bathroom, and a massive storage area that also served as a workshop.
The beautifully landscaped backyard, complete with mature trees and lush greenery, provides a peaceful retreat with added privacy.
As part of the Legacy Ridge community, you’ll enjoy access to fantastic amenities including a pool, club house, and tennis courts—all very close by.
Sold for $1,225,000
$1,225,000
3462 W 109th Circle, Westminster, CO 80031
4beds
4,494sqft
Single Family Residence
Built in 1996
10,454 Square Feet Lot
$1,184,500 Zestimate®
$273/sqft
$3,697 Estimated rent
Home value
$1,184,500
$1.10M - $1.27M
$3,697/mo
Zestimate® history
Owner options
List your home for rent
$3,697/mo
Rent Zestimate®
Find your next renter with Zillow Rental Manager. Plus, with online applications, you can quickly screen prospective tenants – for free.
$3,697/mo
Rent Zestimate®
Refinance and save
$6,165/mo
Est. payment
Refinancing to a lower rate could help reduce your monthly payments and save thousands over the life of the loan.
$6,165/mo
Est. payment
Explore your selling options
Work with a Zillow partner agent
Leverage their expertise and Zillow's premium Showcase listings to get your home seen by more buyers.
Get startedList with your own agent
Get your home in front of millions of buyers by listing it on Zillow.
Learn how to do itSell it yourself
Take full control of how buyers see your home on Zillow by listing For Sale by Owner (FSBO).
List your homeWhat's special
Zillow last checked:
Listing updated:
Listed by:
Maryann Cusick 720-984-6850 watkinshomes@gmail.com,
Keller Williams Preferred Realty
Bought with:
Cory Nickerson, 100067917
8z Real Estate
Source: REcolorado as distributed by MLS GRID,MLS#: 9865534
Facts & features
Interior
Bedrooms & bathrooms
- Bedrooms: 4
- Bathrooms: 3
- Full bathrooms: 1
- 3/4 bathrooms: 2
- Main level bathrooms: 2
- Main level bedrooms: 2
Primary bedroom
- Level: Main
Bedroom
- Level: Main
Bedroom
- Level: Basement
Bedroom
- Level: Basement
Primary bathroom
- Level: Main
Bathroom
- Level: Main
Bathroom
- Level: Main
Bathroom
- Level: Basement
Den
- Level: Main
Laundry
- Level: Main
Heating
- Forced Air
Cooling
- Central Air
Appliances
- Included: Bar Fridge, Dishwasher, Disposal, Dryer, Humidifier, Oven, Refrigerator, Washer
Features
- Eat-in Kitchen, Five Piece Bath, Granite Counters, Open Floorplan, Pantry, Walk-In Closet(s), Wet Bar
- Flooring: Carpet, Laminate, Wood
- Basement: Finished
- Number of fireplaces: 2
- Fireplace features: Basement, Family Room
Interior area
- Total structure area: 4,494
- Total interior livable area: 4,494 sqft
- Finished area above ground: 2,247
- Finished area below ground: 2,000
Property
Parking
- Total spaces: 3
- Parking features: Garage - Attached
- Attached garage spaces: 3
Features
- Levels: One
- Stories: 1
- Patio & porch: Covered, Deck
- Exterior features: Lighting, Private Yard
- Fencing: Full
- Has view: Yes
- View description: Golf Course, Mountain(s)
Lot
- Size: 10,454 Square Feet
- Features: Greenbelt, Landscaped, On Golf Course, Open Space, Sprinklers In Front, Sprinklers In Rear
Details
- Parcel number: R0109108
- Zoning: PUD
- Special conditions: Standard
Construction
Type & style
- Home type: SingleFamily
- Architectural style: Traditional
- Property subtype: Single Family Residence
Materials
- Brick
- Roof: Composition
Condition
- Year built: 1996
Utilities & green energy
- Sewer: Public Sewer
- Water: Public
Community & HOA
Community
- Security: Carbon Monoxide Detector(s)
- Subdivision: Legacy Ridge
HOA
- Has HOA: Yes
- Amenities included: Clubhouse, Park, Playground, Pool, Tennis Court(s)
- Services included: Recycling, Trash
- HOA fee: $343 quarterly
- HOA name: MSI/Legacy Ridge
- HOA phone: 303-420-4433
Location
- Region: Westminster
Financial & listing details
- Price per square foot: $273/sqft
- Tax assessed value: $1,018,000
- Annual tax amount: $5,767
- Date on market: 4/30/2025
- Listing terms: Cash,Conventional
- Exclusions: Personal And Staging Items
- Ownership: Individual
Price history
| Date | Event | Price |
|---|---|---|
| 5/23/2025 | Sold | $1,225,000+11.4%$273/sqft |
Source:  REcolorado as distributed by MLS GRID #9865534 Report a problem REcolorado as distributed by MLS GRID #9865534 Report a problem | ||
| 5/2/2025 | Pending sale | $1,100,000$245/sqft |
Source: REcolorado as distributed by MLS GRID #9865534 Report a problem | ||
| 4/30/2025 | Listed for sale | $1,100,000+93.7%$245/sqft |
Source: REcolorado as distributed by MLS GRID #9865534 Report a problem | ||
| 11/1/2012 | Sold | $568,000$126/sqft |
Source: Public Record Report a problem | ||
| 9/20/2012 | Listed for sale | $568,000+49.2%$126/sqft |
Source: RE/MAX Alliance #1130192 Report a problem | ||
| 1/18/1996 | Sold | $380,692$85/sqft |
Source: Public Record Report a problem | ||
Public tax history
| Year | Property taxes | Tax assessment |
|---|---|---|
| 2025 | $5,767 +1.1% | $63,620 -7.9% |
| 2024 | $5,706 -4.7% | $69,070 |
| 2023 | $5,987 -3.2% | $69,070 +21.3% |
| 2022 | $6,183 | $56,960 -2.8% |
| 2021 | -- | $58,600 +10.3% |
| 2020 | $5,640 | $53,140 -0.2% |
| 2019 | $5,640 +13.7% | $53,240 +18.4% |
| 2018 | $4,958 | $44,970 |
| 2017 | $4,958 | $44,970 -1.9% |
| 2016 | -- | $45,850 |
| 2015 | $4,704 | $45,850 +14.9% |
| 2014 | -- | $39,900 |
| 2013 | -- | $39,900 -2.1% |
| 2012 | -- | $40,770 |
| 2011 | -- | $40,770 +2.1% |
| 2010 | -- | $39,920 +24.9% |
| 2009 | -- | $31,950 -17.5% |
| 2008 | -- | $38,740 |
| 2007 | -- | $38,740 -1.7% |
| 2006 | -- | $39,400 |
| 2005 | -- | $39,400 -0.4% |
| 2004 | -- | $39,570 |
| 2003 | $3,996 +5.1% | $39,570 -0.6% |
| 2002 | $3,803 +2.4% | $39,820 +8.7% |
| 2001 | $3,712 | $36,640 |
| 2000 | -- | $36,640 |
Find assessor info on the county website
Neighborhood: 80031
Nearby homes
- $1,064,5005 bd4 ba4.8k sqft3452 W 109th Cir, Westminster, CO 80031Off Market
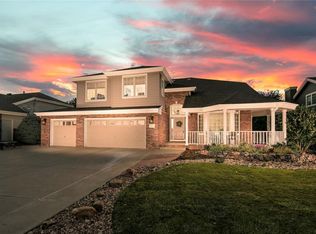
- $1,159,9006 bd4 ba4.8k sqft3472 W 109th Cir, Westminster, CO 80031Off Market
- $1,045,7005 bd3 ba4.8k sqft3446 W 109th Cir, Westminster, CO 80031Off Market
- $815,0005 bd4 ba3.7k sqft10894 Irving Ct, Westminster, CO 80031Sold
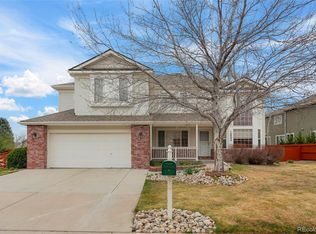
- $1,127,5004 bd3 ba4.7k sqft3482 W 109th Cir, Westminster, CO 80031Off Market
- $1,150,0005 bd4 ba4.3k sqft3453 W 109th Cir, Westminster, CO 80031For Sale
- $954,2004 bd4 ba3.7k sqft3442 W 109th Cir, Westminster, CO 80031Off Market
- $972,7005 bd4 ba4.5k sqft10899 Irving Ct, Westminster, CO 80031Off Market
Nearby schools
GreatSchools rating
- 6/10Cotton Creek Elementary SchoolGrades: K-5Distance: 4.5 mi
- 5/10Silver Hills Middle SchoolGrades: 6-8Distance: 2.7 mi
- 4/10Northglenn High SchoolGrades: 9-12Distance: 2.2 mi
Schools provided by the listing agent
- Elementary: Cotton Creek
- Middle: Silver Hills
- High: Northglenn
- District: Adams 12 5 Star Schl
Source: REcolorado as distributed by MLS GRID. This data may not be complete. We recommend contacting the local school district to confirm school assignments for this home.
Get a cash offer in 3 minutes
Find out how much your home could sell for in as little as 3 minutes with a no-obligation cash offer.
Estimated market value
$1,184,500
Get a cash offer in 3 minutes
Find out how much your home could sell for in as little as 3 minutes with a no-obligation cash offer.
Estimated market value
$1,184,500
- Colorado
- Adams County
- Westminster
- 80031
- 3462 W 109th Circle
Nearby cities
Nearby zip codes
Other Westminster Topics
