Beautifully maintained and updated home nestled on a quiet cul-de-sac in the highly sought-after Legacy Ridge Golf Course community. Thoughtfully designed with both style and functionality in mind, this home offers a dedicated home office with built-in cabinetry, elegant formal living and dining rooms, and a spacious family room featuring a cozy gas fireplace and abundant natural light. The inviting eat-in kitchen is the heart of the home, complete with a gas stove, generous counter space, and a large pantry, making it ideal for both everyday living and entertaining. Retreat to the expansive primary suite, highlighted by a gas fireplace, two walk-in closets, and a luxurious spa-inspired 5-piece bath designed for relaxation. Step outside to the large backyard, where an expansive patio provides the perfect setting for outdoor entertaining, summer gatherings, or peaceful evenings at home.
Residents of Legacy Ridge enjoy exceptional community amenities, including a neighborhood pool, tennis courts, playgrounds, and the beautiful golf course, all while being conveniently located near shopping, dining, parks, and trails. This is Colorado living at its finest.
Sold for $999,000
$999,000
10864 Irving Court, Westminster, CO 80031
4beds
5,165sqft
Single Family Residence
Built in 1995
0.27 Acres Lot
$998,900 Zestimate®
$193/sqft
$3,762 Estimated rent
Home value
$998,900
$949,000 - $1.06M
$3,762/mo
Zestimate® history
Owner options
List your home for rent
$3,762/mo
Rent Zestimate®
Find your next renter with Zillow Rental Manager. Plus, with online applications, you can quickly screen prospective tenants – for free.
$3,762/mo
Rent Zestimate®
Refinance and save
$6,310/mo
Est. payment
Refinancing to a lower rate could help reduce your monthly payments and save thousands over the life of the loan.
$6,310/mo
Est. payment
Explore your selling options
Work with a Zillow partner agent
Leverage their expertise and Zillow's premium Showcase listings to get your home seen by more buyers.
Get startedList with your own agent
Get your home in front of millions of buyers by listing it on Zillow.
Learn how to do itSell it yourself
Take full control of how buyers see your home on Zillow by listing For Sale by Owner (FSBO).
List your homeWhat's special
Zillow last checked:
Listing updated:
Listed by:
Travis Beck 303-523-5750,
MB Beck & Associates Real Estate
Bought with:
Lysa Johnson, 100079966
Compass - Denver
Source: REcolorado as distributed by MLS GRID,MLS#: 7495277
Facts & features
Interior
Bedrooms & bathrooms
- Bedrooms: 4
- Bathrooms: 3
- Full bathrooms: 2
- 1/2 bathrooms: 1
- Main level bathrooms: 1
Bedroom
- Description: Luxurious Primary Bedroom With Expansive Windows, A Cozy Gas Fireplace, Double-Door Entry, And Two Walk-In Closets.
- Features: Primary Suite
- Level: Upper
- Area: 342 Square Feet
- Dimensions: 18 x 19
Bedroom
- Description: Charming Bedroom With Abundant Natural Light And A Built-In Storage Bench Perfect For Reading Or Relaxing.
- Level: Upper
- Area: 143 Square Feet
- Dimensions: 13 x 11
Bedroom
- Description: Bright Bedroom With Convenient Private Bathroom Access.
- Level: Upper
- Area: 132 Square Feet
- Dimensions: 11 x 12
Bedroom
- Description: Comfortable Bedroom Enhanced By Plenty Of Natural Light.
- Level: Upper
- Area: 156 Square Feet
- Dimensions: 12 x 13
Bathroom
- Level: Main
Bathroom
- Description: Luxurious 5-Piece Primary Bath Featuring A Cozy Gas Fireplace And Direct Access From The Primary Suite.
- Features: Primary Suite
- Level: Upper
- Area: 187 Square Feet
- Dimensions: 11 x 17
Bathroom
- Description: Bathroom Featuring Dual Private Sinks For Added Convenience.
- Level: Upper
Dining room
- Description: Charming Formal Dining Room That Provides The Perfect Setting For Entertaining Family And Friends.
- Level: Main
- Area: 168 Square Feet
- Dimensions: 12 x 14
Family room
- Description: Spacious Family Room Highlighted By A Gas Fireplace And Walls Of Windows That Fill The Space With Natural Light.
- Level: Main
- Area: 456 Square Feet
- Dimensions: 24 x 19
Kitchen
- Description: Warm And Welcoming Eat-In Kitchen Featuring A Breakfast Nook, Abundant Cabinetry, Large Pantry, And Ample Counter Space.
- Level: Main
- Area: 297 Square Feet
- Dimensions: 11 x 27
Laundry
- Description: Functional Laundry Room Featuring Built-In Cabinets And A Utility Sink For Added Convenience.
- Level: Main
- Area: 60 Square Feet
- Dimensions: 5 x 12
Living room
- Description: Inviting Formal Living Room With Vaulted Ceilings And Large Windows That Fill The Space With Natural Light.
- Level: Main
- Area: 234 Square Feet
- Dimensions: 13 x 18
Office
- Description: Dedicated Home Office With Double Doors, Built-In Cabinetry, And Plenty Of Natural Light.
- Level: Main
- Area: 140 Square Feet
- Dimensions: 10 x 14
Heating
- Forced Air
Cooling
- Attic Fan, Central Air
Appliances
- Included: Cooktop, Dishwasher, Disposal, Double Oven, Gas Water Heater, Microwave, Range Hood, Refrigerator, Self Cleaning Oven
Features
- Ceiling Fan(s), Eat-in Kitchen, Entrance Foyer, Five Piece Bath, Granite Counters, High Ceilings, High Speed Internet, Open Floorplan, Pantry, Primary Suite, Smoke Free, Vaulted Ceiling(s), Walk-In Closet(s), Wired for Data
- Flooring: Carpet, Tile, Wood
- Windows: Double Pane Windows, Window Coverings, Window Treatments
- Basement: Bath/Stubbed,Full,Unfinished
- Number of fireplaces: 2
- Fireplace features: Family Room, Gas Log, Master Bedroom
Interior area
- Total structure area: 5,165
- Total interior livable area: 5,165 sqft
- Finished area above ground: 3,366
- Finished area below ground: 0
Property
Parking
- Total spaces: 3
- Parking features: Garage - Attached
- Attached garage spaces: 3
Features
- Levels: Two
- Stories: 2
- Patio & porch: Front Porch, Patio
- Exterior features: Fire Pit, Gas Grill, Rain Gutters
- Fencing: Full
- Has view: Yes
- View description: Meadow
Lot
- Size: 0.27 Acres
- Features: Cul-De-Sac, Greenbelt, Landscaped, Level, Many Trees, Sprinklers In Front, Sprinklers In Rear
Details
- Parcel number: R0033571
- Special conditions: Standard
Construction
Type & style
- Home type: SingleFamily
- Architectural style: Contemporary
- Property subtype: Single Family Residence
Materials
- Brick, Frame
- Roof: Composition
Condition
- Updated/Remodeled
- Year built: 1995
Utilities & green energy
- Electric: 220 Volts
- Sewer: Public Sewer
- Water: Public
- Utilities for property: Cable Available, Electricity Connected, Internet Access (Wired)
Community & HOA
Community
- Security: Carbon Monoxide Detector(s), Smoke Detector(s)
- Subdivision: Legacy Ridge
HOA
- Has HOA: Yes
- Amenities included: Clubhouse, Park, Pool, Tennis Court(s), Trail(s)
- Services included: Reserve Fund, Maintenance Grounds, Recycling, Snow Removal, Trash
- HOA fee: $360 quarterly
- HOA name: Legacy Ridge
- HOA phone: 720-974-4200
Location
- Region: Westminster
Financial & listing details
- Price per square foot: $193/sqft
- Tax assessed value: $971,000
- Annual tax amount: $7,120
- Date on market: 6/5/2026
- Listing terms: Cash,Conventional,FHA,VA Loan
- Exclusions: Homeowner's Personal Property.
- Ownership: Individual
- Electric utility on property: Yes
- Road surface type: Paved
Price history
| Date | Event | Price |
|---|---|---|
| 7/29/2026 | Sold | $999,000$193/sqft |
Source:  REcolorado as distributed by MLS GRID #7495277 Report a problem REcolorado as distributed by MLS GRID #7495277 Report a problem | ||
| 6/22/2026 | Pending sale | $999,000$193/sqft |
Source: REcolorado as distributed by MLS GRID #7495277 Report a problem | ||
| 6/19/2026 | Price change | $999,000-9.2%$193/sqft |
Source: REcolorado as distributed by MLS GRID #7495277 Report a problem | ||
| 6/5/2026 | Listed for sale | $1,100,000+218.2%$213/sqft |
Source: REcolorado as distributed by MLS GRID #7495277 Report a problem | ||
| 3/3/1995 | Sold | $345,702$67/sqft |
Source: Public Record Report a problem | ||
Public tax history
| Year | Property taxes | Tax assessment |
|---|---|---|
| 2025 | $6,288 +1.1% | $60,690 -10.2% |
| 2024 | $6,220 +27% | $67,580 |
| 2023 | $4,898 -3.2% | $67,580 +45% |
| 2022 | $5,059 | $46,600 -2.8% |
| 2021 | -- | $47,940 -1.3% |
| 2020 | $5,156 | $48,590 -0.2% |
| 2019 | $5,156 +17.1% | $48,670 +21.9% |
| 2018 | $4,403 | $39,930 |
| 2017 | $4,403 | $39,930 -5.9% |
| 2016 | -- | $42,450 |
| 2015 | $4,356 | $42,450 +13.7% |
| 2014 | -- | $37,340 |
| 2013 | -- | $37,340 -5.7% |
| 2012 | -- | $39,590 |
| 2011 | -- | $39,590 -0.3% |
| 2010 | -- | $39,690 |
| 2009 | -- | $39,690 +2.5% |
| 2008 | -- | $38,710 |
| 2007 | -- | $38,710 +1.2% |
| 2006 | -- | $38,240 |
| 2005 | -- | $38,240 +0.5% |
| 2004 | -- | $38,050 |
| 2003 | $3,940 +5.1% | $38,050 -3.1% |
| 2002 | $3,750 +7.4% | $39,260 +14% |
| 2001 | $3,490 | $34,450 |
| 2000 | -- | $34,450 |
Find assessor info on the county website
Neighborhood: 80031
Nearby homes
- $1,031,5004 bd2 ba3.3k sqft10874 Irving Ct, Westminster, CO 80031Off Market
- $1,075,0005 bd4 ba4.3k sqft3453 W 109th Cir, Westminster, CO 80031For Sale

- $1,205,4004 bd6 ba5.5k sqft3443 W 109th Cir, Westminster, CO 80031Off Market
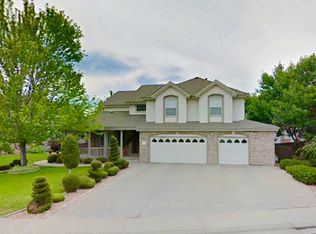
- $845,3004 bd2 ba2.6k sqft3433 W 109th Cir, Westminster, CO 80031Off Market
- $893,5004 bd3 ba2.5k sqft10854 Irving Ct, Westminster, CO 80031Off Market
- $944,4004 bd3 ba2.8k sqft3423 W 109th Cir, Westminster, CO 80031Off Market
- $815,0005 bd4 ba3.7k sqft10894 Irving Ct, Westminster, CO 80031Sold
- $788,2003 bd2 ba2.1k sqft10834 Irving Ct, Westminster, CO 80031Off Market
Nearby schools
GreatSchools rating
- 6/10Cotton Creek Elementary SchoolGrades: K-5Distance: 4.5 mi
- 5/10Silver Hills Middle SchoolGrades: 6-8Distance: 2.7 mi
- 4/10Northglenn High SchoolGrades: 9-12Distance: 2.1 mi
Schools provided by the listing agent
- Elementary: Cotton Creek
- Middle: Silver Hills
- High: Northglenn
- District: Adams 12 5 Star Schl
Source: REcolorado as distributed by MLS GRID. This data may not be complete. We recommend contacting the local school district to confirm school assignments for this home.
Get a cash offer in 3 minutes
Find out how much your home could sell for in as little as 3 minutes with a no-obligation cash offer.
Estimated market value
$998,900
Get a cash offer in 3 minutes
Find out how much your home could sell for in as little as 3 minutes with a no-obligation cash offer.
Estimated market value
$998,900
- Colorado
- Adams County
- Westminster
- 80031
- 10864 Irving Court
