Welcome to this impeccably maintained 5-bedroom, 5-bathroom home nestled in the highly sought-after Enclave at EagleTrace neighborhood. Thoughtfully designed for both everyday living and entertaining, this spacious residence offers exceptional comfort, functionality, and timeless appeal. Inside discover beautiful hardwood floors throughout the main level, creating a warm and inviting atmosphere. The well-appointed floor plan features generous living spaces and seamless flow, perfect for gathering with family and friends. The fully finished basement expands the home's versatility with a complete second kitchen, two large bedrooms, a spacious family room, ample storage, and a pool table area-ideal for multigenerational living, guests, recreation, or entertaining. Outside, enjoy a private backyard retreat with direct access to a scenic walking path and greenbelt, providing a peaceful setting and added privacy. Whether enjoying your morning coffee or hosting summer gatherings, this outdoor space is sure to impress. Located in the desirable Enclave at Eagle Trace community, residents enjoy access to 2 outstanding community recreation centers, access to major commuter routes making travel to Denver, Boulder, and Denver International Airport a breeze.
Accepting backups
$1,195,000
1590 Snowy Owl Dr, Broomfield, CO 80020
5beds
4,856sqft
Single Family Residence
Built in 2000
10,800 Square Feet Lot
$-- Zestimate®
$246/sqft
$25/mo HOA
What's special
- 80 days
- 195
- 4
Zillow last checked:
Listing updated:
Listed by:
Kelly Majure 303-709-8613,
RE/MAX Elevate
Source: IRES as distributed by MLS GRID,MLS#: 1061597
Facts & features
Interior
Bedrooms & bathrooms
- Bedrooms: 5
- Bathrooms: 5
- Full bathrooms: 1
- 3/4 bathrooms: 4
- Main level bathrooms: 3
Primary bedroom
- Description: Carpet
- Features: 5 Piece Primary Bath
- Level: Main
- Area: 273 Square Feet
- Dimensions: 13 x 21
Bedroom 2
- Description: Carpet
- Level: Main
- Area: 216 Square Feet
- Dimensions: 12 x 18
Bedroom 3
- Description: Carpet
- Level: Basement
- Area: 196 Square Feet
- Dimensions: 14 x 14
Bedroom 4
- Description: Carpet
- Level: Basement
- Area: 324 Square Feet
- Dimensions: 18 x 18
Dining room
- Description: Hardwood
- Level: Main
- Area: 156 Square Feet
- Dimensions: 13 x 12
Family room
- Description: Hardwood
- Level: Main
- Area: 320 Square Feet
- Dimensions: 16 x 20
Kitchen
- Description: Hardwood
- Level: Main
- Area: 224 Square Feet
- Dimensions: 16 x 14
Laundry
- Description: Tile
- Level: Main
- Area: 72 Square Feet
- Dimensions: 6 x 12
Living room
- Description: Hardwood
- Level: Main
- Area: 192 Square Feet
- Dimensions: 16 x 12
Study
- Description: Carpet
- Level: Main
- Area: 143 Square Feet
- Dimensions: 11 x 13
Heating
- Forced Air
Cooling
- Central Air
Appliances
- Included: Electric Range, Dishwasher, Refrigerator, Washer, Dryer, Microwave, Disposal
- Laundry: Washer/Dryer Hookup
Features
- Eat-in Kitchen, Separate Dining Room, Open Floorplan, Walk-In Closet(s), Wet Bar, Kitchen Island, Crown Molding
- Flooring: Wood
- Windows: Window Coverings
- Basement: Partially Finished,Crawl Space,Built-In Radon,Sump Pump
- Has fireplace: Yes
- Fireplace features: Gas
Interior area
- Total structure area: 2,428
- Total interior livable area: 4,856 sqft
- Finished area above ground: 2,428
Video & virtual tour
Property
Parking
- Total spaces: 3
- Parking features: Garage Door Opener, Attached, Oversized
- Attached garage spaces: 3
- Details: Attached
Features
- Levels: One
- Stories: 1
- Patio & porch: Deck
- Exterior features: Sprinkler System
- Fencing: Wood
Lot
- Size: 10,800 Square Feet
- Features: Paved, Curbs, Gutters, Sidewalks
Details
- Parcel number: R1129108
- Zoning: R-PUD
- Special conditions: Private Owner
Construction
Type & style
- Home type: SingleFamily
- Property subtype: Single Family Residence
Materials
- Frame, Brick
- Foundation: Structural Floor
- Roof: Composition
Condition
- New construction: No
- Year built: 2000
Utilities & green energy
- Sewer: Public Sewer
- Water: City
- Utilities for property: Natural Gas Available, Cable Available, High Speed Avail
Community & HOA
Community
- Security: Fire Alarm
- Subdivision: Enclave at Eagle Trace
HOA
- Has HOA: Yes
- Services included: Trash, Management
- HOA fee: $300 annually
- HOA name: Eagle Trace III HOA
Location
- Region: Broomfield
Financial & listing details
- Price per square foot: $246/sqft
- Tax assessed value: $993,840
- Annual tax amount: $6,199
- Date on market: 6/11/2026
- Listing terms: Cash,Conventional,FHA,VA Loan
- Exclusions: ASK LISTING AGENT FOR LIST
Estimated market value
Not available
Estimated sales range
Not available
Not available
Price history
| Date | Event | Price |
|---|---|---|
| 7/14/2026 | Pending sale | $1,195,000$246/sqft |
Source:  REcolorado as distributed by MLS GRID #IR1061597 Report a problem REcolorado as distributed by MLS GRID #IR1061597 Report a problem | ||
| 7/7/2026 | Listed for sale | $1,195,000$246/sqft |
Source: REcolorado as distributed by MLS GRID #IR1061597 Report a problem | ||
| 6/25/2026 | Pending sale | $1,195,000$246/sqft |
Source: REcolorado as distributed by MLS GRID #IR1061597 Report a problem | ||
| 6/18/2026 | Listed for sale | $1,195,000+86.7%$246/sqft |
Source:  IRES as distributed by MLS GRID #1061597 Report a problem IRES as distributed by MLS GRID #1061597 Report a problem | ||
| 1/6/2017 | Sold | $640,000-1.5%$132/sqft |
Source: IRES as distributed by MLS GRID #804448 Report a problem | ||
| 11/8/2016 | Pending sale | $650,000$134/sqft |
Source: Berkshire Hathaway-Boulder #804448 Report a problem | ||
| 10/27/2016 | Price change | $650,000-4.3%$134/sqft |
Source: Berkshire Hathaway-Boulder #804448 Report a problem | ||
| 10/7/2016 | Listed for sale | $679,000$140/sqft |
Source: Berkshire Hathaway Homeservices Rocky Mtn Realtors #804448 Report a problem | ||
Public tax history
| Year | Property taxes | Tax assessment |
|---|---|---|
| 2025 | $5,882 +0.2% | $66,580 +0.2% |
| 2024 | $5,870 +20.7% | $66,450 -3.6% |
| 2023 | $4,865 +0.5% | $68,940 +33.2% |
| 2022 | $4,839 +6.4% | $51,760 |
| 2021 | $4,549 +0.2% | $51,760 +7% |
| 2020 | $4,541 +13.9% | $48,360 -0.7% |
| 2019 | $3,988 | $48,700 +15.3% |
| 2018 | $3,988 +22.4% | $42,250 -9.5% |
| 2017 | $3,258 -1.5% | $46,700 +8.5% |
| 2016 | $3,308 +3.6% | $43,040 +12.5% |
| 2015 | $3,194 +13.3% | $38,250 |
| 2014 | $2,819 -14.9% | $38,250 +1% |
| 2013 | $3,314 +1.1% | $37,880 |
| 2012 | $3,279 +1.2% | $37,880 |
| 2011 | $3,241 +4.6% | $37,880 |
| 2010 | $3,098 -2.6% | $37,880 |
| 2009 | $3,179 +1.6% | $37,880 -3.6% |
| 2008 | $3,131 +2.4% | $39,310 |
| 2007 | $3,058 | $39,310 +4.5% |
| 2006 | -- | $37,630 |
| 2005 | -- | $37,630 +6.4% |
| 2004 | -- | $35,370 -13% |
| 2003 | -- | $40,650 +6.4% |
| 2002 | -- | $38,220 |
Find assessor info on the county website
Monthly payment
Est. payment
Payment breakdown
Explore the cost of this home by adjusting the details. Changes won't be saved.Climate risks
Neighborhood: Broomfield Country Club
Nearby schools
Schools provided by the listing agent
- Elementary: Birch
- Middle: Aspen Creek
- High: Broomfield
Source: IRES as distributed by MLS GRID. This data may not be complete. We recommend contacting the local school district to confirm school assignments for this home.

Similar homes
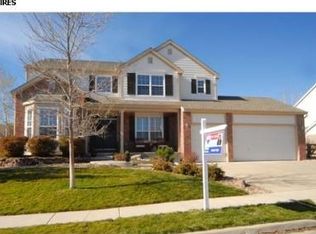
- $1,200,0005 bd5 ba4.7k sqft5706 Aspen Creek Dr, Broomfield, CO 80020For Sale
 MLS ID #1067174, Andre Mazur, Compass - Boulder. IRES as distributed by MLS GRID
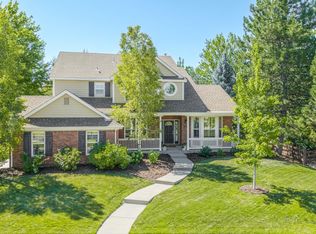
 - $1,249,0005 bd5 ba5.3k sqft14075 Willow Wood Court, Broomfield, CO 80020For Sale
 MLS ID #6175060, Renee O'Lear, Compass - Denver. REcolorado as distributed by MLS GRID
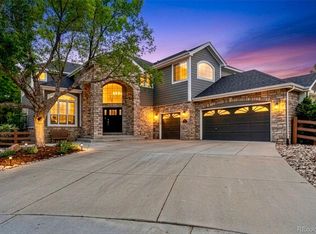
 - $985,0004 bd5 ba4.3k sqft1467 Dunsford Way, Broomfield, CO 80020For Sale
 MLS ID #8411153, Jeanne Pitre, RE/MAX Professionals. REcolorado as distributed by MLS GRID
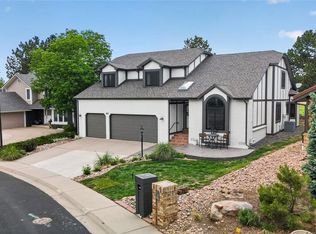
 - $798,9005 bd4 ba3.8k sqft105 Wolf Creek Trail, Broomfield, CO 80020For Sale
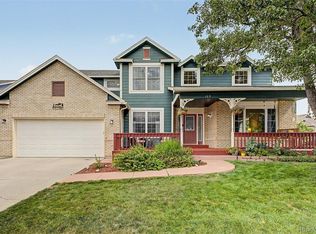 MLS ID #8406425, Kris Ceretto, Coldwell Banker Realty 56. REcolorado as distributed by MLS GRID
 - $825,0005 bd5 ba3.7k sqft4786 Rabbit Mountain Rd, Broomfield, CO 80020For SaleMLS ID #1064474, Noel DeVries, Due South Realty. IRES as distributed by MLS GRID
- $1,170,0005 bd5 ba4.4k sqft10650 Stuart Street, Westminster, CO 80031For SaleMLS ID #5069606, Elizabeth Boone, Camber Realty, LTD. REcolorado as distributed by MLS GRID
- $799,0006 bd4 ba3.7k sqft1630 Hemlock Way, Broomfield, CO 80020For SaleMLS ID #1064946, Veronica Grasso, Berkshire Hathaway HomeServices Rocky Mountain, Realtors-Boulder. IRES as distributed by MLS GRID
- $1,175,0005 bd3 ba3.9k sqft3143 W 109th Pl, Westminster, CO 80031For SaleMLS ID #1065668, Michael Larkin, RE/MAX Alliance-Wadsworth. IRES as distributed by MLS GRID
- $1,175,0005 bd4 ba3.6k sqft320 Driftwood Circle, Lafayette, CO 80026For SaleMLS ID #9888819, Steve Novak, LoKation Real Estate. REcolorado as distributed by MLS GRID
- $1,075,0005 bd4 ba4.3k sqftLegacy Ridge, Westminster, CO 80031For SaleMLS ID #4485370, Jayson Holland, Listings.com. REcolorado as distributed by MLS GRID
- $959,0005 bd4 ba3.4k sqft14363 Waterside Ln, Broomfield, CO 80023For SaleMLS ID #1065486, Jennifer Arbuckle, RE/MAX Northwest. IRES as distributed by MLS GRID
- $989,0003 bd3 ba3.6k sqft14090 Turnberry Ct, Broomfield, CO 80023For SaleMLS ID #1057359, Karolyn Merrill, RE/MAX of Boulder, Inc. IRES as distributed by MLS GRID
- $750,0004 bd4 ba3.5k sqftAspen Creek, Broomfield, CO 80023For SaleMLS ID #7493120, Megan Denham, Resident Realty North Metro LLC. REcolorado as distributed by MLS GRID
- $1,250,0003 bd5 ba4.4k sqft12121 Bryant Street, Westminster, CO 80234New ConstructionMLS ID #6493363, Jackie Nordstrom, Colorado Real Estate Associates LLC. REcolorado as distributed by MLS GRID
- $1,024,0004 bd5 ba4.7k sqft10016 Meade Court, Westminster, CO 80031For SaleMLS ID #7280275, Paul Reisbeck, RE/MAX Alliance. REcolorado as distributed by MLS GRID
- $1,260,0005 bd5 ba4k sqft2978 Shoshone Trail, Lafayette, CO 80026For SaleMLS ID #8987221, Mary Rose, Coldwell Banker Global Luxury Denver. REcolorado as distributed by MLS GRID
- $925,0005 bd4 ba4.4k sqft9455 Webster Way, Broomfield, CO 80021For SaleMLS ID #8551672, Ambierre Rediger, Ridley Homes LLC. REcolorado as distributed by MLS GRID
- $925,0005 bd5 ba4.5k sqft11056 Clay Drive, Denver, CO 80234For SaleMLS ID #7857782, Janine Ruscetta, Compass - Denver. REcolorado as distributed by MLS GRID
- $1,195,0005 bd4 ba4.4k sqft15207 W Ellsworth Place, Golden, CO 80401For SaleMLS ID #6657075, Heather Kirchhoff, HK Real Estate. REcolorado as distributed by MLS GRID
- $990,0005 bd5 ba4.7k sqft1155 Petras Street, Erie, CO 80516For SaleMLS ID #3471507, Kari Kolicko, Milehimodern. REcolorado as distributed by MLS GRID
