Welcome to 5706 Aspen Creek Drive in Broomfield! This inviting 5 bedroom, 5 bathroom home with 4700 sq ft, combines comfortable living with a desirable location. The thoughtfully designed floor plan with main living hardwood floors offers spacious living areas, a large welcoming kitchen with stainless appliances and soapstone counters. Four comfortable bedrooms on one level. Finished basement with guest suite and games room with wet bar ideal for entertaining. Three car garage, large and private rear yard with covered deck. Enjoy the benefits of a well-established Broomfield neighborhood, with convenient access to parks, trails, shopping, dining, schools, and major commuter routes. Whether you're hosting friends, enjoying time with family, or simply relaxing at home, this property offers the perfect blend of comfort, convenience, and Colorado lifestyle.
Accepting backups
$1,200,000
5706 Aspen Creek Dr, Broomfield, CO 80020
5beds
4,706sqft
Single Family Residence
Built in 2003
0.3 Acres Lot
$-- Zestimate®
$255/sqft
$65/mo HOA
What's special
- 6 days
- 851
- 52
Zillow last checked:
Listing updated:
Listed by:
Andre Mazur 720-298-0174,
Compass - Boulder
Source: IRES as distributed by MLS GRID,MLS#: 1067174
Facts & features
Interior
Bedrooms & bathrooms
- Bedrooms: 5
- Bathrooms: 5
- Full bathrooms: 3
- 3/4 bathrooms: 1
- 1/2 bathrooms: 1
- Main level bathrooms: 1
Primary bedroom
- Description: Carpet
- Features: 5 Piece Primary Bath
- Level: Upper
- Area: 338 Square Feet
- Dimensions: 13 x 26
Bedroom 2
- Description: Carpet
- Level: Upper
- Area: 154 Square Feet
- Dimensions: 11 x 14
Bedroom 3
- Description: Carpet
- Level: Upper
- Area: 156 Square Feet
- Dimensions: 13 x 12
Bedroom 4
- Description: Carpet
- Level: Upper
- Area: 144 Square Feet
- Dimensions: 12 x 12
Bedroom 5
- Description: Carpet
- Level: Basement
Dining room
- Description: Hardwood
- Level: Main
- Area: 143 Square Feet
- Dimensions: 11 x 13
Family room
- Description: Hardwood
- Level: Main
- Area: 270 Square Feet
- Dimensions: 18 x 15
Kitchen
- Description: Hardwood
- Level: Main
- Area: 432 Square Feet
- Dimensions: 18 x 24
Laundry
- Description: Tile
- Level: Main
- Area: 70 Square Feet
- Dimensions: 5 x 14
Living room
- Description: Hardwood
- Level: Main
- Area: 150 Square Feet
- Dimensions: 15 x 10
Recreation room
- Description: Carpet
- Level: Basement
Study
- Description: Hardwood
- Level: Main
- Area: 121 Square Feet
- Dimensions: 11 x 11
Heating
- Forced Air
Cooling
- Central Air
Appliances
- Included: Gas Range, Dishwasher, Refrigerator, Washer, Dryer, Microwave, Disposal
- Laundry: Washer/Dryer Hookup
Features
- Eat-in Kitchen, Separate Dining Room, Open Floorplan, Walk-In Closet(s), Wet Bar, Jack & Jill Bathroom
- Flooring: Wood
- Windows: Window Coverings, Bay or Bow Window
- Basement: Full,Partially Finished
- Has fireplace: Yes
- Fireplace features: Gas, Family Room
Interior area
- Total structure area: 2,995
- Total interior livable area: 4,706 sqft
- Finished area above ground: 2,995
Property
Parking
- Total spaces: 3
- Parking features: Attached
- Attached garage spaces: 3
- Details: Attached
Accessibility
- Accessibility features: Level Lot, Level Drive, Low Carpet, Main Floor Bath, Accessible Bedroom, Main Level Laundry
Features
- Levels: Two
- Stories: 2
- Patio & porch: Patio, Deck
- Exterior features: Sprinkler System
- Fencing: Fenced,Wood
- Has view: Yes
- View description: Water
- Has water view: Yes
- Water view: Water
Lot
- Size: 0.3 Acres
- Features: Evergreen Trees, Deciduous Trees, Native Plants, Paved, Curbs, Gutters, Sidewalks
Details
- Parcel number: R1148472
- Zoning: R-PUD
- Special conditions: Private Owner
Construction
Type & style
- Home type: SingleFamily
- Property subtype: Single Family Residence
Materials
- Frame, Brick
- Roof: Composition
Condition
- New construction: No
- Year built: 2003
Utilities & green energy
- Electric: XCEL
- Gas: XCEL
- Sewer: Public Sewer
- Water: City
- Utilities for property: Natural Gas Available, Electricity Available
Green energy
- Energy efficient items: Windows
Community & HOA
Community
- Features: Pool
- Security: Fire Alarm
- Subdivision: Aspen Creek Filing 6
HOA
- Has HOA: Yes
- Services included: Common Amenities, Trash
- HOA fee: $65 monthly
- HOA name: Aspen Creek Estates
- HOA phone: 303-369-0800
Location
- Region: Broomfield
Financial & listing details
- Price per square foot: $255/sqft
- Tax assessed value: $979,460
- Annual tax amount: $6,109
- Date on market: 8/25/2026
- Listing terms: Cash,Conventional,FHA,VA Loan
- Electric utility on property: Yes
- Road surface type: Asphalt
Estimated market value
Not available
Estimated sales range
Not available
Not available
Price history
| Date | Event | Price |
|---|---|---|
| 8/31/2026 | Pending sale | $1,200,000$255/sqft |
Source:  REcolorado as distributed by MLS GRID #IR1067174 Report a problem REcolorado as distributed by MLS GRID #IR1067174 Report a problem | ||
| 8/27/2026 | Listed for sale | $1,200,000+110.2%$255/sqft |
Source:  IRES as distributed by MLS GRID #1067174 Report a problem IRES as distributed by MLS GRID #1067174 Report a problem | ||
| 7/2/2008 | Sold | $571,000+0.2%$121/sqft |
Source: Public Record Report a problem | ||
| 6/1/2008 | Listed for sale | $569,800+30.7%$121/sqft |
Source: Visual Tour #661540 Report a problem | ||
| 5/14/2002 | Sold | $435,912$93/sqft |
Source: Public Record Report a problem | ||
Public tax history
| Year | Property taxes | Tax assessment |
|---|---|---|
| 2025 | $5,636 +0.2% | $65,620 +2.8% |
| 2024 | $5,625 +24.1% | $63,840 -3.6% |
| 2023 | $4,531 +0.5% | $66,220 +37.3% |
| 2022 | $4,508 +5.8% | $48,220 |
| 2021 | $4,262 +0.2% | $48,220 +6.4% |
| 2020 | $4,254 +4.4% | $45,300 -0.7% |
| 2019 | $4,074 | $45,610 +5.7% |
| 2018 | $4,074 +1.5% | $43,160 -9.6% |
| 2017 | $4,012 +2.4% | $47,720 +14.8% |
| 2016 | $3,918 +3.6% | $41,550 +8.8% |
| 2015 | $3,783 +6.4% | $38,190 |
| 2014 | $3,554 +8.4% | $38,190 +1.9% |
| 2013 | $3,280 +1.1% | $37,490 |
| 2012 | $3,245 -11.1% | $37,490 |
| 2011 | $3,650 +4.6% | $37,490 -12.1% |
| 2010 | $3,489 +11.4% | $42,660 |
| 2009 | $3,132 +1.6% | $42,660 +10.2% |
| 2008 | $3,084 +12.4% | $38,720 |
| 2007 | $2,743 | $38,720 +14.7% |
| 2006 | -- | $33,760 |
| 2005 | -- | $33,760 -1.1% |
| 2004 | -- | $34,150 -13% |
| 2003 | -- | $39,250 +184% |
| 2002 | -- | $13,820 |
Find assessor info on the county website
Monthly payment
Est. payment
Payment breakdown
Explore the cost of this home by adjusting the details. Changes won't be saved.Climate risks
Neighborhood: Aspen Creek
Nearby schools
Schools provided by the listing agent
- Elementary: Aspen Creek
- Middle: Aspen Creek
- High: Broomfield
Source: IRES as distributed by MLS GRID. This data may not be complete. We recommend contacting the local school district to confirm school assignments for this home.
- $1,183,4004 bd4 ba4.5k sqft5746 Aspen Creek Dr #F, Broomfield, CO 80020Off Market
- $1,150,0006 bd5 ba4.5k sqft5746 Aspen Creek Dr, Broomfield, CO 80020Sold

- $837,8003 bd2 ba2.4k sqft5686 Aspen Creek Dr, Broomfield, CO 80020Off Market
- $1,073,5005 bd5 ba4.2k sqft5697 Brook Hollow Dr, Broomfield, CO 80020Off Market

Similar homes
- $1,249,0005 bd5 ba5.3k sqft14075 Willow Wood Court, Broomfield, CO 80020For Sale
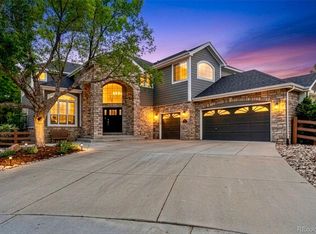
 MLS ID #6175060, Renee O'Lear, Compass - Denver. REcolorado as distributed by MLS GRID
 - $798,9005 bd4 ba3.8k sqft105 Wolf Creek Trail, Broomfield, CO 80020For Sale
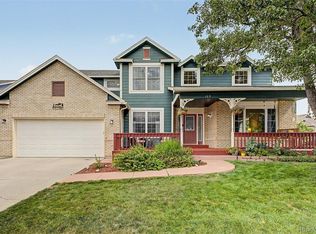 MLS ID #8406425, Kris Ceretto, Coldwell Banker Realty 56. REcolorado as distributed by MLS GRID
 - $974,9005 bd4 ba4.1k sqft4920 Meadow Mountain Drive, Broomfield, CO 80023For Sale
 MLS ID #2458808, Christy Hepp, eXp Realty, LLC. REcolorado as distributed by MLS GRID
 - $825,0005 bd5 ba3.7k sqft4786 Rabbit Mountain Rd, Broomfield, CO 80020For Sale

 MLS ID #1064474, Noel DeVries, Due South Realty. IRES as distributed by MLS GRID
 - $1,170,0005 bd5 ba4.4k sqft10650 Stuart Street, Westminster, CO 80031For SaleMLS ID #5069606, Elizabeth Boone, Camber Realty, LTD. REcolorado as distributed by MLS GRID
- $1,175,0005 bd3 ba3.9k sqft3143 W 109th Pl, Westminster, CO 80031For SaleMLS ID #1065668, Michael Larkin, RE/MAX Alliance-Wadsworth. IRES as distributed by MLS GRID
- $820,0004 bd3 ba3.5k sqft1601 Garnet St, Broomfield, CO 80020For SaleMLS ID #1065905, Tina Ford, Coldwell Banker Realty-Boulder. IRES as distributed by MLS GRID
- $1,175,0005 bd4 ba3.6k sqft320 Driftwood Circle, Lafayette, CO 80026For SaleMLS ID #9888819, Steve Novak, LoKation Real Estate. REcolorado as distributed by MLS GRID
- $1,060,0005 bd5 ba4.5k sqft16301 Fletcher Mountain Way, Broomfield, CO 80023For SaleMLS ID #4777378, Christian Thompson, GREEN DOOR LIVING REAL ESTATE. REcolorado as distributed by MLS GRID
- $959,0005 bd4 ba3.4k sqft14363 Waterside Ln, Broomfield, CO 80023For SaleMLS ID #1065486, Jennifer Arbuckle, RE/MAX Northwest. IRES as distributed by MLS GRID
- $989,0003 bd3 ba3.6k sqft14090 Turnberry Ct, Broomfield, CO 80023For SaleMLS ID #1057359, Karolyn Merrill, RE/MAX of Boulder, Inc. IRES as distributed by MLS GRID
- $1,075,0005 bd4 ba4.3k sqftLegacy Ridge, Westminster, CO 80031For SaleMLS ID #4485370, Jayson Holland, Listings.com. REcolorado as distributed by MLS GRID
- $825,0004 bd3 ba3.3k sqft3794 Shadow Canyon Trail, Broomfield, CO 80020For SaleMLS ID #1637264, Brenda Bartoletti, Coldwell Banker Realty 54. REcolorado as distributed by MLS GRID
- $789,0005 bd4 ba3.4k sqft3385 Traver Drive, Broomfield, CO 80023For SaleMLS ID #9517445, Carly Mayer, Compass Colorado, LLC - Boulder. REcolorado as distributed by MLS GRID
- $1,080,0006 bd4 ba3.9k sqft3103 W 109th Place, Westminster, CO 80031For SaleMLS ID #2222327, Vyacheslav Alexeyev, Zyplr. REcolorado as distributed by MLS GRID
- $1,350,0004 bd4 ba4.5k sqft14355 Navajo St, Westminster, CO 80023For SaleMLS ID #1063095, Gwenivere Snyder, LIV Sotheby's Intl Realty. IRES as distributed by MLS GRID
- $900,0004 bd5 ba3.6k sqft8420 E 160th Place, Brighton, CO 80602For SaleMLS ID #2389318, EMPOWERHOME Team, Keller Williams DTC. REcolorado as distributed by MLS GRID
- $1,260,0005 bd5 ba4k sqft2978 Shoshone Trail, Lafayette, CO 80026For SaleMLS ID #8987221, Mary Rose, Coldwell Banker Global Luxury Denver. REcolorado as distributed by MLS GRID
- $1,024,0004 bd5 ba4.7k sqft10016 Meade Court, Westminster, CO 80031For SaleMLS ID #7280275, Paul Reisbeck, RE/MAX Alliance. REcolorado as distributed by MLS GRID
- $1,250,0003 bd5 ba4.4k sqft12121 Bryant Street, Westminster, CO 80234New ConstructionMLS ID #6493363, Jackie Nordstrom, Colorado Real Estate Associates LLC. REcolorado as distributed by MLS GRID
