Now offered at $1,260,000, this beautifully refreshed residence represents an exceptional value in the highly sought-after Indian Peaks community. Full 1% seller credit with our preferred lender. Recent enhancements, including refreshed interior finishes and new basement carpeting, complement its move-in-ready presentation and timeless appeal.
Set against coveted HOA open space with direct access to the scenic bike trail connecting White Hawk Ranch to Old Town Louisville, the home enjoys an idyllic setting surrounded by mature aspens, towering pines, and protected green space. A beautifully designed flagstone patio and outdoor fire pit provide an inviting backdrop for entertaining or relaxing beneath the Colorado sky.
Inside, the updated gourmet kitchen features a generous center island and flows seamlessly into the expansive, light-filled family room with soaring 16-foot ceilings, dramatic floor-to-ceiling windows, custom built-ins, and a striking three-sided fireplace. The spacious formal dining room shares the warmth and ambiance of the fireplace, creating an elegant setting for gatherings both intimate and grand.
The generously sized main-floor primary suite offers a private retreat with a five-piece bath and walk-in closet, while a dedicated main-level office provides ideal work-from-home flexibility. Upstairs are three additional bedrooms, including two connected by a Jack-and-Jill bath, an additional guest bath, and a versatile loft with designated study space.
Designed for entertaining, creativity, and comfortable guest accommodations, the finished basement includes a 300-bottle wine fridge, expansive recreation area, artist studio, guest bedroom, and full bath. An oversized 2.5-car garage with ceramic-coated flooring and thoughtfully designed organizational space completes the home.
A rare opportunity to enjoy refined Colorado living, exceptional space, and direct access to trails and open space in one of Lafayette’s most desirable communities.
For sale
Price cut: $40K (7/22)
$1,260,000
2978 Shoshone Trail, Lafayette, CO 80026
5beds
4,064sqft
Single Family Residence
Built in 2001
8,489 Square Feet Lot
$-- Zestimate®
$310/sqft
$115/mo HOA
What's special
- 118 days
- 852
- 48
Zillow last checked:
Listing updated:
Listed by:
Mary Rose 312-952-0494 mary.rose@cbrealty.com,
Coldwell Banker Global Luxury Denver
Source: REcolorado as distributed by MLS GRID,MLS#: 8987221
Facts & features
Interior
Bedrooms & bathrooms
- Bedrooms: 5
- Bathrooms: 5
- Full bathrooms: 3
- 3/4 bathrooms: 1
- 1/2 bathrooms: 1
- Main level bathrooms: 2
- Main level bedrooms: 1
Bedroom
- Level: Upper
- Area: 163.08 Square Feet
- Dimensions: 10.8 x 15.1
Bedroom
- Level: Upper
- Area: 186.39 Square Feet
- Dimensions: 17.1 x 10.9
Bedroom
- Level: Upper
- Area: 175.14 Square Feet
- Dimensions: 13.9 x 12.6
Bedroom
- Description: Large, Retreat Like, Bathed In Light Because Of The Floor To Ceiling Windows That Back To Gorgeous Back Yard And Beyond Unobstructed Open Space.
- Features: Primary Suite
- Level: Main
- Area: 244.62 Square Feet
- Dimensions: 16.2 x 15.1
Bedroom
- Level: Basement
- Area: 151.62 Square Feet
- Dimensions: 13.3 x 11.4
Bathroom
- Description: Powder Room
- Level: Main
- Area: 26.55 Square Feet
- Dimensions: 4.5 x 5.9
Bathroom
- Level: Upper
- Area: 25.6 Square Feet
- Dimensions: 4 x 6.4
Bathroom
- Level: Upper
- Area: 151.98 Square Feet
- Dimensions: 10.2 x 14.9
Bathroom
- Description: 5-Piece, Shower, Soaking Tub, Large Double Vanity And Attaches To A Large, Meticulously Organized Walk-In Closet
- Features: En Suite Bathroom, Primary Suite
- Level: Main
- Area: 108 Square Feet
- Dimensions: 10.8 x 10
Bathroom
- Level: Basement
- Area: 79.06 Square Feet
- Dimensions: 13.4 x 5.9
Den
- Description: Light Filled Home Office
- Level: Main
- Area: 169.88 Square Feet
- Dimensions: 13.7 x 12.4
Dining room
- Description: Large Formal Dining Room That Benefits From The 3-Sided Fireplace As Well. Table Can Set Up To 12 Guests.
- Level: Main
- Area: 233.02 Square Feet
- Dimensions: 12.2 x 19.1
Family room
- Description: Custom Built Ins 3-Sided Fireplace, Soaring 16-Foot Fireplace, Floor To Ceiling Windows Backing To Open Space
- Level: Main
- Area: 358.75 Square Feet
- Dimensions: 20.5 x 17.5
Kitchen
- Description: Gourmet Kitchen Featuring Kitchenaid Oven, Bosch Dishwasher, Lg Refrigerator And A Large Granite Center Island
- Level: Main
- Area: 229.14 Square Feet
- Dimensions: 20.1 x 11.4
Media room
- Description: Custom Built Ins, Large Entertaining Space, 300 Bottle Wine Refrigerator And Adjacent Artist Studio.
- Level: Basement
- Area: 961.15 Square Feet
- Dimensions: 40.9 x 23.5
Heating
- Forced Air
Cooling
- Central Air
Features
- Central Vacuum, Eat-in Kitchen, Jack & Jill Bathroom, Kitchen Island, Vaulted Ceiling(s), Walk-In Closet(s), Wet Bar
- Basement: Finished,Full
Interior area
- Total structure area: 4,064
- Total interior livable area: 4,064 sqft
- Finished area above ground: 2,709
- Finished area below ground: 1,355
Video & virtual tour
Property
Parking
- Total spaces: 2
- Parking features: Garage - Attached
- Attached garage spaces: 2
Features
- Levels: Two
- Stories: 2
- Patio & porch: Deck, Front Porch, Patio
- Exterior features: Dog Run, Fire Pit
- Fencing: Fenced
Lot
- Size: 8,489 Square Feet
Details
- Parcel number: R0146564
- Special conditions: Standard
Construction
Type & style
- Home type: SingleFamily
- Property subtype: Single Family Residence
Materials
- Frame
- Roof: Composition
Condition
- Year built: 2001
Utilities & green energy
- Sewer: Public Sewer
- Water: Public
Community & HOA
Community
- Subdivision: Indian Peaks
HOA
- Has HOA: Yes
- Services included: Maintenance Grounds, Snow Removal, Trash
- HOA fee: $115 monthly
- HOA name: Indian Peaks West
- HOA phone: 303-651-2703
Location
- Region: Lafayette
Financial & listing details
- Price per square foot: $310/sqft
- Tax assessed value: $1,063,400
- Annual tax amount: $6,335
- Date on market: 5/8/2026
- Listing terms: Cash,Conventional,FHA,VA Loan
- Exclusions: Sellers Personal Property.
- Ownership: Corporation/Trust
Estimated market value
Not available
Estimated sales range
Not available
Not available
Price history
| Date | Event | Price |
|---|---|---|
| 7/31/2026 | Listed for sale | $1,260,000$310/sqft |
Source:  REcolorado as distributed by MLS GRID #8987221 Report a problem REcolorado as distributed by MLS GRID #8987221 Report a problem | ||
| 7/27/2026 | Pending sale | $1,260,000$310/sqft |
Source: REcolorado as distributed by MLS GRID #8987221 Report a problem | ||
| 7/22/2026 | Price change | $1,260,000-3.1%$310/sqft |
Source: REcolorado as distributed by MLS GRID #8987221 Report a problem | ||
| 5/8/2026 | Listed for sale | $1,300,000+130.1%$320/sqft |
Source: REcolorado as distributed by MLS GRID #8987221 Report a problem | ||
| 7/1/2010 | Sold | $565,000-4.1%$139/sqft |
Source: Public Record Report a problem | ||
| 5/22/2010 | Listed for sale | $589,000+19%$145/sqft |
Source: Four Star Realty and Property Management, Inc. #629361 Report a problem | ||
| 11/12/2009 | Sold | $495,000+20.4%$122/sqft |
Source: Public Record Report a problem | ||
| 6/10/2002 | Sold | $410,974$101/sqft |
Source: Public Record Report a problem | ||
Public tax history
| Year | Property taxes | Tax assessment |
|---|---|---|
| 2025 | $6,178 +1.7% | $66,463 -9.5% |
| 2024 | $6,073 +18.2% | $73,412 -1% |
| 2023 | $5,137 +1.1% | $74,124 +35.5% |
| 2022 | $5,081 +8.2% | $54,690 -2.8% |
| 2021 | $4,696 | $56,263 +9.5% |
| 2020 | $4,696 +2.2% | $51,387 |
| 2019 | $4,593 | $51,387 +2.1% |
| 2018 | $4,593 | $50,314 -9.5% |
| 2017 | $4,593 +5.7% | $55,625 +17.6% |
| 2016 | $4,344 +6.7% | $47,314 +16.3% |
| 2015 | $4,070 +15.7% | $40,676 |
| 2014 | $3,517 +11% | $40,676 |
| 2013 | $3,169 +0.9% | $40,676 +10.6% |
| 2012 | $3,142 -4.7% | $36,775 |
| 2011 | $3,296 +8.5% | -- |
| 2010 | $3,038 -3.2% | $39,080 +3.1% |
| 2009 | $3,137 +9.3% | $37,890 -16.8% |
| 2008 | $2,870 +4.6% | $45,520 |
| 2007 | $2,744 +3.3% | $45,520 +8.7% |
| 2006 | $2,656 +14.4% | $41,860 |
| 2005 | $2,321 +1.8% | $41,860 +11.3% |
| 2004 | $2,281 +145.1% | $37,610 -16.9% |
| 2003 | $931 -27.7% | $45,240 +240.9% |
| 2002 | $1,288 | $13,270 -80.9% |
| 2001 | -- | $69,300 |
Find assessor info on the county website
Monthly payment
Est. payment
Payment breakdown
Explore the cost of this home by adjusting the details. Changes won't be saved.Climate risks
Neighborhood: 80026
Nearby schools
Schools provided by the listing agent
- Elementary: Douglass
- Middle: Peak to Peak Charter School
- High: Fairview
- District: Boulder Valley RE 2
Source: REcolorado as distributed by MLS GRID. This data may not be complete. We recommend contacting the local school district to confirm school assignments for this home.

Similar homes
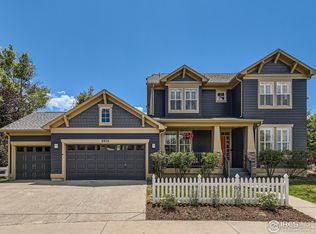
- $1,175,0005 bd4 ba3.6k sqft320 Driftwood Circle, Lafayette, CO 80026For Sale
 MLS ID #9888819, Steve Novak, LoKation Real Estate. REcolorado as distributed by MLS GRID
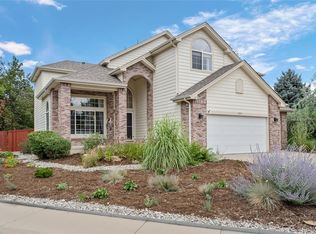
 - $1,285,0005 bd5 ba4.4k sqft1999 LaSalle St, Superior, CO 80027For Sale

 MLS ID #1067492, Justen Staufer, Staufer Team Real Estate. IRES as distributed by MLS GRID
 - $799,0004 bd4 ba2.3k sqft578 Hoyt Ln, Lafayette, CO 80026For Sale
 MLS ID #1064797, E and L Team, RE/MAX Elevate. IRES as distributed by MLS GRID
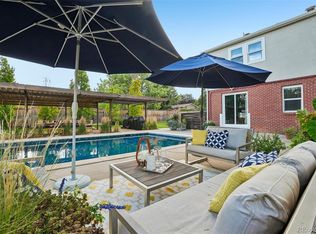
 - $1,375,0006 bd3 ba3.3k sqft6766 Audubon Avenue, Niwot, CO 80503For Sale
 MLS ID #7172179, Tara Littell, Compass Colorado, LLC - Boulder. REcolorado as distributed by MLS GRID
 - $834,0004 bd4 ba3.1k sqft434 Pinewood Cir, Lafayette, CO 80026For SaleMLS ID #1063411, David Trow, Compass - Boulder. IRES as distributed by MLS GRID
- $989,9005 bd5 ba3.7k sqft16263 Mount Mestas Way, Broomfield, CO 80023For SaleMLS ID #2099397, Shara Trutner, Coldwell Banker Realty - NoCo. REcolorado as distributed by MLS GRID
- $1,275,0005 bd5 ba4.9k sqft6273 Mcintyre Court, Golden, CO 80403For SaleMLS ID #4879255, Mary Barela-Cordova, BC Realty LLC. REcolorado as distributed by MLS GRID
- $1,500,0005 bd4 ba3.8k sqft7962 Anchor Dr, Longmont, CO 80504For SaleMLS ID #1066388, Kathryn Albee, Care Realty Co.. IRES as distributed by MLS GRID
- $1,170,0005 bd5 ba4.4k sqft10650 Stuart Street, Westminster, CO 80031For SaleMLS ID #5069606, Elizabeth Boone, Camber Realty, LTD. REcolorado as distributed by MLS GRID
- $1,350,0004 bd4 ba4.5k sqft14355 Navajo St, Westminster, CO 80023For SaleMLS ID #1063095, Gwenivere Snyder, LIV Sotheby's Intl Realty. IRES as distributed by MLS GRID
- $975,0004 bd4 ba3.2k sqft8657 Devinney St, Arvada, CO 80005For SaleMLS ID #1067878, Stephanie Iannone, Compass - Boulder. IRES as distributed by MLS GRID
- $899,0004 bd3 ba3k sqft405 Orchard Dr, Louisville, CO 80027For SaleMLS ID #1062307, Cory Nickerson, 8z Real Estate. IRES as distributed by MLS GRID
- $1,699,0005 bd4 ba3.8k sqft6957 Peppertree Dr, Niwot, CO 80503For SaleMLS ID #1067298, Tara Littell, Compass - Boulder. IRES as distributed by MLS GRID
- $885,0003 bd3 ba2.6k sqft770 Meadowlark Ln, Louisville, CO 80027For SaleMLS ID #1057749, Michelle Trudgeon, WK Real Estate. IRES as distributed by MLS GRID
- $1,250,0003 bd5 ba4.4k sqft12121 Bryant Street, Westminster, CO 80234New ConstructionMLS ID #6493363, Jackie Nordstrom, Colorado Real Estate Associates LLC. REcolorado as distributed by MLS GRID
- $921,2005 bd2 ba2.4k sqft116 Aline St, Louisville, CO 80027For SaleMLS ID #1061936, Lovato Properties, Compass - Boulder. IRES as distributed by MLS GRID
- $1,050,0002 bd3 ba4.5k sqft15993 Swan Mountain Drive, Broomfield, CO 80023For SaleMLS ID #5734426, Steve Calley, Your Castle Real Estate Inc. REcolorado as distributed by MLS GRID
- $959,0005 bd4 ba3.4k sqft14363 Waterside Ln, Broomfield, CO 80023For SaleMLS ID #1065486, Jennifer Arbuckle, RE/MAX Northwest. IRES as distributed by MLS GRID
- $1,150,0004 bd3 ba2.9k sqft7100 Dry Creek Court, Niwot, CO 80503For SaleMLS ID #2814519, Tara Littell, Compass Colorado, LLC - Boulder. REcolorado as distributed by MLS GRID
- $995,0005 bd4 ba4.5k sqft3014 W 111th Place, Westminster, CO 80031For SaleMLS ID #8484265, Levi Rose, Serhant Colorado LLC. REcolorado as distributed by MLS GRID
