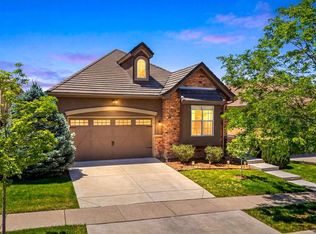
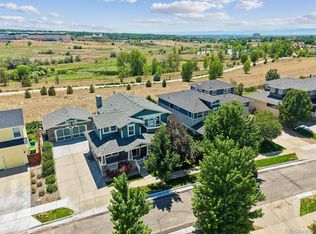
MOUNTAIN VIEWS, LOCATION, MAINTENANCE-FREE, MOVE IN READY! Nestled in the sought-after Country Club Highlands neighborhood, this STUNNING updated, open-concept, ranch-style John Laing floor-plan OFFERS 3 bedrooms, 5 baths, 3-car garage, finished walkout basement with AMAZING views of the full mountain range! Unobstructed views can be appreciated from the kitchen, great room, and primary bedroom. The spacious private gated front porch has a built-in outdoor gas fireplace, slate floors, and seating for entertaining. Located on the main floor is an office, the laundry room, a large dining room, a spacious great room that adjoins the large kitchen, and access to the outdoor upper deck. Brand new flooring and New paint/flooring on main level. The kitchen has been upgraded with stainless steel appliances, a gas cooktop, custom cabinets, granite countertops, double ovens, a walk-in pantry, a butler's pantry, and an oversized island, a chef's dream. The primary bedroom is quiet and features a luxury 5-piece bath, new flooring, and access to the deck. Secondary bedroom with a private ensuite. The basement features a large family room area, a wet bar, a 3rd guest bedroom, a gym/storage/craft room, a 3/4 bathroom, and a powder bathroom, providing a complete living space for an additional family member. The lower-level covered patio is another wonderful space for guests and pets. Upgrades throughout and NEW items include: tile roof, furnace, tankless water heater, interior and exterior paint, refrigerator, stove, and carpet. Fantastic community and all the amenities it provides, including a pool, remodeled clubhouse, tennis/pickleball courts, lawn/landscaping maintenance throughout the year, snow removal to your front door, and perfect "lock and leave". Close to walking/biking trails, Ranch Country Club & Legacy Ridge Golf Course, Hwy 287, Hwy 36, & I-25, walking distance to various restaurants, Hyland Hills Fitness, cleaners and other businesses.
New construction
Price cut: $16K (7/20)
$1,279,000
12121 Bryant Street, Westminster, CO 80234
3beds
4,433sqft
:
Get pre-qualified$7,807/mo
Single Family Residence
Built in 2007
8,276 Square Feet Lot
$1,264,900 Zestimate®
$289/sqft
$330/mo HOA
What's special
- 53 days |
- 441 |
- 6 |
Zillow last checked:
Listing updated:
Listed by:
Jackie Nordstrom 303-717-3449 soldbyjackieo@gmail.com,
Colorado Real Estate Associates LLC
Source: REcolorado as distributed by MLS GRID,MLS#: 6493363
Facts & features
Interior
Bedrooms & bathrooms
- Bedrooms: 3
- Bathrooms: 5
- Full bathrooms: 2
- 3/4 bathrooms: 1
- 1/2 bathrooms: 2
- Main level bathrooms: 3
- Main level bedrooms: 2
Bedroom
- Features: Primary Suite
- Level: Main
Bedroom
- Features: Primary Suite
- Level: Main
Bedroom
- Level: Basement
Bathroom
- Features: En Suite Bathroom
- Level: Main
Bathroom
- Features: En Suite Bathroom
- Level: Main
Bathroom
- Level: Basement
Bathroom
- Features: En Suite Bathroom
- Level: Basement
Bathroom
- Level: Main
Dining room
- Level: Main
Exercise room
- Description: Currently Used As A Non-Conforming Bedroom
- Level: Basement
Family room
- Level: Basement
Great room
- Level: Main
Laundry
- Level: Main
Office
- Level: Main
Heating
- Forced Air
Cooling
- Central Air
Appliances
- Included: Bar Fridge, Dishwasher, Disposal, Double Oven, Dryer, Microwave, Range, Range Hood, Refrigerator, Self Cleaning Oven, Tankless Water Heater, Washer
Features
- Ceiling Fan(s), Central Vacuum, Eat-in Kitchen, Entrance Foyer, Five Piece Bath, Granite Counters, High Ceilings, High Speed Internet, Kitchen Island, Open Floorplan, Pantry, Primary Suite, Sauna, Smoke Free, Vaulted Ceiling(s), Walk-In Closet(s), Wet Bar, Wired for Data
- Flooring: Carpet, Tile, Wood
- Windows: Window Coverings, Window Treatments
- Basement: Bath/Stubbed,Finished,Walk-Out Access
- Number of fireplaces: 2
- Fireplace features: Gas, Great Room, Outside
Interior area
- Total structure area: 4,433
- Total interior livable area: 4,433 sqft
- Finished area above ground: 2,429
- Finished area below ground: 2,004
Property
Parking
- Total spaces: 3
- Parking features: Concrete, Floor Coating, Oversized
- Has garage: Yes
- Carport spaces: 3
Features
- Levels: Two
- Stories: 2
- Patio & porch: Covered, Deck, Front Porch, Patio
- Exterior features: Gas Grill, Private Yard
- Fencing: Partial
Lot
- Size: 8,276 Square Feet
- Features: Greenbelt, Landscaped, Master Planned, Mountainous, Sprinklers In Front, Sprinklers In Rear
Details
- Parcel number: R0172317
- Special conditions: Standard
Construction
Type & style
- Home type: SingleFamily
- Architectural style: Contemporary
- Property subtype: Single Family Residence
Materials
- Stone, Stucco
- Roof: Spanish Tile
Condition
- Model,Updated/Remodeled
- New construction: Yes
- Year built: 2007
Details
- Builder name: John Laing Homes
Utilities & green energy
- Sewer: Public Sewer
- Water: Public
Community & HOA
Community
- Security: Smoke Detector(s)
- Subdivision: Country Club Highlands
HOA
- Has HOA: Yes
- Amenities included: Clubhouse, Park, Parking, Pool, Tennis Court(s), Trail(s)
- Services included: Exterior Maintenance w/out Roof, Maintenance Grounds, Recycling, Snow Removal, Trash
- HOA fee: $330 monthly
- HOA name: Advanced HOA Management
- HOA phone: 303-482-2213
Location
- Region: Westminster
Financial & listing details
- Price per square foot: $289/sqft
- Tax assessed value: $1,055,000
- Annual tax amount: $9,494
- Date on market: 6/9/2026
- Listing terms: 1031 Exchange,Cash,Conventional,Jumbo
- Exclusions: Sellers Persoanl Property
- Ownership: Individual
- Road surface type: Paved
Estimated market value
$1,264,900
$1.20M - $1.33M
$4,219/mo
Price history
| Date | Event | Price |
|---|---|---|
| 7/31/2026 | Listed for sale | $1,279,000$289/sqft |
Source:  REcolorado as distributed by MLS GRID #6493363 Report a problem REcolorado as distributed by MLS GRID #6493363 Report a problem | ||
| 7/25/2026 | Pending sale | $1,279,000$289/sqft |
Source: REcolorado as distributed by MLS GRID #6493363 Report a problem | ||
| 7/20/2026 | Price change | $1,279,000-1.2%$289/sqft |
Source: REcolorado as distributed by MLS GRID #6493363 Report a problem | ||
| 6/9/2026 | Listed for sale | $1,295,000+1.6%$292/sqft |
Source: REcolorado as distributed by MLS GRID #6493363 Report a problem | ||
| 9/27/2022 | Sold | $1,274,900+155%$288/sqft |
Source: Public Record Report a problem | ||
| 9/30/2011 | Sold | $500,000-4.7%$113/sqft |
Source: Public Record Report a problem | ||
| 8/30/2011 | Pending sale | $524,900$118/sqft |
Source: Pallone & Associates #1000035 Report a problem | ||
| 5/25/2011 | Listed for sale | $524,900+30.3%$118/sqft |
Source: Pallone & Associates #1000035 Report a problem | ||
| 5/24/2011 | Sold | $402,800-22.4%$91/sqft |
Source: Public Record Report a problem | ||
| 4/20/2011 | Price change | $519,000-5.4%$117/sqft |
Source: Tom Moore Realty #945299 Report a problem | ||
| 2/26/2011 | Price change | $548,500-3.6%$124/sqft |
Source: Tom Moore Realty #945299 Report a problem | ||
| 1/23/2011 | Price change | $569,000-2.7%$128/sqft |
Source: Tom Moore Realty #945299 Report a problem | ||
| 11/6/2010 | Price change | $585,000+17.2%$132/sqft |
Source: Tom Moore Realty #945299 Report a problem | ||
| 7/10/2010 | Price change | $499,000-16.7%$113/sqft |
Source: Tom Moore Realty #945299 Report a problem | ||
| 4/22/2010 | Price change | $599,000-13.2%$135/sqft |
Source: Tom Moore Realty #945299 Report a problem | ||
| 2/18/2010 | Price change | $690,000-1.4%$156/sqft |
Source: Tom Moore Realty #945299 Report a problem | ||
| 1/3/2010 | Listed for sale | $700,000+94.4%$158/sqft |
Source: Tom Moore Realty #945299 Report a problem | ||
| 12/23/2009 | Sold | $360,000$81/sqft |
Source: Public Record Report a problem | ||
Public tax history
| Year | Property taxes | Tax assessment |
|---|---|---|
| 2025 | $8,648 +0.8% | $65,940 -10.2% |
| 2024 | $8,575 +20.4% | $73,460 |
| 2023 | $7,121 -2.5% | $73,460 +32.7% |
| 2022 | $7,304 | $55,370 -2.8% |
| 2021 | -- | $56,960 +6% |
| 2020 | $6,913 | $53,730 -0.1% |
| 2019 | $6,913 +7.8% | $53,810 +11.2% |
| 2018 | $6,411 | $48,390 |
| 2017 | $6,411 | $48,390 -16.6% |
| 2016 | -- | $58,010 |
| 2015 | $7,092 | $58,010 +16.6% |
| 2014 | -- | $49,770 |
| 2013 | -- | $49,770 +1.3% |
| 2012 | -- | $49,110 |
| 2011 | -- | $49,110 +5% |
| 2010 | -- | $46,750 -5.6% |
| 2009 | -- | $49,530 +98.5% |
| 2008 | -- | $24,950 +76.2% |
| 2007 | -- | $14,160 |
Find assessor info on the county website
Monthly payment
Est. payment
Payment breakdown
Explore the cost of this home by adjusting the details. Changes won't be saved.Climate risks
Neighborhood: 80234
Nearby schools
GreatSchools rating
- 4/10Mountain View Elementary SchoolGrades: PK-5Distance: 1.2 mi
- 7/10Westlake Middle SchoolGrades: 6-8Distance: 1.8 mi
- 9/10Legacy High SchoolGrades: 9-12Distance: 2 mi
Schools provided by the listing agent
- Elementary: Mountain View
- Middle: Westlake
- High: Legacy
- District: Adams 12 5 Star Schl
Source: REcolorado as distributed by MLS GRID. This data may not be complete. We recommend contacting the local school district to confirm school assignments for this home.
- $912,0003 bd4 ba3.7k sqft12117 Bryant St, Westminster, CO 80234Off Market

- $---- bd-- ba-- sqft12117 Bryant St, Denver, CO 80234Off Market
- $938,4003 bd3 ba2.7k sqft12125 Bryant St, Westminster, CO 80234Off Market
- $869,1002 bd3 ba2.2k sqft12129 Bryant St, Westminster, CO 80234Off Market

- $747,3002 bd2 ba4.1k sqft12122 Clay St, Westminster, CO 80234Off Market
- $1,227,0003 bd4 ba4.8k sqft12113 Bryant St, Westminster, CO 80234Sold
- $820,3003 bd3 ba2.2k sqft12118 Clay St, Westminster, CO 80234Off Market
- $784,0002 bd2 ba2.2k sqft12126 Clay St, Westminster, CO 80234Off Market
A local agent can set up tours, give advice and negotiate with sellers.
Similar homes
- $1,250,0004 bd4 ba4.9k sqft12115 Beach Street, Westminster, CO 80234For Sale

 MLS ID #3419779, Crystal Lockhart, RE/MAX Professionals. REcolorado as distributed by MLS GRID
 - $1,050,0004 bd3 ba3.7k sqft12139 Clay St, Westminster, CO 80234For Sale
 MLS ID #1065506, Jackie Nordstrom, Colorado Real Estate Associates. IRES as distributed by MLS GRID
 - $1,250,0005 bd4 ba4.1k sqft3924 W 116th Way, Westminster, CO 80031For Sale
 MLS ID #4085457, Mark Cramer, Camber Realty, LTD. REcolorado as distributed by MLS GRID
 - $1,192,0005 bd5 ba4.4k sqft10650 Stuart Street, Westminster, CO 80031For Sale
 MLS ID #5069606, Elizabeth Boone, Camber Realty, LTD. REcolorado as distributed by MLS GRID
 - $925,0005 bd5 ba4.5k sqft11056 Clay Drive, Denver, CO 80234For SaleMLS ID #7857782, Janine Ruscetta, Compass - Denver. REcolorado as distributed by MLS GRID
- $1,150,0005 bd4 ba4.3k sqftLegacy Ridge, Westminster, CO 80031For SaleMLS ID #4485370, Jayson Holland, Listings.com. REcolorado as distributed by MLS GRID
- $1,425,0004 bd4 ba4.5k sqft14355 Navajo St, Westminster, CO 80023For SaleMLS ID #1063095, Gwenivere Snyder, LIV Sotheby's Intl Realty. IRES as distributed by MLS GRID
- $1,295,0005 bd5 ba5.3k sqft14075 Willow Wood Court, Broomfield, CO 80020For SaleMLS ID #6175060, Renee O'Lear, Compass - Denver. REcolorado as distributed by MLS GRID
- $1,249,0004 bd4 ba3.7k sqft16186 Xenia St, Brighton, CO 80602For SaleMLS ID #1064384, Danielle Cruz, Your Castle Real Estate LLC. IRES as distributed by MLS GRID
- $1,099,0005 bd5 ba4.5k sqft16301 Fletcher Mountain Way, Broomfield, CO 80023For SaleMLS ID #4777378, Christian Thompson, GREEN DOOR LIVING REAL ESTATE. REcolorado as distributed by MLS GRID
- $925,0004 bd4 ba4.5k sqft5130 W 107th Court, Westminster, CO 80031For SaleMLS ID #3612255, Lori Fontyn, Coldwell Banker Realty 56. REcolorado as distributed by MLS GRID
- $1,250,0004 bd4 ba5.2k sqft2330 Carbonate Cir, Erie, CO 80516For SaleMLS ID #1064943, Josh Roberson, Ideal Team Homes. IRES as distributed by MLS GRID
- $1,545,0005 bd5 ba4.8k sqft14954 Silver Feather Cir, Broomfield, CO 80023For SaleMLS ID #1061955, Kelly O Brien, Compass-Denver. IRES as distributed by MLS GRID
- $1,185,0006 bd7 ba6.5k sqft15501 Fairway Dr, Commerce City, CO 80022For Sale
 MLS ID #5627774, Landin Smith, RE/MAX Professionals, Inc.. elevateMLS
 - $989,0003 bd3 ba3.6k sqft14090 Turnberry Ct, Broomfield, CO 80023For SaleMLS ID #1057359, Karolyn Merrill, RE/MAX of Boulder, Inc. IRES as distributed by MLS GRID
- $1,295,0005 bd5 ba4.9k sqft6273 Mcintyre Court, Golden, CO 80403For SaleMLS ID #4879255, Mary Barela-Cordova, BC Realty LLC. REcolorado as distributed by MLS GRID
- $987,0005 bd4 ba4.5k sqft908 Gilpin Circle, Erie, CO 80516For SaleMLS ID #8509570, Christina Surprenant, West and Main Homes Inc. REcolorado as distributed by MLS GRID
- $975,0003 bd3 ba4.1k sqft6142 Devinney Way, Arvada, CO 80004For SaleMLS ID #3680493, Terry Utzinger, RE/MAX Alliance. REcolorado as distributed by MLS GRID
- $939,0005 bd4 ba3.8k sqft2673 Bay Point Lane, Broomfield, CO 80023For SaleMLS ID #8507455, Wesley Charles, eXp Realty, LLC. REcolorado as distributed by MLS GRID
- $860,0005 bd5 ba3.7k sqft4786 Rabbit Mountain Rd, Broomfield, CO 80020For SaleMLS ID #1064474, Noel DeVries, Due South Realty. IRES as distributed by MLS GRID
