Perfectly situated on one of Wildgrass' most sought-after homesites, this exceptional property offers an expansive 1/2-acre setting with stunning mountain views and access to the highly regarded Boulder Valley School District. Surrounded by open space and neighborhood trails, this home truly captures the best of Colorado living. The beautifully landscaped backyard has matured into a private and peaceful retreat, featuring a tranquil water feature, spacious covered patio with built-in heaters, built-in grill and firepit, and a pre-wired hot tub pad. This outdoor space is special for entertaining and enjoying sunsets! Inside, thoughtful updates create a fresh, modern feel while classic white cabinetry provides timeless appeal. Modern LVP flooring flows throughout the main level, complemented by abundant natural light and a bright, inviting atmosphere. A main-floor study offers an ideal work-from-home space, while the well-appointed kitchen features stainless steel appliances, double ovens, a gas cooktop, and an easy connection to the adjacent family room. Upstairs, you'll find 4 spacious bedrooms and 3 beautifully finished bathrooms, all featuring a crisp white palette. The primary suite takes full advantage of the incredible views and features an updated bath with quartz countertops, a soaking tub, and an exceptional custom closet system. The finished basement adds incredible versatility with a spacious rec room complete with a custom bar, cozy fireplace, projector and screen-perfect for movie and game nights or gathering with friends and family. A 5th BR easily functions as a guest room, home gym, quiet office, or hobby space. Wildgrass is one of Broomfield's most beloved communities, offering a pool, clubhouse, tennis courts, parks, and miles of trails woven throughout protected open space. With its rare homesite, incredible views, thoughtful updates, and exceptional outdoor living spaces, this is truly one of the neighborhood's special homes.
Pending
Price cut: $20K (8/7)
$1,525,000
14954 Silver Feather Cir, Broomfield, CO 80023
5beds
4,839sqft
Single Family Residence
Built in 2006
0.52 Acres Lot
$-- Zestimate®
$315/sqft
$101/mo HOA
What's special
Classic white cabinetryStunning mountain viewsFresh modern feelBeautifully landscaped backyardExceptional custom closet systemPre-wired hot tub padTranquil water feature
- 69 days |
- 1,584 |
- 59 |
Zillow last checked:
Listing updated:
Listed by:
Kelly O Brien 303-246-9531,
Compass-Denver
Source: IRES as distributed by MLS GRID,MLS#: 1061955
Facts & features
Interior
Bedrooms & bathrooms
- Bedrooms: 5
- Bathrooms: 5
- Full bathrooms: 2
- 3/4 bathrooms: 2
- 1/2 bathrooms: 1
- Main level bathrooms: 1
Primary bedroom
- Description: Luxury Vinyl
- Features: 5 Piece Primary Bath
- Level: Upper
- Area: 294 Square Feet
- Dimensions: 14 x 21
Bedroom 2
- Description: Luxury Vinyl
- Level: Upper
- Area: 121 Square Feet
- Dimensions: 11 x 11
Bedroom 3
- Description: Luxury Vinyl
- Level: Upper
- Area: 182 Square Feet
- Dimensions: 13 x 14
Bedroom 4
- Description: Luxury Vinyl
- Level: Upper
- Area: 132 Square Feet
- Dimensions: 11 x 12
Bedroom 5
- Description: Carpet
- Level: Basement
- Area: 204 Square Feet
- Dimensions: 12 x 17
Dining room
- Description: Luxury Vinyl
- Level: Main
- Area: 182 Square Feet
- Dimensions: 13 x 14
Family room
- Description: Luxury Vinyl
- Level: Main
- Area: 374 Square Feet
- Dimensions: 22 x 17
Kitchen
- Description: Luxury Vinyl
- Level: Main
- Area: 390 Square Feet
- Dimensions: 15 x 26
Laundry
- Description: Luxury Vinyl
- Level: Main
- Area: 56 Square Feet
- Dimensions: 8 x 7
Living room
- Description: Luxury Vinyl
- Level: Main
- Area: 182 Square Feet
- Dimensions: 13 x 14
Recreation room
- Description: Carpet
- Level: Basement
- Area: 918 Square Feet
- Dimensions: 34 x 27
Study
- Description: Luxury Vinyl
- Level: Main
- Area: 144 Square Feet
- Dimensions: 12 x 12
Heating
- Forced Air, 2 or more Heat Sources, Humidity Control
Cooling
- Central Air
Appliances
- Included: Double Oven, Dishwasher, Refrigerator, Washer, Dryer, Microwave, Disposal
Features
- Eat-in Kitchen, Separate Dining Room, Kitchen Island
- Windows: Window Coverings
- Basement: Full,Partially Finished,Built-In Radon,Sump Pump
- Has fireplace: Yes
- Fireplace features: Two or More, Gas, Family Room, Basement
Interior area
- Total structure area: 3,155
- Total interior livable area: 4,839 sqft
- Finished area above ground: 3,155
Video & virtual tour
Property
Parking
- Total spaces: 3
- Parking features: Attached
- Attached garage spaces: 3
- Details: Attached
Features
- Levels: Two
- Stories: 2
- Patio & porch: Patio
- Exterior features: Sprinkler System
- Spa features: Community
- Fencing: Partial,Fenced,Wood
- Has view: Yes
- View description: Mountain(s), Hills
Lot
- Size: 0.52 Acres
- Features: Abuts Public Open Space, Paved
Details
- Parcel number: R8861749
- Zoning: PUD
- Special conditions: Private Owner
Construction
Type & style
- Home type: SingleFamily
- Architectural style: Contemporary
- Property subtype: Single Family Residence
Materials
- Stucco
- Foundation: Slab
- Roof: Composition
Condition
- New construction: No
- Year built: 2006
Details
- Builder name: Standard Pacific
Utilities & green energy
- Electric: United Power
- Gas: Xcel
- Sewer: Public Sewer
- Water: City
- Utilities for property: Natural Gas Available, Electricity Available
Green energy
- Energy efficient items: Southern Exposure
Community & HOA
Community
- Features: Clubhouse, Pool, Playground
- Security: Fire Alarm
- Subdivision: Wildgrass Filing 1
HOA
- Has HOA: Yes
- Services included: Common Amenities, Trash
- HOA fee: $101 monthly
- HOA name: Wildgrass Master
- HOA phone: 303-420-4433
Location
- Region: Broomfield
Financial & listing details
- Price per square foot: $315/sqft
- Tax assessed value: $1,535,290
- Annual tax amount: $12,743
- Date on market: 6/16/2026
- Listing terms: Cash,Conventional,FHA,VA Loan
- Exclusions: Seller's Personal Property and Staging Items
- Electric utility on property: Yes
Estimated market value
Not available
Estimated sales range
Not available
Not available
Price history
| Date | Event | Price |
|---|---|---|
| 8/24/2026 | Pending sale | $1,525,000$315/sqft |
Source:  REcolorado as distributed by MLS GRID #1538095 Report a problem REcolorado as distributed by MLS GRID #1538095 Report a problem | ||
| 8/17/2026 | Listed for sale | $1,525,000$315/sqft |
Source:  IRES as distributed by MLS GRID #1061955 Report a problem IRES as distributed by MLS GRID #1061955 Report a problem | ||
| 8/11/2026 | Pending sale | $1,525,000$315/sqft |
Source: REcolorado as distributed by MLS GRID #1538095 Report a problem | ||
| 8/7/2026 | Price change | $1,525,000-1.3%$315/sqft |
Source: REcolorado as distributed by MLS GRID #1538095 Report a problem | ||
| 7/22/2026 | Price change | $1,545,000-3.1%$319/sqft |
Source: REcolorado as distributed by MLS GRID #1538095 Report a problem | ||
| 6/29/2026 | Price change | $1,595,000-1.8%$330/sqft |
Source: REcolorado as distributed by MLS GRID #1538095 Report a problem | ||
| 6/24/2026 | Price change | $1,625,000-1.5%$336/sqft |
Source: REcolorado as distributed by MLS GRID #1538095 Report a problem | ||
| 6/10/2026 | Listed for sale | $1,650,000+142.1%$341/sqft |
Source: REcolorado as distributed by MLS GRID #1538095 Report a problem | ||
| 12/29/2006 | Sold | $681,419$141/sqft |
Source: Public Record Report a problem | ||
Public tax history
| Year | Property taxes | Tax assessment |
|---|---|---|
| 2025 | $12,712 +0.1% | $102,860 -1.1% |
| 2024 | $12,694 +42.3% | $104,010 -3.6% |
| 2023 | $8,918 -0.4% | $107,890 +52.5% |
| 2022 | $8,949 +0.3% | $70,750 |
| 2021 | $8,919 +0.1% | $70,750 +0.8% |
| 2020 | $8,907 +6.7% | $70,190 -0.7% |
| 2019 | $8,349 | $70,680 +7.8% |
| 2018 | $8,349 +1.1% | $65,540 -9.6% |
| 2017 | $8,255 +7.6% | $72,460 +20.3% |
| 2016 | $7,670 +2.6% | $60,250 +11.8% |
| 2015 | $7,474 +8.3% | $53,870 |
| 2014 | $6,899 +8.2% | $53,870 +11.9% |
| 2013 | $6,378 +0.7% | $48,140 |
| 2012 | $6,333 -3.5% | $48,140 |
| 2011 | $6,562 +3% | $48,140 -4.2% |
| 2010 | $6,372 +0.6% | $50,260 |
| 2009 | $6,334 +1% | $50,260 -0.1% |
| 2008 | $6,271 +756.3% | $50,310 |
| 2007 | $732 | $50,310 |
Find assessor info on the county website
Monthly payment
Est. payment
Payment breakdown
Explore the cost of this home by adjusting the details. Changes won't be saved.Climate risks
Neighborhood: Wildgrass
Nearby schools
GreatSchools rating
- 10/10Coyote Ridge Elementary SchoolGrades: K-5Distance: 1.6 mi
- 8/10Westlake Middle SchoolGrades: 6-8Distance: 2.6 mi
- 10/10Legacy High SchoolGrades: 9-12Distance: 2.4 mi
Schools provided by the listing agent
- Elementary: Aspen Creek
- Middle: Aspen Creek
- High: Broomfield
Source: IRES as distributed by MLS GRID. This data may not be complete. We recommend contacting the local school district to confirm school assignments for this home.
- $1,313,0005 bd4 ba4.5k sqft5128 Bottlebrush Run, Broomfield, CO 80023Off Market
- $1,047,4004 bd3 ba2.6k sqft5138 Bottlebrush Run, Broomfield, CO 80023Off Market
- $1,260,0005 bd4 ba4.8k sqft5118 Bottlebrush Run, Broomfield, CO 80023Sold
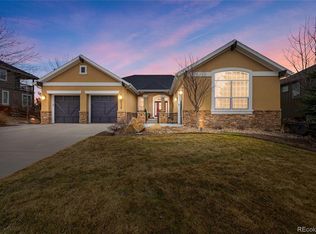
- $---- bd-- ba-- sqft14959 Silver Feather Cir, Broomfield, CO 80023Off Market
- $1,197,4004 bd4 ba4.4k sqft14955 Silver Feather Cir, Broomfield, CO 80023Off Market
- $1,538,1005 bd5 ba3.5k sqft14945 Silver Feather Cir, Broomfield, CO 80023Off Market
- $1,433,1004 bd4 ba5.3k sqft5108 Bottlebrush Run, Broomfield, CO 80023Off Market
- $1,276,5005 bd4 ba4.7k sqft15029 Bottlebrush Run, Broomfield, CO 80023Off Market
A local agent can set up tours, give advice and negotiate with sellers.
Similar homes
- $789,0005 bd4 ba3.4k sqft3385 Traver Drive, Broomfield, CO 80023For Sale
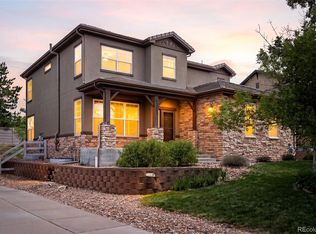
 MLS ID #9517445, Carly Mayer, Compass Colorado, LLC - Boulder. REcolorado as distributed by MLS GRID
 - $1,899,0005 bd4 ba6.4k sqft2470 Red Hawk Pl, Broomfield, CO 80023For Sale

 MLS ID #1066160, Sage Swink, Berkshire Hathaway HomeServices Colorado Real Estate Erie. IRES as distributed by MLS GRID
 - $1,425,0004 bd4 ba4.5k sqft14355 Navajo St, Westminster, CO 80023For Sale
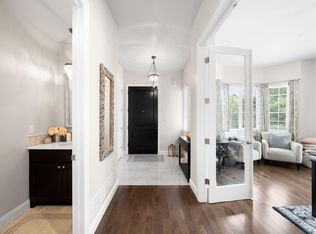 MLS ID #1063095, Gwenivere Snyder, LIV Sotheby's Intl Realty. IRES as distributed by MLS GRID
 - $1,249,0005 bd5 ba5.3k sqft14075 Willow Wood Court, Broomfield, CO 80020For Sale
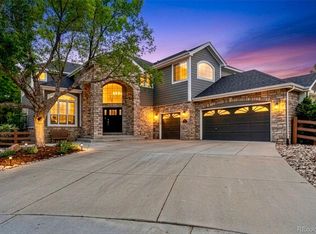 MLS ID #6175060, Renee O'Lear, Compass - Denver. REcolorado as distributed by MLS GRID
 - $1,200,0003 bd4 ba4.3k sqft14060 Turnberry Ct, Broomfield, CO 80023For SaleMLS ID #1065879, Marissa Stockreef, Dream Climbers Inc. IRES as distributed by MLS GRID
- $1,060,0005 bd5 ba4.5k sqft16301 Fletcher Mountain Way, Broomfield, CO 80023For SaleMLS ID #4777378, Christian Thompson, GREEN DOOR LIVING REAL ESTATE. REcolorado as distributed by MLS GRID
- $1,060,0004 bd4 ba4.3k sqft16329 Mount Silverheels Way, Broomfield, CO 80023For SaleMLS ID #1065424, Chris Angelovic, LIV Sotheby's Intl Realty. IRES as distributed by MLS GRID
- $959,0005 bd4 ba3.4k sqft14363 Waterside Ln, Broomfield, CO 80023For SaleMLS ID #1065486, Jennifer Arbuckle, RE/MAX Northwest. IRES as distributed by MLS GRID
- $825,0004 bd3 ba3.7k sqft4527 Maroon Cir, Broomfield, CO 80023For SaleMLS ID #1061537, David Elmblad, Coldwell Banker Realty-Boulder. IRES as distributed by MLS GRID
- $925,0004 bd4 ba4k sqft3423 Pacific Peak Drive, Broomfield, CO 80023For SaleMLS ID #5974014, Megan Denham, Resident Realty North Metro LLC. REcolorado as distributed by MLS GRID
- $799,9004 bd3 ba3.4k sqft3541 Vestal Loop, Broomfield, CO 80023For SaleMLS ID #1062700, Lindsey Hughes, Compass - Boulder. IRES as distributed by MLS GRID
- $1,650,0004 bd6 ba4.6k sqft218 6th Ave, Superior, CO 80027For SaleMLS ID #1066030, Patrick Dolan, RE/MAX of Boulder, Inc. IRES as distributed by MLS GRID
- $800,0003 bd2 ba3.9k sqft3223 Pacific Peak Drive, Broomfield, CO 80023For SaleMLS ID #9143697, Jennifer Leblanc Kiss, Coldwell Banker Realty 56. REcolorado as distributed by MLS GRID
- $1,799,9994 bd4 ba4.6k sqft1364 Northpark Dr, Lafayette, CO 80026For SaleMLS ID #1065451, Nina Mooney, Compass - Boulder. IRES as distributed by MLS GRID
- $1,250,0003 bd5 ba4.4k sqft12121 Bryant Street, Westminster, CO 80234New ConstructionMLS ID #6493363, Jackie Nordstrom, Colorado Real Estate Associates LLC. REcolorado as distributed by MLS GRID
- $1,260,0005 bd5 ba4k sqft2978 Shoshone Trail, Lafayette, CO 80026For SaleMLS ID #8987221, Mary Rose, Coldwell Banker Global Luxury Denver. REcolorado as distributed by MLS GRID
- $1,249,0004 bd4 ba3.7k sqft16186 Xenia St, Brighton, CO 80602For SaleMLS ID #1064384, Danielle Cruz, Your Castle Real Estate LLC. IRES as distributed by MLS GRID
- $1,195,0004 bd4 ba5.2k sqft2330 Carbonate Cir, Erie, CO 80516For SaleMLS ID #1064943, Josh Roberson, Ideal Team Homes. IRES as distributed by MLS GRID
- $1,175,0004 bd4 ba5k sqft1032 Marfell St, Erie, CO 80516For SaleMLS ID #1058933, Kimberly Fels, RE/MAX of Boulder, Inc. IRES as distributed by MLS GRID
- $1,150,0005 bd4 ba4.3k sqftLegacy Ridge, Westminster, CO 80031For SaleMLS ID #4485370, Jayson Holland, Listings.com. REcolorado as distributed by MLS GRID
