Set on 1.19 acres at the end of a quiet cul-de-sac in Red Hawk Estates, this beautiful custom built Colorado home welcomes you through a covered entry and private front courtyard. Inside, tons of natural light, rich wood floors, and a three-sided fireplace create a warm and elevated living space. The connection to the outdoors is what makes this home so special. The kitchen opens directly to a large covered patio and beautifully landscaped backyard, creating an easy flow for everyday living, summer dinners, football Sundays, and evenings gathered around the fire. The kitchen is beautifully appointed with GE Monogram appliances, including a six-burner gas cooktop, double ovens, convection oven, warming drawer, wine cooler, generous cabinetry, pantry, and spacious eat-in area. A formal dining room, private office or fifth bedroom create a flexible floor plan.The primary suite offers a spa-inspired shower, jetted soaking tub, and generous walk-in closet, while two additional bedrooms share a Jack-and-Jill bath. The partially finished lower level includes a guest suite, wet bar, and additional space for recreation, guests, or a home gym. Outside, the covered patio becomes another living room throughout the year, surrounded by mature landscaping, a dramatic stone fire feature, and tranquil water feature. With 1.19 acres, there is room to enjoy the space and privacy that are increasingly hard to find, while still being part of one of Broomfield's most desirable neighborhoods. It is a setting made for enjoying Colorado in every season. This is a home designed for the way people actually want to live in Colorado: comfortably, beautifully, and with plenty of space to gather.
For sale
Price cut: $50K (9/28)
$1,849,000
2470 Red Hawk Pl, Broomfield, CO 80023
5beds
6,489sqft
Single Family Residence
Built in 2015
1.19 Acres Lot
$1,810,100 Zestimate®
$285/sqft
$54/mo HOA
What's special
- 65 days
- 1,603
- 62
Zillow last checked:
Listing updated:
Listed by:
Sage Swink 970-946-1812,
Berkshire Hathaway HomeServices Colorado Real Estate Erie
Source: IRES as distributed by MLS GRID,MLS#: 1066160
Facts & features
Interior
Bedrooms & bathrooms
- Bedrooms: 5
- Bathrooms: 4
- Full bathrooms: 2
- 3/4 bathrooms: 1
- 1/2 bathrooms: 1
- Main level bathrooms: 3
Primary bedroom
- Description: Carpet
- Features: Luxury Features Primary Bath, 5 Piece Primary Bath
- Level: Main
- Area: 1 Square Feet
- Dimensions: 1 x 1
Bedroom 2
- Description: Carpet
- Level: Main
Bedroom 3
- Description: Carpet
- Level: Main
Bedroom 4
- Description: Carpet
- Level: Main
Bedroom 5
- Description: Carpet
- Level: Basement
Dining room
- Description: Wood
- Level: Main
Family room
- Description: Wood
- Level: Main
Kitchen
- Description: Wood
- Level: Main
- Area: 1 Square Feet
- Dimensions: 1 x 1
Laundry
- Description: Tile
- Level: Main
Living room
- Description: Wood
- Level: Main
Recreation room
- Level: Basement
Study
- Description: Carpet
Heating
- Forced Air
Cooling
- Central Air
Appliances
- Included: Gas Range, Double Oven, Dishwasher, Refrigerator, Bar Fridge, Washer, Dryer, Microwave, Disposal
- Laundry: Washer/Dryer Hookup
Features
- Eat-in Kitchen, Separate Dining Room, Cathedral Ceiling(s), Open Floorplan, Pantry, Walk-In Closet(s), Wet Bar, Jack & Jill Bathroom, Kitchen Island, High Ceilings
- Flooring: Wood
- Doors: French Doors
- Windows: Window Coverings
- Basement: Full
- Has fireplace: Yes
- Fireplace features: Gas, Multi-Sided, Living Room, Bedroom
Interior area
- Total structure area: 3,402
- Total interior livable area: 6,489 sqft
- Finished area above ground: 3,402
Video & virtual tour
Property
Parking
- Total spaces: 3
- Parking features: Attached
- Attached garage spaces: 3
- Details: Attached
Features
- Levels: One
- Stories: 1
- Patio & porch: Patio, Deck
- Exterior features: Sprinkler System
Lot
- Size: 1.19 Acres
- Features: Cul-De-Sac, Level, Paved
Details
- Parcel number: R8866302
- Zoning: A-1(A), E-
- Special conditions: Private Owner
- Horses can be raised: Yes
- Horse amenities: Horse(s) Allowed
Construction
Type & style
- Home type: SingleFamily
- Property subtype: Single Family Residence
Materials
- Stone
- Roof: Composition
Condition
- New construction: No
- Year built: 2015
Utilities & green energy
- Electric: Excel
- Gas: Excel
- Sewer: Septic Tank
- Utilities for property: Natural Gas Available, Electricity Available, Cable Available, High Speed Avail
Community & HOA
Community
- Features: Trail(s)
- Security: Fire Alarm
- Subdivision: Red Hawk Estates Filing 1
HOA
- Has HOA: Yes
- Services included: Management
- HOA fee: $163 quarterly
- HOA name: Red Hawk Estates
- HOA phone: 303-359-1264
Location
- Region: Broomfield
Financial & listing details
- Price per square foot: $285/sqft
- Tax assessed value: $1,686,670
- Annual tax amount: $13,140
- Date on market: 8/10/2026
- Listing terms: Cash,Conventional,FHA,VA Loan,1031 Exchange
- Exclusions: Sellers Personal Property
- Electric utility on property: Yes
- Road surface type: Concrete
Estimated market value
$1,810,100
$1.72M - $1.90M
$5,856/mo
Price history
| Date | Event | Price |
|---|---|---|
| 9/28/2026 | Price change | $1,849,000-2.6%$285/sqft |
Source:  IRES as distributed by MLS GRID #1066160 Report a problem IRES as distributed by MLS GRID #1066160 Report a problem | ||
| 8/23/2026 | Price change | $1,899,000-1.4%$293/sqft |
Source: IRES as distributed by MLS GRID #1066160 Report a problem | ||
| 8/10/2026 | Price change | $1,925,000-1.3%$297/sqft |
Source: IRES as distributed by MLS GRID #1066160 Report a problem | ||
| 7/25/2026 | Listed for sale | $1,950,000$301/sqft |
Source: BHHS broker feed #7026625 Report a problem | ||
| 7/22/2026 | Pending sale | $1,950,000$301/sqft |
Source: BHHS broker feed #7026625 Report a problem | ||
| 7/17/2026 | Listed for sale | $1,950,000$301/sqft |
Source: BHHS broker feed #7026625 Report a problem | ||
| 7/8/2026 | Pending sale | $1,950,000$301/sqft |
Source: BHHS broker feed #7026625 Report a problem | ||
| 7/2/2026 | Listed for sale | $1,950,000+105.3%$301/sqft |
Source: BHHS broker feed #7026625 Report a problem | ||
| 12/2/2015 | Sold | $950,000$146/sqft |
Source: Public Record Report a problem | ||
| 9/27/2015 | Listed for sale | $950,000+691.7%$146/sqft |
Source: Home Smart Realty Group #9804596 Report a problem | ||
| 5/20/2013 | Sold | $120,000$18/sqft |
Source: IRES as distributed by MLS GRID #678902 Report a problem | ||
Public tax history
| Year | Property taxes | Tax assessment |
|---|---|---|
| 2025 | $14,291 +0.9% | $113,010 -17.5% |
| 2024 | $14,161 +42.8% | $136,950 -3.6% |
| 2023 | $9,917 -3% | $142,060 +57.3% |
| 2022 | $10,225 +4.6% | $90,310 |
| 2021 | $9,776 -0.1% | $90,310 +5.7% |
| 2020 | $9,782 +23.3% | $85,410 -0.7% |
| 2019 | $7,935 | $86,000 +27.8% |
| 2018 | $7,935 +9.8% | $67,280 -9.5% |
| 2017 | $7,228 -11.6% | $74,380 +51.2% |
| 2016 | $8,176 +50.7% | $49,200 +144.2% |
| 2015 | $5,424 | $20,150 |
Find assessor info on the county website
Monthly payment
Est. payment
Payment breakdown
Explore the cost of this home by adjusting the details. Changes won't be saved.Climate risks
Neighborhood: 80023
Nearby schools
Schools provided by the listing agent
- Elementary: Meridian
- Middle: Rocky Top
- High: Legacy
Source: IRES as distributed by MLS GRID. This data may not be complete. We recommend contacting the local school district to confirm school assignments for this home.
Similar homes
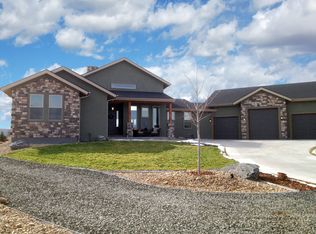
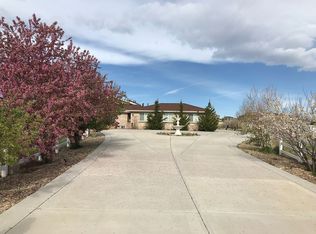
- $1,495,0005 bd5 ba5.6k sqft3429 W 154th Ave, Broomfield, CO 80023For Sale

 MLS ID #1059277, Bob Grotluschen & Susie Donahue, RE/MAX of Boulder, Inc. IRES as distributed by MLS GRID
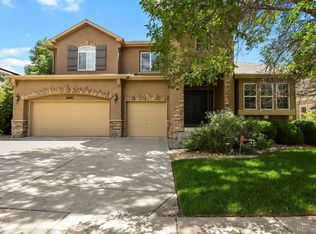
 - $1,390,0005 bd5 ba5.3k sqft14140 Kahler Place, Broomfield, CO 80023For Sale
 MLS ID #5506921, Das Reddy Thumma, HomeSmart Realty. REcolorado as distributed by MLS GRID
 - $1,499,0004 bd5 ba5.2k sqft14335 Navajo Street, Westminster, CO 80023For Sale
 MLS ID #4134935, Jay Modglin, Kentwood Real Estate City Properties. REcolorado as distributed by MLS GRID
 - $1,035,0005 bd4 ba4k sqft3402 Grizzly Peak Drive, Broomfield, CO 80023For Sale
 MLS ID #9917305, Jennifer Leblanc Kiss, Coldwell Banker Realty 56. REcolorado as distributed by MLS GRID
 - $1,893,3005 bd7 ba5.3k sqft2590 Blue Heron Way, Lafayette, CO 80026New ConstructionMLS ID #1068261, Jesse Kornblum, Kornblum Real Estate. IRES as distributed by MLS GRID
- $1,000,0003 bd3 ba4.5k sqft15993 Swan Mountain Dr, Broomfield, CO 80023For SaleMLS ID #1069617, Steven Calley, Your Castle Real Estate LLC. IRES as distributed by MLS GRID
- $975,0005 bd5 ba4.5k sqft16301 Fletcher Mountain Way, Broomfield, CO 80023For SaleMLS ID #4777378, Christian Thompson, GREEN DOOR LIVING REAL ESTATE. REcolorado as distributed by MLS GRID
- $1,295,0004 bd4 ba4.5k sqft14355 Navajo St, Broomfield, CO 80023For SaleMLS ID #1063095, Gwenivere Snyder, LIV Sotheby's Intl Realty. IRES as distributed by MLS GRID
- $1,395,0006 bd7 ba5.6k sqft1509 Redwing Lane, Broomfield, CO 80020For SaleMLS ID #7555402, Kevin Chambless, RE/MAX Alliance. REcolorado as distributed by MLS GRID
- $1,995,0004 bd5 ba4.1k sqft5946 County Road 3, Erie, CO 80516For SaleMLS ID #9622115, Lindsey Sampier, eXp Realty, LLC. REcolorado as distributed by MLS GRID
- $1,740,0004 bd4 ba4.6k sqft1364 Northpark Dr, Lafayette, CO 80026For SaleMLS ID #1069531, Nina Mooney, Compass - Boulder. IRES as distributed by MLS GRID
- $1,950,0004 bd3 ba4.1k sqft5612 N 115th St, Longmont, CO 80504For SaleMLS ID #1054264, The KL Team, KL Realty. IRES as distributed by MLS GRID
- $1,995,0004 bd4 ba4.7k sqft6440 Monarch Park Ct, Niwot, CO 80503For SaleMLS ID #1062184, Patrick Brown, Compass - Boulder. IRES as distributed by MLS GRID
- $1,595,0004 bd6 ba4.6k sqft218 6th Ave, Superior, CO 80027For SaleMLS ID #1066030, Patrick Dolan, RE/MAX of Boulder, Inc. IRES as distributed by MLS GRID
- $1,795,0004 bd5 ba6.2k sqft2204 Sedgwick Court, Longmont, CO 80503For SaleMLS ID #9946465, Craig Hoover, MB Bellissimo Homes. REcolorado as distributed by MLS GRID
- $2,000,0005 bd4 ba5.2k sqft2080 Robb Street, Lakewood, CO 80215For SaleMLS ID #6356225, Cynthia Foster, RE/MAX Professionals. REcolorado as distributed by MLS GRID
- $1,000,0004 bd4 ba4.3k sqft2561 W 121st Avenue, Westminster, CO 80234For SaleMLS ID #4038993, Josh Behr, LIV Sotheby's International Realty. REcolorado as distributed by MLS GRID
- $1,249,0004 bd4 ba3.7k sqft16186 Xenia St, Brighton, CO 80602For SaleMLS ID #1064384, Danielle Cruz, Your Castle Real Estate LLC. IRES as distributed by MLS GRID
- $1,125,0005 bd4 ba3.7k sqft1345 W 13th Avenue, Broomfield, CO 80020For SaleMLS ID #7067227, Christina Surprenant, West and Main Homes Inc. REcolorado as distributed by MLS GRID
- $1,999,0004 bd4 ba5k sqft4061 Spy Glass Ln, Longmont, CO 80503For SaleMLS ID #1069961, The Bernardi Group, Coldwell Banker Realty-Boulder. IRES as distributed by MLS GRID
