Experience the tranquility and beauty of this 2-acre rural property located just north of Lookout Road, comfortably off N115th. The parcel is part of the Crystal Views NUPUD, whose Outlot is Boulder Creek Farms. The house looks south over a perennial pond onto the farmland, while the north boundary backs to another field on the farm. A shared drive provides private access to the subject and two neighbors. Kitchen was remodeled in 2021 with quartzite countertops, cherry cabinets, and new appliances. A Tesla solar system with power walls was installed. Walk out lower level with two bedrooms, full bath, extra room, and family room with patio access. Off to the side, a 1440 sq ft shop with a mezzanine provides ample room for storage and any pursuit. See under Documents for a list of features.
For sale
Price cut: $150K (7/20)
$1,950,000
5612 N 115th St, Longmont, CO 80504
4beds
4,185sqft
Single Family Residence
Built in 1999
2.02 Acres Lot
$-- Zestimate®
$466/sqft
$-- HOA
What's special
Extra roomNew appliancesCherry cabinets
- 173 days
- 336
- 10
Zillow last checked:
Listing updated:
Listed by:
The KL Team 303-444-3177,
KL Realty
Source: IRES as distributed by MLS GRID,MLS#: 1054264
Facts & features
Interior
Bedrooms & bathrooms
- Bedrooms: 4
- Bathrooms: 3
- Full bathrooms: 3
- Main level bathrooms: 2
Primary bedroom
- Description: Wood
- Features: 5 Piece Primary Bath
- Level: Main
- Area: 221 Square Feet
- Dimensions: 13 x 17
Bedroom 2
- Description: Wood
- Level: Main
- Area: 154 Square Feet
- Dimensions: 11 x 14
Bedroom 3
- Description: Carpet
- Level: Lower
- Area: 165 Square Feet
- Dimensions: 11 x 15
Bedroom 4
- Description: Carpet
- Level: Lower
- Area: 169 Square Feet
- Dimensions: 13 x 13
Dining room
- Description: Wood
- Level: Main
- Area: 252 Square Feet
- Dimensions: 14 x 18
Family room
- Description: Carpet
- Level: Lower
- Area: 576 Square Feet
- Dimensions: 24 x 24
Kitchen
- Description: Tile
- Level: Main
- Area: 294 Square Feet
- Dimensions: 14 x 21
Laundry
- Description: Tile
- Level: Main
- Area: 63 Square Feet
- Dimensions: 7 x 9
Living room
- Description: Wood
- Level: Main
- Area: 440 Square Feet
- Dimensions: 20 x 22
Recreation room
- Description: Other
- Level: Lower
- Area: 270 Square Feet
- Dimensions: 18 x 15
Heating
- Forced Air
Cooling
- Central Air, Ceiling Fan(s)
Appliances
- Included: Gas Range, Self Cleaning Oven, Dishwasher, Refrigerator
- Laundry: Washer/Dryer Hookup
Features
- Eat-in Kitchen, Separate Dining Room, Cathedral Ceiling(s), Open Floorplan, Workshop, Pantry, Walk-In Closet(s)
- Flooring: Wood
- Windows: Window Coverings
- Basement: Partially Finished,Walk-Out Access,Daylight,Built-In Radon
- Has fireplace: Yes
- Fireplace features: Gas, Living Room
Interior area
- Total structure area: 2,003
- Total interior livable area: 4,185 sqft
- Finished area above ground: 2,003
Property
Parking
- Total spaces: 3
- Parking features: RV Access/Parking, Attached, Heated Garage, Oversized
- Attached garage spaces: 3
- Details: Attached
Features
- Levels: Raised Ranch
- Exterior features: Sprinkler System
- Fencing: Fenced
- Has view: Yes
- View description: Mountain(s), Plains View, Water
- Has water view: Yes
- Water view: Water
Lot
- Size: 2.02 Acres
- Features: Cul-De-Sac, Evergreen Trees, Deciduous Trees, Level, Abuts Farm Land, Abuts Private Open Space
Details
- Additional structures: Storage
- Parcel number: R0117390
- Zoning: A
- Special conditions: Private Owner
Construction
Type & style
- Home type: SingleFamily
- Property subtype: Single Family Residence
Materials
- Brick
- Roof: Composition
Condition
- New construction: No
- Year built: 1999
Utilities & green energy
- Electric: Xcel
- Gas: Xcel
- Sewer: Septic Tank
- Water: District
- Utilities for property: Natural Gas Available, Electricity Available
Community & HOA
Community
- Security: Fire Sprinkler System
- Subdivision: Crystal Views Nupud
HOA
- Has HOA: Yes
- HOA name: Crystal Views HOA
Location
- Region: Longmont
Financial & listing details
- Price per square foot: $466/sqft
- Tax assessed value: $1,501,000
- Annual tax amount: $9,099
- Date on market: 3/19/2026
- Listing terms: Cash,Conventional
- Exclusions: Seller's Personal Property, Freezer in Garage
- Electric utility on property: Yes
- Road surface type: Gravel
Estimated market value
Not available
Estimated sales range
Not available
Not available
Price history
| Date | Event | Price |
|---|---|---|
| 7/20/2026 | Price change | $1,950,000-7.1%$466/sqft |
Source:  IRES as distributed by MLS GRID #1054264 Report a problem IRES as distributed by MLS GRID #1054264 Report a problem | ||
| 3/19/2026 | Listed for sale | $2,100,000+52.7%$502/sqft |
Source: IRES as distributed by MLS GRID #1054264 Report a problem | ||
| 12/30/2020 | Sold | $1,375,000-8%$329/sqft |
Source: IRES as distributed by MLS GRID #925064 Report a problem | ||
| 11/24/2020 | Pending sale | $1,495,000$357/sqft |
Source: Berkshire Hathaway-Boulder #925064 Report a problem | ||
| 9/25/2020 | Listed for sale | $1,495,000+24.6%$357/sqft |
Source: Berkshire Hathaway-Boulder #925064 Report a problem | ||
| 7/19/2019 | Sold | $1,200,000$287/sqft |
Source: IRES as distributed by MLS GRID #881348 Report a problem | ||
| 6/10/2019 | Pending sale | $1,200,000$287/sqft |
Source: Heather Brandt #881348 Report a problem | ||
| 5/16/2019 | Listed for sale | $1,200,000+11.6%$287/sqft |
Source: Heather Brandt #881348 Report a problem | ||
| 7/25/2017 | Sold | $1,075,000-10.4%$257/sqft |
Source: Public Record Report a problem | ||
| 6/15/2017 | Pending sale | $1,200,000$287/sqft |
Source: WK Real Estate #819879 Report a problem | ||
| 5/12/2017 | Listed for sale | $1,200,000+26.4%$287/sqft |
Source: WK Real Estate #819879 Report a problem | ||
| 10/31/2014 | Listing removed | $949,500$227/sqft |
Source: Goodacre & Co., LLC #713737 Report a problem | ||
| 7/12/2013 | Listed for sale | $949,500+1017.1%$227/sqft |
Source: Goodacre & Company #713737 Report a problem | ||
| 7/5/2000 | Sold | $85,000-43.3%$20/sqft |
Source: Public Record Report a problem | ||
| 5/26/1998 | Sold | $150,000+50%$36/sqft |
Source: Public Record Report a problem | ||
| 5/22/1995 | Sold | $100,000+14.3%$24/sqft |
Source: Public Record Report a problem | ||
| 7/18/1994 | Sold | $87,500$21/sqft |
Source: Public Record Report a problem | ||
Public tax history
| Year | Property taxes | Tax assessment |
|---|---|---|
| 2025 | $9,074 +1.7% | $93,813 -10.9% |
| 2024 | $8,919 +21.6% | $105,290 -1% |
| 2023 | $7,332 +1.1% | $106,312 +36.9% |
| 2022 | $7,253 +7.4% | $77,680 -2.8% |
| 2021 | $6,754 | $79,916 +8.6% |
| 2020 | $6,754 +3.7% | $73,602 |
| 2019 | $6,510 | $73,602 +3.3% |
| 2018 | $6,510 | $71,237 -9.5% |
| 2017 | $6,510 +16% | $78,757 +8.4% |
| 2016 | $5,614 -5.9% | $72,627 +18.4% |
| 2015 | $5,967 +15.3% | $61,355 |
| 2014 | $5,174 -1.4% | $61,355 |
| 2013 | $5,246 +0.9% | $61,355 -1.7% |
| 2012 | $5,197 -3.2% | $62,438 |
| 2011 | $5,371 +6.1% | -- |
| 2010 | $5,060 +27.2% | $65,370 |
| 2009 | $3,979 +8.2% | $65,370 +8.4% |
| 2008 | $3,678 -2.4% | $60,280 |
| 2007 | $3,770 +3.3% | $60,280 +0.1% |
| 2006 | $3,650 +2.4% | $60,210 |
| 2005 | $3,565 +0.5% | $60,210 +1.2% |
| 2004 | $3,547 -2.9% | $59,470 -3.4% |
| 2003 | $3,652 +9.9% | $61,590 |
| 2002 | $3,322 | -- |
| 2001 | -- | $580,000 |
Find assessor info on the county website
Monthly payment
Est. payment
Payment breakdown
Explore the cost of this home by adjusting the details. Changes won't be saved.Climate risks
Neighborhood: 80504
Nearby schools
Schools provided by the listing agent
- Elementary: Meadowlark K-8
- Middle: Meadowlark K-8
- High: Centaurus
Source: IRES as distributed by MLS GRID. This data may not be complete. We recommend contacting the local school district to confirm school assignments for this home.
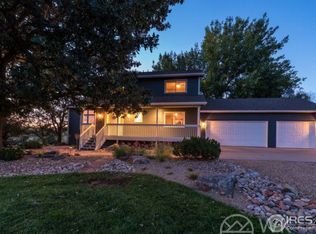
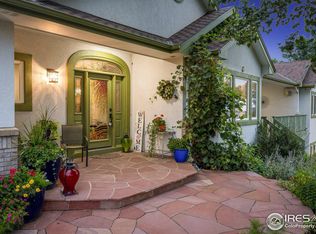
Similar homes
- $1,500,0005 bd4 ba3.8k sqft7962 Anchor Dr, Longmont, CO 80504For Sale

 MLS ID #1066388, Kathryn Albee, Care Realty Co.. IRES as distributed by MLS GRID
 - $1,995,0004 bd4 ba4.7k sqft6440 Monarch Park Ct, Niwot, CO 80503For Sale
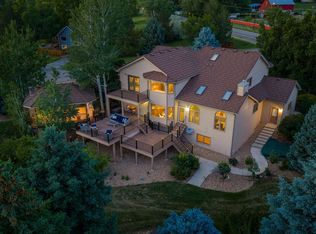 MLS ID #1062184, Patrick Brown, Compass - Boulder. IRES as distributed by MLS GRID
 - $2,050,0006 bd5 ba5.9k sqft8589 Skyland Dr, Niwot, CO 80503For Sale
 MLS ID #1066505, Deborah Read Fowler, Madison & Company Properties - Niwot. IRES as distributed by MLS GRID
 - $1,700,0004 bd3 ba2.3k sqft12621 Ute Hwy, Longmont, CO 80504For Sale
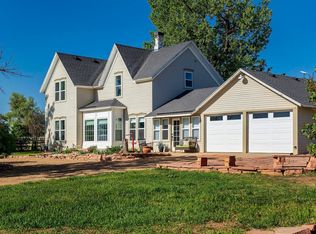 MLS ID #1059828, The KL Team, KL Realty. IRES as distributed by MLS GRID
 - $2,500,0006 bd5 ba5.5k sqft7688 Crestview Dr, Niwot, CO 80504For SaleMLS ID #1061856, Patricia Murphy, Compass - Boulder. IRES as distributed by MLS GRID
- $2,150,0005 bd6 ba5.4k sqft7271 Longview Dr, Niwot, CO 80503For SaleMLS ID #1063893, Mark Brigham, RE/MAX of Boulder, Inc. IRES as distributed by MLS GRID
- $2,200,0006 bd5 ba5.4k sqft7237 Spring Creek Cir, Niwot, CO 80503For SaleMLS ID #1060286, Sharyn Breslin, RE/MAX Alliance-Wadsworth. IRES as distributed by MLS GRID
- $1,595,0004 bd4 ba3.3k sqft795 Fox Hill Ct, Boulder, CO 80303For SaleMLS ID #1063769, Clare Gleason, eXp Realty LLC. IRES as distributed by MLS GRID
- $1,375,0006 bd3 ba3.3k sqft6766 Audubon Avenue, Niwot, CO 80503For Sale
 MLS ID #7172179, Tara Littell, Compass Colorado, LLC - Boulder. REcolorado as distributed by MLS GRID
 - $2,295,0005 bd4 ba6.1k sqft8584 Summerlin Pl, Longmont, CO 80503For SaleMLS ID #1063008, Deborah Read Fowler, Madison & Company Properties - Niwot. IRES as distributed by MLS GRID
- $1,999,0004 bd5 ba3.6k sqft814 Mountain View Dr, Lyons, CO 80540For SaleMLS ID #1061609, Jon Sisenwein, Compass - Boulder. IRES as distributed by MLS GRID
- $2,395,0004 bd4 ba3.8k sqft7233 Four Rivers Rd, Boulder, CO 80301For SaleMLS ID #1066220, Amy Gilbride, Compass - Boulder. IRES as distributed by MLS GRID
- $1,695,0005 bd4 ba4.8k sqft4398 Carter Trl, Boulder, CO 80301For SaleMLS ID #1056250, Patrick Dolan, RE/MAX of Boulder, Inc. IRES as distributed by MLS GRID
- $1,750,0004 bd6 ba5.8k sqft57 Blue Heron Drive, Thornton, CO 80241For SaleMLS ID #3185008, Hunter Hayes, Coldwell Banker Realty 56. REcolorado as distributed by MLS GRID
- $1,098,5003 bd2 ba2.1k sqft5412 Buffalo Rd, Erie, CO 80516For SaleMLS ID #1066206, Dave M Sutton, Compass - Boulder. IRES as distributed by MLS GRID
- $1,600,0004 bd3 ba3.7k sqft335 Pine Tree Ln, Boulder, CO 80304For SaleMLS ID #1065335, Emelie Griffith, Compass - Boulder. IRES as distributed by MLS GRID
- $2,350,0004 bd4 ba5k sqft4061 Spy Glass Ln, Longmont, CO 80503For SaleMLS ID #1066944, The Bernardi Group, Coldwell Banker Realty-Boulder. IRES as distributed by MLS GRID
- $2,100,0005 bd5 ba4.5k sqft1311 Songbird Ct, Boulder, CO 80303For SaleMLS ID #1061976, Art Schwadron, RE/MAX of Boulder, Inc. IRES as distributed by MLS GRID
- $2,345,0003 bd3 ba3.7k sqft8929 Tahoe Ln, Boulder, CO 80301For SaleMLS ID #1062880, Mark Brigham, RE/MAX of Boulder, Inc. IRES as distributed by MLS GRID
- $1,100,0005 bd5 ba4.4k sqft16612 Compass Way, Broomfield, CO 80023For SaleMLS ID #6961948, Jennifer Leblanc Kiss, Coldwell Banker Realty 56. REcolorado as distributed by MLS GRID
