Experience exceptional indoor-outdoor living in this spacious home featuring a spectacular backyard oasis. The private retreat includes a dramatic covered porch, resort-style pool with cascading waterfall (hydrogen peroxide), soothing hot tub, fire pit, and a separately fenced play yard with premium play set, creating the perfect setting for relaxation, recreation and entertaining. Designed for both everyday living and entertaining, the versatile floor plan features a variety of spaces ranging from elegant formal rooms and comfortable gathering areas to recreation rooms perfect for game nights, watching sports, or enjoying a friendly ping-pong match. This remarkable home combines expansive living spaces, seamless indoor-outdoor entertaining, and stunning Front Range views. At the heart of the home, the kitchen showcases rich cherry cabinetry, solid surface counters, and a generous center island, flowing seamlessly into a light-filled dining area wrapped in windows that capture peaceful views of nature. Rarely found in today's market, the upper level includes five generously sized bedrooms, offering exceptional versatility to accomodate a variety of lifestyle needs . The serene primary suite showcases stunning Front Range Views and offers a well designed bath, complemented by two walk- in closets. The walkout lower level is perfect for hosting, complete with a bar, game area, fireplace, private guest suite, storage areas, enhanced by daylight windows and seamless access to the backyard via patio doors. Thoughtful interior upgrades include new interior paint in most areas, premium lifetime warranty carpeting with enhanced pad, beautifully refinshed flooring, new hot tub, and a/c. The location has the quiet charm of country, but within 5 minutes of Southwest Longmont, Niwot Schools, and Niwot amenities. The best of both worlds, country quiet, but can get to amenities with little or no traffic. Country quiet, town close!
For sale
$2,500,000
7688 Crestview Dr, Niwot, CO 80504
6beds
5,530sqft
:
Get pre-qualified$15,086/mo
Single Family Residence
Built in 1997
1.5 Acres Lot
$-- Zestimate®
$452/sqft
$17/mo HOA
What's special
Storage areasSpectacular backyard oasisFire pitSoothing hot tubNew hot tubDramatic covered porchPrivate guest suite
- 47 days |
- 153 |
- 10 |
Zillow last checked:
Listing updated:
Listed by:
Patricia Murphy 303-589-7025,
Compass - Boulder,
Tara Littell 303-819-2761,
Compass - Boulder
Source: IRES as distributed by MLS GRID,MLS#: 1061856
Facts & features
Interior
Bedrooms & bathrooms
- Bedrooms: 6
- Bathrooms: 5
- Full bathrooms: 4
- 1/2 bathrooms: 1
- Main level bathrooms: 1
Primary bedroom
- Description: Luxury Vinyl
- Features: Tub+Shower Primary, Luxury Features Primary Bath, 5 Piece Primary Bath
- Level: Upper
- Area: 260 Square Feet
- Dimensions: 20 x 13
Bedroom 2
- Description: Carpet
- Level: Upper
- Area: 195 Square Feet
- Dimensions: 15 x 13
Bedroom 3
- Description: Carpet
- Level: Upper
- Area: 143 Square Feet
- Dimensions: 11 x 13
Bedroom 4
- Description: Carpet
- Level: Upper
- Area: 204 Square Feet
- Dimensions: 17 x 12
Bedroom 5
- Description: Carpet
- Level: Upper
- Area: 204 Square Feet
- Dimensions: 17 x 12
Bedroom 6
- Description: Carpet
- Level: Basement
- Area: 192 Square Feet
- Dimensions: 12 x 16
Dining room
- Description: Carpet
- Level: Main
- Area: 195 Square Feet
- Dimensions: 15 x 13
Family room
- Description: Hardwood
- Level: Main
- Area: 255 Square Feet
- Dimensions: 17 x 15
Great room
- Description: Carpet
- Level: Basement
- Area: 323 Square Feet
- Dimensions: 17 x 19
Kitchen
- Description: Hardwood
- Level: Main
- Area: 280 Square Feet
- Dimensions: 20 x 14
Laundry
- Level: Upper
- Area: 60 Square Feet
- Dimensions: 6 x 10
Living room
- Description: Carpet
- Level: Main
- Area: 224 Square Feet
- Dimensions: 14 x 16
Recreation room
- Description: Carpet
- Level: Basement
- Area: 450 Square Feet
- Dimensions: 15 x 30
Study
- Description: Carpet
- Level: Main
- Area: 208 Square Feet
- Dimensions: 16 x 13
Heating
- Forced Air
Cooling
- Central Air
Appliances
- Included: Gas Range, Self Cleaning Oven, Dishwasher, Microwave, Disposal
- Laundry: Washer/Dryer Hookup
Features
- Eat-in Kitchen, Separate Dining Room, Cathedral Ceiling(s), Open Floorplan, Pantry, Walk-In Closet(s), Kitchen Island
- Flooring: Wood
- Windows: Skylight(s), Window Coverings
- Basement: Full,Partially Finished,Walk-Out Access,Daylight
- Has fireplace: Yes
- Fireplace features: Two or More, Family Room, Basement
Interior area
- Total structure area: 3,790
- Total interior livable area: 5,530 sqft
- Finished area above ground: 3,790
Video & virtual tour
Property
Parking
- Total spaces: 3
- Parking features: Garage Door Opener, Attached
- Attached garage spaces: 3
- Details: Attached
Accessibility
- Accessibility features: Level Lot
Features
- Levels: Two
- Stories: 2
- Patio & porch: Deck
- Exterior features: Sprinkler System
- Has private pool: Yes
- Pool features: Private
- Spa features: Bath, Heated
- Fencing: Fenced,Wood
- Has view: Yes
- View description: Mountain(s)
Lot
- Size: 1.5 Acres
- Features: Evergreen Trees, Deciduous Trees, Paved
Details
- Parcel number: R0116804
- Zoning: RR
- Special conditions: Private Owner
Construction
Type & style
- Home type: SingleFamily
- Property subtype: Single Family Residence
Materials
- Frame, Stone
- Roof: Composition
Condition
- New construction: No
- Year built: 1997
Utilities & green energy
- Electric: Xcel
- Gas: Xcel
- Sewer: Public Sewer
- Water: District
- Utilities for property: Natural Gas Available, Electricity Available, Cable Available, Satellite Avail, High Speed Avail, Underground Utilities
Community & HOA
Community
- Security: Fire Alarm
- Subdivision: Hillcrest Heights
HOA
- Has HOA: Yes
- Services included: Common Amenities
- HOA fee: $200 annually
- HOA name: Wildview HOA
Location
- Region: Longmont
Financial & listing details
- Price per square foot: $452/sqft
- Annual tax amount: $10,121
- Date on market: 6/15/2026
- Listing terms: Cash,Conventional
- Exclusions: dining room chandelier, owners possessions
- Electric utility on property: Yes
- Road surface type: Asphalt
Estimated market value
Not available
Estimated sales range
Not available
Not available
Price history
| Date | Event | Price |
|---|---|---|
| 6/15/2026 | Listed for sale | $2,500,000$452/sqft |
Source:  IRES as distributed by MLS GRID #1061856 Report a problem IRES as distributed by MLS GRID #1061856 Report a problem | ||
Public tax history
Tax history is unavailable.
Monthly payment
Est. payment
Payment breakdown
Explore the cost of this home by adjusting the details. Changes won't be saved.Climate risks
Neighborhood: 80504
Nearby schools
GreatSchools rating
- 9/10Niwot Elementary SchoolGrades: PK-5Distance: 1.5 mi
- 3/10Sunset Middle SchoolGrades: 6-8Distance: 2.1 mi
- 9/10Niwot High SchoolGrades: 9-12Distance: 1.1 mi
Schools provided by the listing agent
- Elementary: Niwot
- Middle: Sunset Middle
- High: Niwot
Source: IRES as distributed by MLS GRID. This data may not be complete. We recommend contacting the local school district to confirm school assignments for this home.
- $2,500,0006 bd5 ba5.5k sqft7688 Crestview Dr, Niwot, CO 80501For Sale

- $21,840-- bd-- ba-- sqftCrestview Dr, Longmont, CO 80504Off Market
- $1,327,3004 bd3 ba3.3k sqft7714 Crestview Dr, Niwot, CO 80501Off Market
- $1,510,8005 bd5 ba5.1k sqft7732 Crestview Dr, Niwot, CO 80501Off Market
- $1,469,7004 bd4 ba5.2k sqft7715 Crestview Ln, Niwot, CO 80504Off Market
- $1,369,9006 bd-- ba4.4k sqft7656 Crestview Dr, Niwot, CO 80504Off Market
- $1,671,5006 bd4 ba5.4k sqft7671 Crestview Dr, Niwot, CO 80504Off Market
- $1,609,7006 bd6 ba7k sqft7719 Crestview Ln, Niwot, CO 80501Off Market
A local agent can set up tours, give advice and negotiate with sellers.
A local lender can help you make sure your offer is ready when you are.
Similar homes
- $2,500,0006 bd5 ba5.5k sqft7688 Crestview Drive, Niwot, CO 80504For Sale
 MLS ID #IR1061856, Patricia Murphy, Compass - Boulder. REcolorado as distributed by MLS GRID
 - $2,495,0005 bd5 ba5.8k sqft8847 Spring Creek Trl, Niwot, CO 80503For Sale
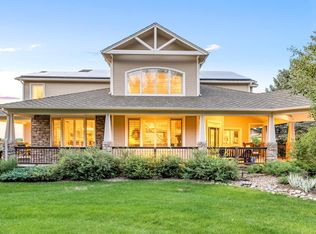
 MLS ID #1060824, Kimberly Thompson, milehimodern - Boulder. IRES as distributed by MLS GRID
 - $2,350,0005 bd5 ba6.2k sqft8272 Greenwood Place, Niwot, CO 80503For Sale
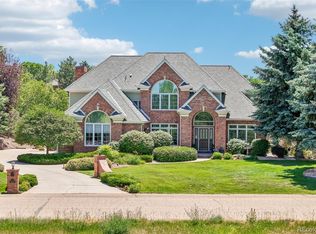 MLS ID #3513158, Tara Littell, Compass Colorado, LLC - Boulder. REcolorado as distributed by MLS GRID
 - $2,495,0006 bd5 ba5.6k sqft10826 N 75th Street, Longmont, CO 80503For Sale
 MLS ID #6700883, Jeff Kurtz, LPT Realty. REcolorado as distributed by MLS GRID
 - $2,295,0005 bd4 ba6.1k sqft8584 Summerlin Pl, Longmont, CO 80503For SaleMLS ID #1063008, Deborah Read Fowler, Madison & Company Properties - Niwot. IRES as distributed by MLS GRID
- $1,700,0005 bd4 ba4.9k sqft11727 Crystal View Ln, Longmont, CO 80504For SaleMLS ID #1062288, Rena Wallingford, Coldwell Banker Realty-NOCO. IRES as distributed by MLS GRID
- $1,999,9754 bd5 ba8.2k sqft677 County Road 18, Longmont, CO 80504For SaleMLS ID #1063026, Arnold Turner, Turner Realty. IRES as distributed by MLS GRID
- $1,950,0004 bd3 ba4.1k sqft5612 N 115th St, Longmont, CO 80504For SaleMLS ID #1054264, The KL Team, KL Realty. IRES as distributed by MLS GRID
- $2,480,0003 bd3 ba2.8k sqft10045 N 75th St, Longmont, CO 80503For SaleMLS ID #1060420, Janet Caminite, Kentwood Real Estate Boulder Valley. IRES as distributed by MLS GRID
- $2,495,0005 bd5 ba5.7k sqft6955 Cordwood Ct, Boulder, CO 80301For SaleMLS ID #1063771, Patrick Dolan, RE/MAX of Boulder, Inc. IRES as distributed by MLS GRID
- $2,300,0005 bd6 ba6.3k sqft8652 Portico Ln, Longmont, CO 80503For SaleMLS ID #1052738, Chum Tran, Coldwell Banker Realty-Boulder. IRES as distributed by MLS GRID
- $2,590,0005 bd4 ba4.4k sqft6915 Rabbit Mountain Road, Longmont, CO 80503For SaleMLS ID #2414033, Ryan Smyle, RE/MAX Professionals. REcolorado as distributed by MLS GRID
- $2,490,0004 bd4 ba5k sqft4061 Spy Glass Ln, Boulder, CO 80301For SaleMLS ID #1064932, The Bernardi Group, Coldwell Banker Realty-Boulder. IRES as distributed by MLS GRID
- $2,250,0003 bd4 ba3.2k sqft7410 N 83rd St, Niwot, CO 80503For SaleMLS ID #1061038, The Zach Zeldner Team, Compass - Boulder. IRES as distributed by MLS GRID
- $1,995,0004 bd4 ba4.7k sqft6440 Monarch Park Ct, Niwot, CO 80503For SaleMLS ID #1062184, Patrick Brown, Compass - Boulder. IRES as distributed by MLS GRID
- $2,650,0004 bd5 ba5.2k sqft5759 Pelican Shores Dr, Longmont, CO 80504For SaleMLS ID #1055220, Michael Dunn, RE/MAX Nexus. IRES as distributed by MLS GRID
- $2,500,0005 bd4 ba2.9k sqft5695 Sunshine Canyon Dr, Boulder, CO 80302For SaleMLS ID #1063903, Hawk Vanek, LIV Sotheby's Intl Realty. IRES as distributed by MLS GRID
- $2,095,0004 bd5 ba6.3k sqft5300 Highlands Dr, Longmont, CO 80503For SaleMLS ID #1058138, Brian McCann, McCann Real Estate. IRES as distributed by MLS GRID
- $2,950,0005 bd5 ba4.8k sqft871 Bluebird Ln, Lafayette, CO 80026For SaleMLS ID #1062049, Scott Ripmaster, Madison & Company Properties - Boulder. IRES as distributed by MLS GRID
- $2,375,0004 bd5 ba6.6k sqft1057 Diamond Ct, Boulder, CO 80303For SaleMLS ID #1061467, Kathleen Winegardner, Kearney Realty. IRES as distributed by MLS GRID
