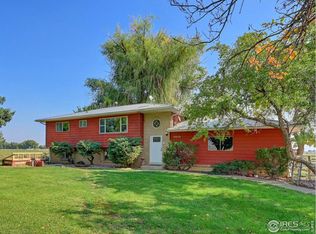
Welcome to one of the most impressive properties in the charming Hygiene community just outside Longmont — a completely remodeled home on approximately 5 acres offering the perfect blend of refined country living and everyday convenience.
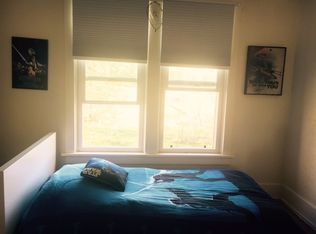
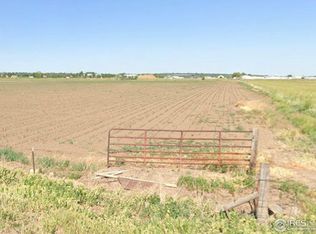
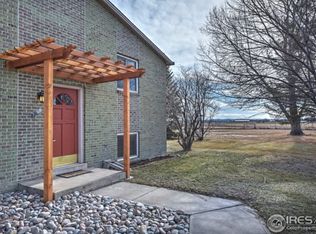
With 6 bedrooms, 5 bathrooms, and 5,600 square feet of fully finished living space, there’s room to spread out, entertain, and truly live. A second story was added to the original home, expanding its footprint while maintaining a cohesive design throughout. High-quality finishes and premium materials are evident in every room. The living areas flow naturally for comfort and effortless entertaining. Step outside to stunning covered porches, a beautifully appointed patio, lush landscaping, and mature trees — a backdrop that never gets old. Horses are welcome, and there’s ample room to build the shop, barn, or outbuilding you’ve always dreamed of. And the views? Breathtaking front-range mountain scenery that reminds you every day why Colorado is home.
Despite the peaceful setting, you’re just minutes from Downtown Longmont’s dining and shopping, with quick access to Boulder. Families will appreciate the highly regarded St. Vrain Valley School District. Two water shares — Davis and Downing Ditch — are included in the sale. $4,000 lender credit available from preferred lender for buyers that qualify. Please call the listing agent for details. This is more than a home. It’s a lifestyle!
For sale
$2,495,000
10826 N 75th Street, Longmont, CO 80503
6beds
5,600sqft
Single Family Residence
Built in 1965
4.85 Acres Lot
$-- Zestimate®
$446/sqft
$-- HOA
What's special
- 84 days
- 823
- 48
Zillow last checked:
Listing updated:
Listed by:
Jeff Kurtz 970-214-5983 jeff.k5realestate@gmail.com,
LPT Realty
Source: REcolorado as distributed by MLS GRID,MLS#: 6700883
Facts & features
Interior
Bedrooms & bathrooms
- Bedrooms: 6
- Bathrooms: 5
- Full bathrooms: 4
- 1/2 bathrooms: 1
- Main level bathrooms: 3
- Main level bedrooms: 2
Bedroom
- Features: Primary Suite
- Level: Main
- Area: 483 Square Feet
- Dimensions: 23 x 21
Bedroom
- Level: Main
- Area: 210 Square Feet
- Dimensions: 15 x 14
Bedroom
- Level: Upper
- Area: 256 Square Feet
- Dimensions: 16 x 16
Bedroom
- Level: Upper
- Area: 272 Square Feet
- Dimensions: 16 x 17
Bedroom
- Level: Upper
- Area: 306 Square Feet
- Dimensions: 18 x 17
Bedroom
- Level: Upper
- Area: 342 Square Feet
- Dimensions: 18 x 19
Bathroom
- Features: En Suite Bathroom, Primary Suite
- Level: Main
Bathroom
- Level: Main
Bathroom
- Level: Main
Bathroom
- Level: Upper
Bathroom
- Level: Upper
Bonus room
- Description: Breakfast Nook
- Level: Main
- Area: 150 Square Feet
- Dimensions: 15 x 10
Dining room
- Level: Main
- Area: 176 Square Feet
- Dimensions: 16 x 11
Family room
- Level: Main
- Area: 306 Square Feet
- Dimensions: 17 x 18
Game room
- Level: Main
- Area: 273 Square Feet
- Dimensions: 13 x 21
Kitchen
- Level: Main
- Area: 266 Square Feet
- Dimensions: 14 x 19
Laundry
- Level: Main
- Area: 42 Square Feet
- Dimensions: 6 x 7
Living room
- Level: Main
- Area: 390 Square Feet
- Dimensions: 15 x 26
Office
- Level: Main
- Area: 99 Square Feet
- Dimensions: 11 x 9
Office
- Description: Adjoins Primary Bedroom
- Level: Main
- Area: 180 Square Feet
- Dimensions: 12 x 15
Sun room
- Level: Main
- Area: 345 Square Feet
- Dimensions: 15 x 23
Heating
- Forced Air
Cooling
- Central Air
Appliances
- Included: Convection Oven, Dishwasher, Disposal, Dryer, Electric Water Heater, Microwave, Range, Range Hood, Refrigerator, Self Cleaning Oven, Washer
Features
- Built-in Features, Ceiling Fan(s), Eat-in Kitchen, Entrance Foyer, Five Piece Bath, High Speed Internet, Kitchen Island, Marble Counters, Open Floorplan, Pantry, Primary Suite, Smoke Free, Walk-In Closet(s)
- Flooring: Carpet, Laminate, Tile, Vinyl
- Windows: Double Pane Windows, Window Coverings
- Has basement: No
- Number of fireplaces: 1
- Fireplace features: Gas, Living Room
Interior area
- Total structure area: 5,600
- Total interior livable area: 5,600 sqft
- Finished area above ground: 5,600
Video & virtual tour
Property
Parking
- Total spaces: 8
- Parking features: Circular Driveway
- Has uncovered spaces: Yes
- Details: Off Street Spaces: 8
Features
- Levels: Two
- Stories: 2
- Patio & porch: Covered, Front Porch, Patio
- Exterior features: Balcony, Private Yard
- Fencing: Partial
- Has view: Yes
- View description: Mountain(s)
Lot
- Size: 4.85 Acres
- Features: Foothills, Landscaped, Level, Many Trees
- Residential vegetation: Aspen, Grass Hay, Wooded
Details
- Parcel number: R0052629
- Zoning: A
- Special conditions: Standard
- Other equipment: Satellite Dish
- Horses can be raised: Yes
Construction
Type & style
- Home type: SingleFamily
- Architectural style: Contemporary
- Property subtype: Single Family Residence
Materials
- Brick, Other
- Roof: Metal
Condition
- Updated/Remodeled
- Year built: 1965
Utilities & green energy
- Electric: 110V, 220 Volts
- Water: Well
- Utilities for property: Electricity Connected, Natural Gas Connected
Community & HOA
Community
- Security: Carbon Monoxide Detector(s)
- Subdivision: Foothills
HOA
- Has HOA: No
Location
- Region: Longmont
Financial & listing details
- Price per square foot: $446/sqft
- Tax assessed value: $1,379,800
- Annual tax amount: $9,585
- Date on market: 6/17/2026
- Listing terms: Cash,Conventional,FHA,VA Loan
- Exclusions: Seller's Personal Property
- Ownership: Individual
- Has irrigation water rights: Yes
- Electric utility on property: Yes
- Road surface type: Paved
Estimated market value
Not available
Estimated sales range
Not available
Not available
Price history
| Date | Event | Price |
|---|---|---|
| 6/17/2026 | Listed for sale | $2,495,000+419.8%$446/sqft |
Source:  REcolorado as distributed by MLS GRID #6700883 Report a problem REcolorado as distributed by MLS GRID #6700883 Report a problem | ||
| 10/28/2005 | Sold | $480,000$86/sqft |
Source: Public Record Report a problem | ||
Public tax history
| Year | Property taxes | Tax assessment |
|---|---|---|
| 2025 | $8,942 +1.7% | $86,237 -10.9% |
| 2024 | $8,790 +21.6% | $96,775 -1% |
| 2023 | $7,229 -0.2% | $97,714 +32.6% |
| 2022 | $7,244 +28.2% | $73,677 -2.8% |
| 2021 | $5,649 | $75,797 +25.3% |
| 2020 | $5,649 +14.4% | $60,490 |
| 2019 | $4,938 | $60,490 +11.8% |
| 2018 | $4,938 | $54,108 -9.5% |
| 2017 | $4,938 -16.5% | $59,819 -9.3% |
| 2016 | $5,916 +9.1% | $65,933 +35% |
| 2015 | $5,422 +31.1% | $48,842 |
| 2014 | $4,137 -1% | $48,842 |
| 2013 | $4,177 +7.6% | $48,842 -1.7% |
| 2012 | $3,881 -9.1% | $49,702 |
| 2011 | $4,267 +1.9% | -- |
| 2010 | $4,187 +0.1% | $55,240 |
| 2009 | $4,181 +13.8% | $55,240 -13.8% |
| 2008 | $3,675 +68.1% | $64,050 |
| 2007 | $2,186 -2.3% | $64,050 +69.5% |
| 2006 | $2,238 -4.7% | $37,790 |
| 2005 | $2,349 +1.3% | $37,790 -5.5% |
| 2004 | $2,318 -4.8% | $39,990 |
| 2003 | $2,434 +16% | $39,990 +10.3% |
| 2002 | $2,098 | $36,250 -90.9% |
| 2001 | -- | $396,200 |
Find assessor info on the county website
Monthly payment
Est. payment
Payment breakdown
Explore the cost of this home by adjusting the details. Changes won't be saved.Climate risks
Neighborhood: 80503
Nearby schools
Schools provided by the listing agent
- Elementary: Blue Mountain
- Middle: Altona
- High: Silver Creek
- District: St. Vrain Valley RE-1J
Source: REcolorado as distributed by MLS GRID. This data may not be complete. We recommend contacting the local school district to confirm school assignments for this home.
Similar homes
- $2,295,0005 bd4 ba6.1k sqft8584 Summerlin Pl, Longmont, CO 80503For Sale

 MLS ID #1063008, Deborah Read Fowler, Madison & Company Properties - Niwot. IRES as distributed by MLS GRID
 - $2,500,0006 bd5 ba5.5k sqft7688 Crestview Dr, Niwot, CO 80504For Sale
 MLS ID #1061856, Patricia Murphy, Compass - Boulder. IRES as distributed by MLS GRID
 - $2,350,0005 bd5 ba6.2k sqft8272 Greenwood Place, Niwot, CO 80503For Sale

 MLS ID #3513158, Tara Littell, Compass Colorado, LLC - Boulder. REcolorado as distributed by MLS GRID
 - $2,200,0006 bd5 ba5.4k sqft7237 Spring Creek Cir, Niwot, CO 80503For Sale
 MLS ID #1060286, Sharyn Breslin, RE/MAX Alliance-Wadsworth. IRES as distributed by MLS GRID
 - $2,050,0006 bd5 ba5.9k sqft8589 Skyland Dr, Niwot, CO 80503For SaleMLS ID #1066505, Deborah Read Fowler, Madison & Company Properties - Niwot. IRES as distributed by MLS GRID
- $2,350,0004 bd4 ba5k sqft4061 Spy Glass Ln, Longmont, CO 80503For SaleMLS ID #1066944, The Bernardi Group, Coldwell Banker Realty-Boulder. IRES as distributed by MLS GRID
- $2,495,0005 bd5 ba5.7k sqft6955 Cordwood Ct, Boulder, CO 80301For SaleMLS ID #1063771, Patrick Dolan, RE/MAX of Boulder, Inc. IRES as distributed by MLS GRID
- $1,995,0004 bd4 ba4.7k sqft6440 Monarch Park Ct, Niwot, CO 80503For SaleMLS ID #1062184, Patrick Brown, Compass - Boulder. IRES as distributed by MLS GRID
- $2,990,0006 bd8 ba6.3k sqft9261 Blue Spruce Lane, Niwot, CO 80503For SaleMLS ID #9794436, Greg Margheim & Kelly Sophinos, Kentwood Real Estate DTC, LLC. REcolorado as distributed by MLS GRID
- $1,850,0004 bd5 ba6.2k sqft2204 Sedgwick Court, Longmont, CO 80503For SaleMLS ID #9946465, Craig Hoover, MB Bellissimo Homes. REcolorado as distributed by MLS GRID
- $1,385,0005 bd5 ba5.3k sqft2018 Braeburn Ct, Longmont, CO 80503For SaleMLS ID #1066530, The Bernardi Group, Coldwell Banker Realty-Boulder. IRES as distributed by MLS GRID
- $1,999,0006 bd8 ba3.9k sqft1623 Stone Canyon Rd, Lyons, CO 80540For SaleMLS ID #1064744, Cecilia DeVilliers, Shasta Realty Inc. IRES as distributed by MLS GRID
- $2,495,0003 bd3 ba4.8k sqft738 Wagonwheel Gap Rd, Boulder, CO 80302For SaleMLS ID #1056710, Deborah Pixler, Coldwell Banker Realty-Boulder. IRES as distributed by MLS GRID
- $1,495,0005 bd5 ba6.1k sqft6686 Fairways Dr, Niwot, CO 80503For SaleMLS ID #1067305, Catherine Walker, Boulder Financial Realty Inc. IRES as distributed by MLS GRID
- $2,795,0005 bd4 ba5.2k sqft9421 Gunbarrel Ridge Rd, Boulder, CO 80301For SaleMLS ID #1055652, Kristin Kalush, Compass - Boulder. IRES as distributed by MLS GRID
- $1,800,0004 bd5 ba5.8k sqft6939 Pawnee Way, Niwot, CO 80503For SaleMLS ID #1066234, Patricia Murphy, Compass - Boulder. IRES as distributed by MLS GRID
- $2,300,0003 bd4 ba4.6k sqft7372 Olde Stage Rd, Boulder, CO 80302For SaleMLS ID #1067515, Kim Hullett, eXp Realty LLC. IRES as distributed by MLS GRID
- $2,950,0005 bd6 ba6.1k sqft9837 Shoreline Dr, Longmont, CO 80504For SaleMLS ID #1057753, Craig Cowley, WK Real Estate Longmont. IRES as distributed by MLS GRID
- $1,375,0006 bd3 ba3.3k sqft6766 Audubon Avenue, Niwot, CO 80503For SaleMLS ID #7172179, Tara Littell, Compass Colorado, LLC - Boulder. REcolorado as distributed by MLS GRID
- $2,596,0005 bd5 ba6k sqft7701 Brockway Dr, Boulder, CO 80303For SaleMLS ID #1063105, Rebecca Holley, West and Main Homes. IRES as distributed by MLS GRID
