Discover the possibilities at 6686 Apache Court, a spacious 6-bedroom home set on a quiet court in Niwot's established Morton Heights neighborhood. One of the first homes built in the community & offered by its original owners, this special property has been meticulously maintained & cared for throughout the years, reflecting an exceptional pride of ownership is evident throughout. 4,963 total square feet & 3,917 finished sf, the home offers a remarkably generous & versatile floor plan designed to adapt to changing needs. 6 bedrooms provide wonderful flexibility for guests, home offices, creative studios, exercise space, or multigenerational living, while comfortable gathering areas & abundant space make the home suited to everyday living & entertaining. Elegantly maintained-keeping with original character, the home presents a rare opportunity for its next owners to make it distinctly their own. Enjoy it as it is, thoughtfully refresh select finishes over time, or bring a new vision to the generous spaces-all with the confidence of beginning w-a home that has been carefully & consistently maintained by the same owners since it was built.Tucked into a peaceful, established neighborhood, 6686 Apache Court enjoys a wonderful sense of privacy while remaining close to everything that makes Niwot such a beloved place to call home. Neighborhood schools, parks, trails & open spaces nearby, along the locally owned shops, restaurants, coffee spots & community events of charming Old Town Niwot. Summer concerts, seasonal festivals and Niwot's distinctive small-town atmosphere-all within easy reach. Boulder & Longmont are just a short drive away. The property represents a wonderful opportunity to become the next steward of a much-loved Niwot home. From its place among the original homes of Morton Heights to its remarkably careful ownership, generous proportions & peaceful setting, this is a property w-a genuine sense of history - ready for its next chapter & memories.
For sale
Price cut: $125K (9/30)
$1,295,000
6686 Apache Ct, Niwot, CO 80503
6beds
4,963sqft
Single Family Residence
Built in 1973
0.5 Acres Lot
$1,245,300 Zestimate®
$261/sqft
$-- HOA
What's special
Wonderful sense of privacy
- 35 days
- 555
- 14
Zillow last checked:
Listing updated:
Listed by:
Deborah Read Fowler 720-378-1217,
Madison & Company Properties - Niwot
Source: IRES as distributed by MLS GRID,MLS#: 1068375
Facts & features
Interior
Bedrooms & bathrooms
- Bedrooms: 6
- Bathrooms: 3
- Full bathrooms: 1
- 3/4 bathrooms: 1
- 1/2 bathrooms: 1
- Main level bathrooms: 1
Primary bedroom
- Description: Carpet
- Features: Full Primary Bath
- Level: Upper
- Area: 225 Square Feet
- Dimensions: 15 x 15
Bedroom 2
- Description: Carpet
- Level: Upper
- Area: 140 Square Feet
- Dimensions: 10 x 14
Bedroom 3
- Description: Carpet
- Level: Upper
- Area: 140 Square Feet
- Dimensions: 10 x 14
Bedroom 4
- Description: Carpet
- Level: Upper
- Area: 140 Square Feet
- Dimensions: 10 x 14
Bedroom 5
- Description: Carpet
- Level: Upper
- Area: 132 Square Feet
- Dimensions: 11 x 12
Bedroom 6
- Description: Carpet
- Level: Upper
- Area: 130 Square Feet
- Dimensions: 10 x 13
Dining room
- Description: Carpet
- Level: Main
- Area: 168 Square Feet
- Dimensions: 12 x 14
Family room
- Description: Carpet
- Level: Main
- Area: 280 Square Feet
- Dimensions: 14 x 20
Kitchen
- Description: Vinyl
- Level: Main
- Area: 224 Square Feet
- Dimensions: 14 x 16
Laundry
- Description: Vinyl
- Level: Main
- Area: 54 Square Feet
- Dimensions: 6 x 9
Living room
- Description: Carpet
- Level: Main
- Area: 273 Square Feet
- Dimensions: 13 x 21
Recreation room
- Description: Carpet
- Level: Basement
- Area: 364 Square Feet
- Dimensions: 13 x 28
Study
- Description: Carpet
- Level: Main
- Area: 136 Square Feet
- Dimensions: 8 x 17
Heating
- Forced Air
Appliances
- Laundry: Washer/Dryer Hookup
Features
- Eat-in Kitchen, Separate Dining Room, Walk-In Closet(s)
- Windows: Window Coverings
- Basement: Partial,Partially Finished
Interior area
- Total structure area: 3,438
- Total interior livable area: 4,963 sqft
- Finished area above ground: 3,438
Video & virtual tour
Property
Parking
- Total spaces: 2
- Parking features: Attached
- Attached garage spaces: 2
- Details: Attached
Features
- Levels: Two
- Stories: 2
Lot
- Size: 0.5 Acres
- Features: Cul-De-Sac, Corner Lot, Paved
Details
- Parcel number: R0057054
- Zoning: RR
- Special conditions: Private Owner
Construction
Type & style
- Home type: SingleFamily
- Property subtype: Single Family Residence
Materials
- Frame
- Roof: Composition
Condition
- New construction: No
- Year built: 1973
Utilities & green energy
- Electric: XCEL
- Gas: XCEL
- Sewer: Public Sewer
- Utilities for property: Natural Gas Available, Electricity Available
Community & HOA
Community
- Subdivision: Morton Heights 4
HOA
- Has HOA: No
Location
- Region: Niwot
Financial & listing details
- Price per square foot: $261/sqft
- Tax assessed value: $1,058,100
- Annual tax amount: $6,479
- Date on market: 9/10/2026
- Listing terms: Cash,Conventional
- Electric utility on property: Yes
- Road surface type: Asphalt
Estimated market value
$1,245,300
$1.18M - $1.31M
$6,143/mo
Price history
| Date | Event | Price |
|---|---|---|
| 9/30/2026 | Price change | $1,295,000-8.8%$261/sqft |
Source:  IRES as distributed by MLS GRID #1068375 Report a problem IRES as distributed by MLS GRID #1068375 Report a problem | ||
| 9/10/2026 | Listed for sale | $1,420,000$286/sqft |
Source: IRES as distributed by MLS GRID #1068375 Report a problem | ||
Public tax history
| Year | Property taxes | Tax assessment |
|---|---|---|
| 2025 | $5,797 +1.3% | $66,131 -4.5% |
| 2024 | $5,720 +19.8% | $69,211 -1% |
| 2023 | $4,774 -1.3% | $69,883 +30% |
| 2022 | $4,837 +8.3% | $53,765 -2.8% |
| 2021 | $4,465 | $55,312 +7% |
| 2020 | $4,465 +24.9% | $51,709 |
| 2019 | $3,575 | $51,709 +19.6% |
| 2018 | $3,575 | $43,236 -9.5% |
| 2017 | $3,575 -2.4% | $47,799 +2.8% |
| 2016 | $3,665 +5% | $46,486 +14.9% |
| 2015 | $3,491 -0.1% | $40,444 |
| 2014 | $3,494 +3.6% | $40,444 |
| 2013 | $3,373 -12% | $40,444 -9.1% |
| 2012 | $3,835 -4.1% | $44,496 |
| 2011 | $3,997 +1.7% | -- |
| 2010 | $3,928 +39.3% | $46,840 |
| 2009 | $2,821 +18.5% | $46,840 -2.6% |
| 2008 | $2,381 +0.7% | $48,080 -7.1% |
| 2007 | $2,366 -20.8% | $51,740 +8.6% |
| 2006 | $2,988 +7.9% | $47,630 |
| 2005 | $2,770 +1.3% | $47,630 +7.3% |
| 2004 | $2,736 +7.4% | $44,380 -6.6% |
| 2003 | $2,548 +11.3% | $47,530 +33.4% |
| 2002 | $2,289 | $35,620 -90.9% |
| 2001 | -- | $389,300 |
Find assessor info on the county website
Monthly payment
Est. payment
Payment breakdown
Explore the cost of this home by adjusting the details. Changes won't be saved.Climate risks
Neighborhood: 80503
Nearby schools
Schools provided by the listing agent
- Elementary: Niwot
- Middle: Sunset Middle
- High: Niwot
Source: IRES as distributed by MLS GRID. This data may not be complete. We recommend contacting the local school district to confirm school assignments for this home.
Similar homes
- $1,100,0004 bd3 ba3.4k sqft9037 Morton Rd, Niwot, CO 80503For Sale

 MLS ID #1067575, Cynthia McLellan, Anton Hospitality Brokers. IRES as distributed by MLS GRID
 - $1,575,0005 bd4 ba3.2k sqft7330 Meadow Ln, Niwot, CO 80503For Sale
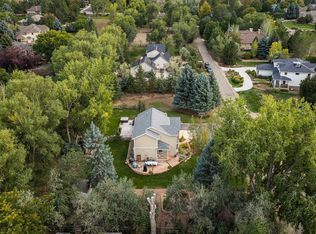 MLS ID #1069841, Deborah Read Fowler, Madison & Company Properties - Niwot. IRES as distributed by MLS GRID
 - $1,375,0005 bd5 ba5.3k sqft2018 Braeburn Ct, Longmont, CO 80503For Sale
 MLS ID #1070130, Krista Koth, Compass - Boulder. IRES as distributed by MLS GRID
 - $1,219,0004 bd3 ba3.9k sqft6048 Dhu Court, Longmont, CO 80503For Sale
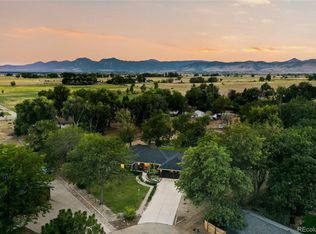
 MLS ID #2369437, Kory Bryant, The Steller Group, Inc. REcolorado as distributed by MLS GRID
 - $1,249,0004 bd4 ba4.7k sqft4080 Greens Pl, Longmont, CO 80503For SaleMLS ID #1066272, Peter Maybee, Peter Maybee. IRES as distributed by MLS GRID
- $1,500,0003 bd4 ba3.8k sqft6170 N 79th Street, Niwot, CO 80503For SaleMLS ID #2669101, Mara Brown, LPT Realty. REcolorado as distributed by MLS GRID
- $1,095,0005 bd5 ba4.8k sqft1687 Radcliffe Pl, Longmont, CO 80503For SaleMLS ID #1064447, Jennifer Hart, 1st Realty Associates Inc. IRES as distributed by MLS GRID
- $999,9994 bd3 ba3.9k sqft9748 Majestic Road, Longmont, CO 80504For SaleMLS ID #2828242, Suzanne Holmes, Sellstate Altitude Property Group. REcolorado as distributed by MLS GRID
- $1,230,0004 bd3 ba4k sqft7267 Olde Stage Rd, Boulder, CO 80302For SaleMLS ID #1061731, Mark Hochhauser, Homestead Real Estate, LLC. IRES as distributed by MLS GRID
- $998,0005 bd4 ba2.7k sqft8125 Woodland Rd, Longmont, CO 80503For SaleMLS ID #1065403, Noah Inhofer, eXp Realty LLC. IRES as distributed by MLS GRID
- $1,375,0005 bd5 ba5.7k sqft2532 S County Road 15, Berthoud, CO 80513For SaleMLS ID #1063998, Ann Yuska, RE/MAX Nexus. IRES as distributed by MLS GRID
- $1,599,7005 bd4 ba4.3k sqft5714 Bluff Ln, Loveland, CO 80537For SaleMLS ID #1070691, Jason Filler, LIV Sotheby's Intl Realty. IRES as distributed by MLS GRID
- $898,5004 bd4 ba4k sqft3739 Florentine Cir, Longmont, CO 80503For SaleMLS ID #1065813, Moriah Sullivan, Elevens Real Estate Inc. IRES as distributed by MLS GRID
- $899,0006 bd4 ba4.1k sqft2284 Indian Peaks Cir, Longmont, CO 80504For SaleMLS ID #1058786, The Bernardi Group, Coldwell Banker Realty-Boulder. IRES as distributed by MLS GRID
- $1,175,0005 bd4 ba3.6k sqft1598 Ridgeview Dr, Louisville, CO 80027For SaleMLS ID #1063166, Lisa Rice, WK Real Estate. IRES as distributed by MLS GRID
- $1,199,0006 bd6 ba4.6k sqft1296 Aspen St, Broomfield, CO 80020For SaleMLS ID #1054923, Lisa Rice, WK Real Estate. IRES as distributed by MLS GRID
- $1,298,0004 bd4 ba3.9k sqft14447 Madison St, Thornton, CO 80602For SaleMLS ID #1058809, Michael Alexander, Hayden Outdoors - Windsor. IRES as distributed by MLS GRID
- $885,0004 bd4 ba3.2k sqft1147 Twin Peaks Circle, Longmont, CO 80503For SaleMLS ID #4390417, Luann Zimmerman, HomeSmart Realty. REcolorado as distributed by MLS GRID
- $1,150,0006 bd5 ba5.2k sqft2909 Pronghorn Ct, Loveland, CO 80537For SaleMLS ID #1068463, Amy Tallent, Tallent Co. Real Estate. IRES as distributed by MLS GRID
- $1,395,0005 bd4 ba3.4k sqft3486 16th Cir, Boulder, CO 80304For SaleMLS ID #1067915, John Hinkelman, 8z Real Estate. IRES as distributed by MLS GRID
