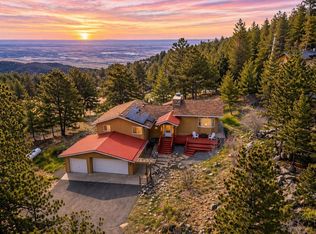
Perched among the pines in coveted Boulder Heights, this custom-built home offers the rare balance of mountain serenity and effortless access to city amenities. Cherished by the same owner since 1982, this meticulously maintained residence reflects decades of pride of ownership in one of Boulder's most special settings.Inside, soaring vaulted ceilings, exposed wood beams, an expansive fireplace, and abundant natural light create spaces that feel both grand and welcoming. Designed for both entertaining and everyday living, the main level features two spacious living areas, a cozy dining room, and a timeless kitchen with granite countertops, white cabinetry, and seamless access to a composite deck overlooking Boulder and surrounded by towering pines. The impressive primary suite serves as a private retreat, complete with generous storage, a dedicated office or nursery, dual closets, a five-piece bath, and sauna. The walkout lower level offers flexible bonus space ideal for a gym, studio or office. Additional highlights include newer HVAC systems, fresh exterior paint, an attached garage and a large storage shed. Outdoor enthusiasts will appreciate easy access to some of Boulder County's best cycling routes, running trails, and exclusive neighborhood hiking trails just moments away. Enjoy the charm of Boulder's mountain communities with summer evenings filled with live outdoor music, Sunday brunch at The Merc in Jamestown, or cozy winter dinners and local events at the historic Gold Hill Inn. Skiing at Eldora, Colorado locals' favorite mountain, is just 50 minutes away, while downtown Boulder is an easy 20-minute drive. Wildfire Partners Certified in 2026.
For sale
Price cut: $55K (8/3)
$1,120,000
124 Deer Trail Cir, Boulder, CO 80302
3beds
3,872sqft
Single Family Residence
Built in 1978
1.24 Acres Lot
$-- Zestimate®
$289/sqft
$-- HOA
What's special
- 154 days
- 403
- 38
Zillow last checked:
Listing updated:
Listed by:
Paige Soltas 815-412-4543,
milehimodern - Boulder
Source: IRES as distributed by MLS GRID,MLS#: 1059085
Facts & features
Interior
Bedrooms & bathrooms
- Bedrooms: 3
- Bathrooms: 3
- Full bathrooms: 2
- 1/2 bathrooms: 1
- Main level bathrooms: 2
Primary bedroom
- Description: Carpet
- Features: Full Primary Bath, Luxury Features Primary Bath, 5 Piece Primary Bath
- Level: Upper
- Area: 234 Square Feet
- Dimensions: 18 x 13
Bedroom 2
- Description: Carpet
- Level: Main
- Area: 180 Square Feet
- Dimensions: 15 x 12
Bedroom 3
- Description: Carpet
- Level: Main
- Area: 144 Square Feet
- Dimensions: 12 x 12
Dining room
- Description: Wood
- Level: Main
- Area: 156 Square Feet
- Dimensions: 12 x 13
Family room
- Description: Carpet
- Level: Main
- Area: 304 Square Feet
- Dimensions: 16 x 19
Great room
- Level: Basement
Kitchen
- Description: Wood
- Level: Main
- Area: 357 Square Feet
- Dimensions: 21 x 17
Laundry
- Description: Tile
- Level: Main
- Area: 49 Square Feet
- Dimensions: 7 x 7
Living room
- Description: Carpet
- Level: Main
- Area: 306 Square Feet
- Dimensions: 17 x 18
Recreation room
- Description: Concrete
- Level: Basement
- Area: 231 Square Feet
- Dimensions: 11 x 21
Study
- Description: Carpet
- Level: Upper
- Area: 126 Square Feet
- Dimensions: 9 x 14
Heating
- Forced Air, Baseboard
Cooling
- Ceiling Fan(s)
Appliances
- Included: Electric Range, Dishwasher, Refrigerator, Washer, Dryer, Microwave, Disposal
- Laundry: Washer/Dryer Hookup
Features
- Separate Dining Room, Cathedral Ceiling(s), Pantry, Sauna, Kitchen Island, High Ceilings, Beamed Ceilings
- Flooring: Wood
- Windows: Window Coverings
- Basement: Partial,Unfinished,Walk-Out Access
- Has fireplace: Yes
- Fireplace features: Family Room, Masonry
Interior area
- Total structure area: 3,064
- Total interior livable area: 3,872 sqft
- Finished area above ground: 3,064
Property
Parking
- Total spaces: 2
- Parking features: Attached
- Attached garage spaces: 2
- Details: Attached
Accessibility
- Accessibility features: Main Floor Bath, Accessible Bedroom, Main Level Laundry
Features
- Levels: Two
- Stories: 2
- Patio & porch: Patio, Deck
- Has view: Yes
- View description: Plains View, City
Lot
- Size: 1.24 Acres
- Features: Wooded, Evergreen Trees, Deciduous Trees, Native Plants
Details
- Additional structures: Storage
- Parcel number: R0022412
- Zoning: F
- Special conditions: Private Owner
Construction
Type & style
- Home type: SingleFamily
- Property subtype: Single Family Residence
Materials
- Frame
- Foundation: Slab
- Roof: Composition
Condition
- New construction: No
- Year built: 1978
Utilities & green energy
- Electric: Xcel
- Gas: Xcel
- Sewer: Septic Tank
- Water: Well
- Utilities for property: Electricity Available, Cable Available
Community & HOA
Community
- Security: Fire Alarm
- Subdivision: Boulder Heights 8
HOA
- Has HOA: No
Location
- Region: Boulder
Financial & listing details
- Price per square foot: $289/sqft
- Tax assessed value: $989,300
- Annual tax amount: $5,220
- Date on market: 5/14/2026
- Listing terms: Cash,Conventional
- Exclusions: SELLER'S PERSONAL PROPERTY + ALL STAGING ITEMS.
- Electric utility on property: Yes
- Road surface type: Dirt
Estimated market value
Not available
Estimated sales range
Not available
Not available
Price history
| Date | Event | Price |
|---|---|---|
| 8/3/2026 | Price change | $1,120,000-4.7%$289/sqft |
Source:  REcolorado as distributed by MLS GRID #IR1059085 Report a problem REcolorado as distributed by MLS GRID #IR1059085 Report a problem | ||
| 6/18/2026 | Price change | $1,175,000-2.1%$303/sqft |
Source: REcolorado as distributed by MLS GRID #IR1059085 Report a problem | ||
| 5/16/2026 | Listed for sale | $1,200,000$310/sqft |
Source:  IRES as distributed by MLS GRID #1059085 Report a problem IRES as distributed by MLS GRID #1059085 Report a problem | ||
| 3/27/2026 | Listing removed | $1,200,000$310/sqft |
Source: IRES as distributed by MLS GRID #1049092 Report a problem | ||
| 2/27/2026 | Price change | $1,200,000-2%$310/sqft |
Source: IRES as distributed by MLS GRID #1049092 Report a problem | ||
| 1/7/2026 | Listed for sale | $1,225,000-5%$316/sqft |
Source: IRES as distributed by MLS GRID #1049092 Report a problem | ||
| 1/6/2026 | Listing removed | $1,290,000$333/sqft |
Source: IRES as distributed by MLS GRID #1010812 Report a problem | ||
| 11/12/2025 | Price change | $1,290,000-4.4%$333/sqft |
Source: IRES as distributed by MLS GRID #1010812 Report a problem | ||
| 10/30/2025 | Listed for sale | $1,350,000-1.1%$349/sqft |
Source: IRES as distributed by MLS GRID #1010812 Report a problem | ||
| 7/10/2025 | Listing removed | $1,365,000$353/sqft |
Source: IRES as distributed by MLS GRID #1010812 Report a problem | ||
| 5/2/2025 | Listed for sale | $1,365,000-2.2%$353/sqft |
Source: IRES as distributed by MLS GRID #1010812 Report a problem | ||
| 5/30/2024 | Listed for sale | $1,395,000-0.4%$360/sqft |
Source: IRES as distributed by MLS GRID #1010812 Report a problem | ||
| 5/1/2024 | Listing removed | -- |
Source: IRES as distributed by MLS GRID #1004031 Report a problem | ||
| 10/27/2023 | Listed for sale | $1,400,000+879%$362/sqft |
Source: IRES as distributed by MLS GRID #998875 Report a problem | ||
| 6/16/1982 | Sold | $143,000$37/sqft |
Source: Agent Provided Report a problem | ||
Public tax history
| Year | Property taxes | Tax assessment |
|---|---|---|
| 2025 | $4,828 +1.8% | $61,831 -6.6% |
| 2024 | $4,743 +7.4% | $66,229 -1% |
| 2023 | $4,418 +5.4% | $66,872 +21% |
| 2022 | $4,191 +25.9% | $55,266 -2.8% |
| 2021 | $3,329 | $56,856 +23.1% |
| 2020 | $3,329 +11.2% | $46,182 |
| 2019 | $2,994 | $46,182 +7.6% |
| 2018 | $2,994 | $42,905 -9.5% |
| 2017 | $2,994 +15% | $47,433 +21.6% |
| 2016 | $2,604 +5.8% | $39,004 +6.1% |
| 2015 | $2,462 -4.8% | $36,759 |
| 2014 | $2,586 +4.3% | $36,759 |
| 2013 | $2,478 -17.5% | $36,759 -5% |
| 2012 | $3,005 -1.6% | $38,686 |
| 2011 | $3,054 +6.7% | -- |
| 2010 | $2,862 +15.2% | $39,840 |
| 2009 | $2,485 +2.7% | $39,840 -1.9% |
| 2008 | $2,420 +12.3% | $40,610 |
| 2007 | $2,155 +3.6% | $40,610 +15.1% |
| 2006 | $2,079 +1.7% | $35,270 |
| 2005 | $2,044 +0.5% | $35,270 +0.5% |
| 2004 | $2,034 -2.3% | $35,110 |
| 2003 | $2,081 +10.2% | $35,110 +12.8% |
| 2002 | $1,889 | $31,130 -90.8% |
| 2001 | -- | $340,200 |
Find assessor info on the county website
Monthly payment
Est. payment
Payment breakdown
Explore the cost of this home by adjusting the details. Changes won't be saved.Climate risks
Neighborhood: 80302
Nearby schools
Schools provided by the listing agent
- Elementary: Foothill
- Middle: Centennial
- High: Boulder
Source: IRES as distributed by MLS GRID. This data may not be complete. We recommend contacting the local school district to confirm school assignments for this home.
Similar homes
- $1,100,0003 bd3 ba2.9k sqft526 Brook Rd, Boulder, CO 80302For Sale
 MLS ID #1067663, Brian Delaney, Delaney Realty Group. IRES as distributed by MLS GRID
 - $1,049,0003 bd3 ba2.8k sqft266 Peakview Rd, Boulder, CO 80302For Sale
 MLS ID #1064635, Denise Maslanka, RE/MAX of Boulder, Inc. IRES as distributed by MLS GRID
 - $929,0004 bd3 ba2.4k sqft74 Sky Trail Rd, Boulder, CO 80302For Sale
 MLS ID #1069261, Paige Soltas, milehimodern - Boulder. IRES as distributed by MLS GRID
 - $1,230,0004 bd3 ba4k sqft7267 Olde Stage Rd, Boulder, CO 80302For Sale
 MLS ID #1061731, Mark Hochhauser, Homestead Real Estate, LLC. IRES as distributed by MLS GRID
 - $1,090,0003 bd3 ba2.3k sqft8563 Middle Fork Rd, Boulder, CO 80302For SaleMLS ID #1057652, Jodi Lillis, WK Real Estate. IRES as distributed by MLS GRID
- $900,0003 bd2 ba2.7k sqft39 Spring Ln, Boulder, CO 80302For SaleMLS ID #1066287, Brady Marinangeli, LIV Sotheby's Intl Realty D. IRES as distributed by MLS GRID
- $1,425,0003 bd4 ba3.8k sqft716 Brook Rd, Boulder, CO 80302For SaleMLS ID #1065883, Ardee Imerman, WK Real Estate. IRES as distributed by MLS GRID
- $865,0003 bd4 ba2.8k sqft99 Arroyo Chico, Boulder, CO 80302For SaleMLS ID #1067800, Catherine Camp, RE/MAX Alliance-Nederland. IRES as distributed by MLS GRID
- $1,125,0003 bd3 ba5.2k sqft165 Bison Dr, Boulder, CO 80302For SaleMLS ID #1068202, Jimmy Keith, RE/MAX of Boulder, Inc. IRES as distributed by MLS GRID
- $1,149,0003 bd3 ba2.6k sqft733 Lakeshore Dr, Boulder, CO 80302For SaleMLS ID #1064182, Kevin Chard, Phoenix Realty & Property Mngt. IRES as distributed by MLS GRID
- $1,065,0003 bd3 ba2.8k sqft1406 Pika Rd, Boulder, CO 80302For SaleMLS ID #1053247, Ryan Bass, Compass - Boulder. IRES as distributed by MLS GRID
- $1,290,0003 bd4 ba2.9k sqft2626 Crestridge Ct, Boulder, CO 80302For SaleMLS ID #1067867, The Bernardi Group, Coldwell Banker Realty-Boulder. IRES as distributed by MLS GRID
- $1,450,0003 bd4 ba4k sqft65 Betasso Rd, Boulder, CO 80302For SaleMLS ID #1065677, Jimmy Keith, RE/MAX of Boulder, Inc. IRES as distributed by MLS GRID
- $1,350,0004 bd3 ba2.9k sqft76 Pine Tree Ln, Boulder, CO 80304For SaleMLS ID #1058461, John Pezzuti, Pezzuti And Associates LLC. IRES as distributed by MLS GRID
- $1,100,0003 bd3 ba4.4k sqft149 Rockledge Circle, Lyons, CO 80540For Sale
 MLS ID #3977096, Candace Newlove Marrs, Milehimodern. REcolorado as distributed by MLS GRID
 - $1,615,0005 bd4 ba4.2k sqft38411 Boulder Canyon Dr, Boulder, CO 80302For SaleMLS ID #1068757, Lisa Breternitz, RE/MAX of Boulder, Inc. IRES as distributed by MLS GRID
- $1,499,0003 bd4 ba3.1k sqft15 Arrowleaf Ct, Boulder, CO 80304For SaleMLS ID #1068231, Autumn White, Compass - Boulder. IRES as distributed by MLS GRID
- $1,275,0004 bd3 ba2.3k sqft7314 Timothy Pl, Niwot, CO 80503For SaleMLS ID #1070697, Deborah Read Fowler, Madison & Company Properties - Niwot. IRES as distributed by MLS GRID
- $999,9005 bd4 ba3.5k sqft5935 Brandywine Ct, Boulder, CO 80301For SaleMLS ID #1067287, Kimberly Thompson, milehimodern - Boulder. IRES as distributed by MLS GRID
- $1,075,0003 bd4 ba4.6k sqft983 Wedgwood Road, Black Hawk, CO 80422For SaleMLS ID #9187846, Jenifer Vigil, 360 Real Estate Inc. REcolorado as distributed by MLS GRID
