Surrounded by natural beauty and fresh mountain air, this warm and inviting foothills retreat sits on 1.5 quiet acres, just 10 mins to Boulder or Lyons. It's the rare blend of peaceful sanctuary and unbeatable proximity. Inside, soaring ceilings & massive windows flood the open floor plan, framing spectacular sunrises. The chef's kitchen features a sprawling island, while the main level flows to a protected Trex deck -positioned perfectly to shade you from the hot evening sun. The fully finished walk-out lower level is smartly optimized for 3 distinct uses: a private guest suite, a dedicated work-from-home office, and a separate fitness/yoga area. No detail has been spared on high-value, big-ticket upgrades that reduce your monthly spend and eliminate future hassle: an efficient, owned ~8 kW solar array, newer roof, HVAC, septic, some new windows, new insulation, and a new driveway with an EV charger. Outside, enjoy supreme peace of mind. The home is fully hardened against fire with a Wildfire Partners Certification, fire-resistant metal detailing, and non-combustible fencing and decking. The interior features new hardwood floors, a floor-to-ceiling brick fireplace, beautifully remodeled bathrooms, and a garage with a built-in workbench. Located in the highly-rated St. Vrain Valley School District and just 2 minutes from The Greenbriar Inn, this "Mountain Lite" retreat provides a serene lifestyle that you can move right into or customize to your aesthetic taste. Whether you're exploring nearby trails, entertaining under the stars, or simply enjoying the city lights from your private hillside retreat, this exceptional property offers the unique combination of natural beauty, modern comfort, and cost-saving efficiency. Come home to the Colorado lifestyle you've been dreaming about!
For sale
Price cut: $20K (9/8)
$1,125,000
8563 Middle Fork Rd, Boulder, CO 80302
3beds
2,357sqft
Single Family Residence
Built in 1977
1.43 Acres Lot
$-- Zestimate®
$477/sqft
$-- HOA
What's special
Spectacular sunrisesNewer roofNon-combustible fencing and deckingPrivate guest suiteProtected trex deckFire-resistant metal detailingSprawling island
- 138 days
- 1,625
- 113
Zillow last checked:
Listing updated:
Listed by:
Jodi Lillis 303-775-5524,
WK Real Estate
Source: IRES as distributed by MLS GRID,MLS#: 1057652
Facts & features
Interior
Bedrooms & bathrooms
- Bedrooms: 3
- Bathrooms: 3
- Full bathrooms: 2
- 3/4 bathrooms: 1
- Main level bathrooms: 2
Primary bedroom
- Description: Carpet
- Features: Full Primary Bath
- Level: Main
- Area: 195 Square Feet
- Dimensions: 13 x 15
Bedroom 2
- Description: Carpet
- Level: Main
- Area: 150 Square Feet
- Dimensions: 10 x 15
Bedroom 3
- Description: Carpet
- Level: Basement
- Area: 144 Square Feet
- Dimensions: 12 x 12
Dining room
- Description: Wood
- Level: Main
- Area: 168 Square Feet
- Dimensions: 14 x 12
Kitchen
- Description: Wood
- Level: Main
- Area: 168 Square Feet
- Dimensions: 12 x 14
Laundry
- Description: Vinyl
- Level: Basement
- Area: 25 Square Feet
- Dimensions: 5 x 5
Living room
- Description: Wood
- Level: Main
- Area: 336 Square Feet
- Dimensions: 14 x 24
Recreation room
- Description: Engineered Hardwood
- Level: Basement
- Area: 210 Square Feet
- Dimensions: 15 x 14
Heating
- Forced Air
Cooling
- Central Air, Ceiling Fan(s)
Appliances
- Included: Electric Range, Dishwasher, Refrigerator, Washer, Dryer, Disposal
Features
- Separate Dining Room, Cathedral Ceiling(s), Open Floorplan, Walk-In Closet(s), Kitchen Island
- Windows: Window Coverings
- Basement: Walk-Out Access
- Has fireplace: Yes
- Fireplace features: Two or More, Living Room, Family Room
Interior area
- Total structure area: 1,482
- Total interior livable area: 2,357 sqft
- Finished area above ground: 1,482
Video & virtual tour
Property
Parking
- Total spaces: 2
- Parking features: Attached
- Attached garage spaces: 2
- Details: Attached
Features
- Levels: Raised Ranch
- Patio & porch: Deck
- Fencing: Chain Link
- Has view: Yes
- View description: Hills, Plains View
Lot
- Size: 1.43 Acres
Details
- Parcel number: R0054583
- Zoning: RR
- Special conditions: Private Owner
Construction
Type & style
- Home type: SingleFamily
- Property subtype: Single Family Residence
Materials
- Frame
- Roof: Composition
Condition
- New construction: No
- Year built: 1977
Utilities & green energy
- Electric: Poudre Valley REA, Photovoltaics Seller Owned
- Gas: Xcel
- Sewer: Septic Tank
- Water: Well
- Utilities for property: Natural Gas Available, Electricity Available
Community & HOA
Community
- Subdivision: Crestview Estates 2
HOA
- Has HOA: No
Location
- Region: Boulder
Financial & listing details
- Price per square foot: $477/sqft
- Tax assessed value: $1,096,200
- Annual tax amount: $7,669
- Date on market: 4/28/2026
- Listing terms: Cash,Conventional
- Exclusions: Sellers personal property, Ring camera at front door and driveway, freezer in garage
- Electric utility on property: Yes
- Road surface type: Asphalt
Estimated market value
Not available
Estimated sales range
Not available
Not available
Price history
| Date | Event | Price |
|---|---|---|
| 9/8/2026 | Price change | $1,125,000-1.7%$477/sqft |
Source:  REcolorado as distributed by MLS GRID #IR1057652 Report a problem REcolorado as distributed by MLS GRID #IR1057652 Report a problem | ||
| 8/14/2026 | Price change | $1,145,000-0.4%$486/sqft |
Source:  IRES as distributed by MLS GRID #1057652 Report a problem IRES as distributed by MLS GRID #1057652 Report a problem | ||
| 6/24/2026 | Price change | $1,150,000-1.7%$488/sqft |
Source: IRES as distributed by MLS GRID #1057652 Report a problem | ||
| 5/28/2026 | Price change | $1,170,000-0.4%$496/sqft |
Source: IRES as distributed by MLS GRID #1057652 Report a problem | ||
| 5/12/2026 | Price change | $1,174,9990%$499/sqft |
Source: IRES as distributed by MLS GRID #1057652 Report a problem | ||
| 5/2/2026 | Listed for sale | $1,175,000+19.9%$499/sqft |
Source: IRES as distributed by MLS GRID #1057652 Report a problem | ||
| 10/4/2023 | Sold | $980,000+11.5%$416/sqft |
Source: REcolorado as distributed by MLS GRID #IR995678 Report a problem | ||
| 9/7/2023 | Listed for sale | $879,000+198.1%$373/sqft |
Source: IRES as distributed by MLS GRID #995678 Report a problem | ||
| 6/20/1994 | Sold | $294,900$125/sqft |
Source: Public Record Report a problem | ||
Public tax history
| Year | Property taxes | Tax assessment |
|---|---|---|
| 2025 | $7,228 +11.9% | $68,513 -7.8% |
| 2024 | $6,462 +26.1% | $74,323 -1% |
| 2023 | $5,126 +2.1% | $75,045 +35.5% |
| 2022 | $5,022 +14.8% | $55,385 -2.8% |
| 2021 | $4,375 | $56,979 +12.5% |
| 2020 | $4,375 +15.5% | $50,644 |
| 2019 | $3,788 | $50,644 +10.8% |
| 2018 | $3,788 | $45,713 -9.5% |
| 2017 | $3,788 +2.9% | $50,538 +11.9% |
| 2016 | $3,683 +4.8% | $45,157 +27.6% |
| 2015 | $3,516 +12.1% | $35,382 |
| 2014 | $3,136 +16.2% | $35,382 |
| 2013 | $2,699 -15.8% | $35,382 -6% |
| 2012 | $3,207 -3.8% | $37,651 |
| 2011 | $3,335 +1.7% | -- |
| 2010 | $3,279 +25.1% | $39,530 |
| 2009 | $2,621 +12.4% | $39,530 -13.7% |
| 2008 | $2,331 +9.6% | $45,780 |
| 2007 | $2,126 -23% | $45,780 +7.9% |
| 2006 | $2,762 +1.8% | $42,410 |
| 2005 | $2,713 +1.2% | $42,410 +1.2% |
| 2004 | $2,681 -1.3% | $41,920 |
| 2003 | $2,716 +10.9% | $41,920 +13.2% |
| 2002 | $2,449 | $37,020 -90.9% |
| 2001 | -- | $404,600 |
Find assessor info on the county website
Monthly payment
Est. payment
Payment breakdown
Explore the cost of this home by adjusting the details. Changes won't be saved.Climate risks
Neighborhood: 80302
Nearby schools
Schools provided by the listing agent
- Elementary: Blue Mountain
- Middle: Altona
- High: Silver Creek
Source: IRES as distributed by MLS GRID. This data may not be complete. We recommend contacting the local school district to confirm school assignments for this home.
Similar homes
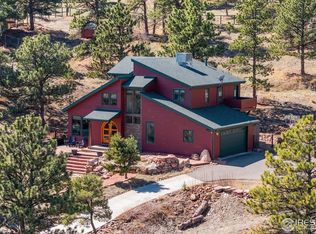
- $1,100,0003 bd3 ba2.9k sqft526 Brook Rd, Boulder, CO 80302For Sale
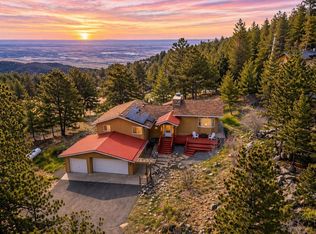
 MLS ID #1067663, Brian Delaney, Delaney Realty Group. IRES as distributed by MLS GRID
 - $1,250,0004 bd3 ba2.8k sqft8324 W Fork Road, Boulder, CO 80302For Sale

 MLS ID #9518435, Susie Wargin, RE/MAX Alliance. REcolorado as distributed by MLS GRID
 - $1,090,0003 bd3 ba2.8k sqft266 Peakview Rd, Boulder, CO 80302For Sale
 MLS ID #1064635, Denise Maslanka, RE/MAX of Boulder, Inc. IRES as distributed by MLS GRID
 - $1,150,0003 bd3 ba2.2k sqft118 Crooked Spur, Boulder, CO 80302For Sale
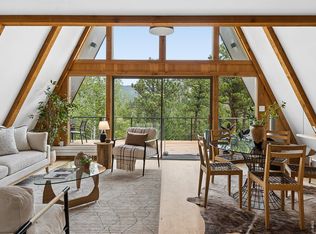 MLS ID #1066316, The Bernardi Group, Coldwell Banker Realty-Boulder. IRES as distributed by MLS GRID
 - $1,450,0004 bd3 ba2.6k sqft8444 Stoneridge Ter, Boulder, CO 80302For SaleMLS ID #1062111, Sage Swink, Berkshire Hathaway HomeServices Colorado Real Estate Erie. IRES as distributed by MLS GRID
- $1,090,0003 bd3 ba2.8k sqft1406 Pika Rd, Boulder, CO 80302For SaleMLS ID #1053247, Ryan Bass, Compass - Boulder. IRES as distributed by MLS GRID
- $925,0003 bd2 ba2.7k sqft39 Spring Ln, Boulder, CO 80302For SaleMLS ID #1066287, Brady Marinangeli, LIV Sotheby's Intl Realty D. IRES as distributed by MLS GRID
- $950,0004 bd3 ba2.4k sqft74 Sky Trail Rd, Boulder, CO 80302For SaleMLS ID #1066052, Paige Soltas, milehimodern - Boulder. IRES as distributed by MLS GRID
- $895,0003 bd4 ba2.8k sqft99 Arroyo Chico, Boulder, CO 80302For SaleMLS ID #1067800, Catherine Camp, RE/MAX Alliance-Nederland. IRES as distributed by MLS GRID
- $1,149,0003 bd3 ba2.6k sqft733 Lakeshore Dr, Boulder, CO 80302For SaleMLS ID #1064182, Kevin Chard, Phoenix Realty & Property Mngt. IRES as distributed by MLS GRID
- $1,200,0003 bd3 ba2.7k sqft279 Quartz Way, Lyons, CO 80540For SaleMLS ID #1067052, Kari Basey, LoKation-Tucker Group Real Estate. IRES as distributed by MLS GRID
- $1,065,0003 bd2 ba1.4k sqft530 Hartford Drive, Boulder, CO 80305For SaleMLS ID #2633360, Motif Shelton, Redfin Corporation. REcolorado as distributed by MLS GRID
- $1,195,0003 bd3 ba2.2k sqft1893 Colard Ln, Lyons, CO 80540For SaleMLS ID #1061594, Laura Levy, Coldwell Banker Realty-Boulder. IRES as distributed by MLS GRID
- $1,350,0004 bd3 ba2.9k sqft76 Pine Tree Ln, Boulder, CO 80304For SaleMLS ID #1058461, John Pezzuti, Pezzuti And Associates LLC. IRES as distributed by MLS GRID
- $1,160,0003 bd2 ba1.8k sqft3600 Cloverleaf Dr, Boulder, CO 80304For SaleMLS ID #1061923, Elizabeth Goltz, WK Real Estate. IRES as distributed by MLS GRID
- $1,099,0005 bd3 ba2.7k sqft7368 Dry Creek Rd, Niwot, CO 80503For SaleMLS ID #1067261, Nancy Blanchard, Madison & Company Properties - Boulder. IRES as distributed by MLS GRID
- $1,095,0004 bd2 ba2.5k sqft1050 Sunrise Dr, Lyons, CO 80540For SaleMLS ID #1054915, Laura Levy, Coldwell Banker Realty-Boulder. IRES as distributed by MLS GRID
- $998,0004 bd4 ba2.8k sqft3612 Ridge Rd, Nederland, CO 80466For SaleMLS ID #1068410, Homes By Jackie Jones Team, RE/MAX Alliance-Nederland. IRES as distributed by MLS GRID
- $1,100,0003 bd3 ba2.7k sqft149 Rockledge Cir, Lyons, CO 80540For SaleMLS ID #1055976, Candace Newlove-Marrs, milehimodern - Boulder. IRES as distributed by MLS GRID
- $1,095,0003 bd4 ba2.8k sqft1012 Steamboat Valley Rd, Lyons, CO 80540For SaleMLS ID #1061296, Keith McQuillen, WK Real Estate. IRES as distributed by MLS GRID
