Just 6 miles from downtown Boulder, this custom passive solar home is set on a south-facing hillside with expansive mountain views and all-day sunshine. Located on a county-maintained road with a short and easy driveway along a school bus route near Fourmile Canyon, the setting offers a reliable and scenic commute to town. This foothills property enjoys a peaceful mountain environment with easy access to nearby trails, while remaining just 15 minutes from central Boulder. The home welcomes you from a sunlit deck into a sealed entry foyer with space for seating and storage. Inside, large windows provide abundant natural light, and the flexible floor plan accommodates a variety of uses. The main level features an open kitchen and dining area oriented to take advantage of the home's southern exposure and views. A sunroom just off the dining space includes a passive Trombe wall, contributing to energy efficiency. The convenient main-level primary suite offers generous closet space and an ensuite bath. Upstairs find two additional bedrooms plus a spacious office with loft area. One of the upper bedrooms includes two walk-in closets and an ensuite bath, providing an alternative primary suite option. The walkout lower level includes a storage room and an additional large, bright office space. A centrally located wood stove helps heat both levels of the home supporting lower energy costs. Recent exterior staining and a metal roof add to the home's durability. The Fourmile Link Trail is approximately .5 mile away, offering access to an extensive trail network connecting to the Betasso Preserve. Don't miss this unique opportunity to own a spacious foothills home with easy access to both nature and town at an affordable price.
For sale
Price cut: $30K (10/5)
$865,000
99 Arroyo Chico, Boulder, CO 80302
3beds
2,880sqft
Single Family Residence
Built in 1983
1.39 Acres Lot
$-- Zestimate®
$300/sqft
$-- HOA
What's special
Expansive mountain viewsAll-day sunshineSunlit deckSouth-facing hillsideRecent exterior stainingMetal roofFlexible floor plan
- 43 days
- 784
- 63
Zillow last checked:
Listing updated:
Listed by:
Catherine Camp 303-748-5023,
RE/MAX Alliance-Nederland
Source: IRES as distributed by MLS GRID,MLS#: 1067800
Facts & features
Interior
Bedrooms & bathrooms
- Bedrooms: 3
- Bathrooms: 4
- Full bathrooms: 2
- 3/4 bathrooms: 1
- 1/2 bathrooms: 1
- Main level bathrooms: 2
Rooms
- Room types: Loft
Primary bedroom
- Description: Carpet
- Features: Full Primary Bath
- Level: Main
- Area: 198 Square Feet
- Dimensions: 11 x 18
Bedroom 2
- Description: Carpet
- Level: Upper
- Area: 96 Square Feet
- Dimensions: 12 x 8
Bedroom 3
- Description: Carpet
- Level: Upper
- Area: 240 Square Feet
- Dimensions: 20 x 12
Dining room
- Description: Tile
- Level: Main
- Area: 144 Square Feet
- Dimensions: 12 x 12
Kitchen
- Description: Tile
- Level: Main
- Area: 144 Square Feet
- Dimensions: 12 x 12
Laundry
- Description: Tile
- Level: Main
- Area: 15 Square Feet
- Dimensions: 3 x 5
Living room
- Description: Wood
- Level: Main
- Area: 216 Square Feet
- Dimensions: 12 x 18
Study
- Description: Carpet
- Level: Upper
- Area: 144 Square Feet
- Dimensions: 12 x 12
Heating
- Hot Water, Baseboard, Wood Stove
Cooling
- Ceiling Fan(s)
Appliances
- Included: Gas Range, Dishwasher, Washer, Dryer, Microwave
- Laundry: Washer/Dryer Hookup
Features
- Separate Dining Room, Open Floorplan, Walk-In Closet(s), Two Primary Suites, Sun Room
- Flooring: Wood
- Windows: Window Coverings
- Basement: Partially Finished,Walk-Out Access,Daylight
- Has fireplace: Yes
- Fireplace features: Free Standing, Living Room
Interior area
- Total structure area: 1,968
- Total interior livable area: 2,880 sqft
- Finished area above ground: 1,968
Video & virtual tour
Property
Parking
- Parking features: None
- Details: None
Features
- Levels: Two
- Stories: 2
- Patio & porch: Deck
- Has view: Yes
- View description: Hills
Lot
- Size: 1.39 Acres
- Features: Sloped
Details
- Parcel number: R0032329
- Zoning: F
- Special conditions: Private Owner
Construction
Type & style
- Home type: SingleFamily
- Property subtype: Single Family Residence
Materials
- Frame
- Roof: Metal
Condition
- New construction: No
- Year built: 1983
Utilities & green energy
- Electric: Xcel Energy
- Gas: Fred's Propane
- Sewer: Septic Tank
- Water: Well
- Utilities for property: Electricity Available, Propane, Wood/Coal, High Speed Avail
Green energy
- Energy efficient items: Trombe Wall, Sun Space, Southern Exposure
Community & HOA
Community
- Subdivision: Sierra Antigua
HOA
- Has HOA: No
Location
- Region: Boulder
Financial & listing details
- Price per square foot: $300/sqft
- Tax assessed value: $1,046,200
- Annual tax amount: $6,186
- Date on market: 9/2/2026
- Listing terms: Cash,Conventional
- Electric utility on property: Yes
- Road surface type: Dirt
Estimated market value
Not available
Estimated sales range
Not available
Not available
Price history
| Date | Event | Price |
|---|---|---|
| 10/5/2026 | Price change | $865,000-3.4%$300/sqft |
Source:  REcolorado as distributed by MLS GRID #9786108 Report a problem REcolorado as distributed by MLS GRID #9786108 Report a problem | ||
| 9/2/2026 | Price change | $895,000-7.6%$311/sqft |
Source:  IRES as distributed by MLS GRID #1067800 Report a problem IRES as distributed by MLS GRID #1067800 Report a problem | ||
| 7/10/2026 | Price change | $969,000-2.6%$336/sqft |
Source: IRES as distributed by MLS GRID #1055229 Report a problem | ||
| 6/13/2026 | Listed for sale | $995,000$345/sqft |
Source: REcolorado as distributed by MLS GRID #9786108 Report a problem | ||
| 6/4/2026 | Pending sale | $995,000$345/sqft |
Source: REcolorado as distributed by MLS GRID #9786108 Report a problem | ||
| 4/3/2026 | Listed for sale | $995,000+4875%$345/sqft |
Source: IRES as distributed by MLS GRID #1055229 Report a problem | ||
| 3/4/1983 | Sold | $20,000$7/sqft |
Source: Agent Provided Report a problem | ||
Public tax history
| Year | Property taxes | Tax assessment |
|---|---|---|
| 2025 | $5,258 +1.6% | $65,388 +1.4% |
| 2024 | $5,175 +6.5% | $64,514 -1% |
| 2023 | $4,861 +4.5% | $65,140 +19.4% |
| 2022 | $4,652 +11.5% | $54,550 -2.8% |
| 2021 | $4,171 | $56,120 +29.1% |
| 2020 | $4,171 +11.2% | $43,466 |
| 2019 | $3,752 | $43,466 +11% |
| 2018 | $3,752 | $39,168 -9.5% |
| 2017 | $3,752 +27.4% | $43,303 +25.1% |
| 2016 | $2,944 +5.7% | $34,626 +3.5% |
| 2015 | $2,785 +0.9% | $33,465 |
| 2014 | $2,761 +13.2% | $33,465 |
| 2013 | $2,438 +14% | $33,465 +27.5% |
| 2012 | $2,139 -41.3% | $26,254 |
| 2011 | $3,647 +13.4% | -- |
| 2010 | $3,216 +14.4% | $45,320 |
| 2009 | $2,812 +2.7% | $45,320 -2.6% |
| 2008 | $2,737 +7.7% | $46,520 |
| 2007 | $2,541 +3.7% | $46,520 +10.4% |
| 2006 | $2,451 -4.3% | $42,140 |
| 2005 | $2,561 +0.5% | $42,140 -5.6% |
| 2004 | $2,548 +4.9% | $44,620 |
| 2003 | $2,430 +10.4% | $44,620 +21% |
| 2002 | $2,202 | $36,870 -90.9% |
| 2001 | -- | $403,000 |
Find assessor info on the county website
Monthly payment
Est. payment
Payment breakdown
Explore the cost of this home by adjusting the details. Changes won't be saved.Climate risks
Neighborhood: 80302
Nearby schools
Schools provided by the listing agent
- Elementary: Flatirons
- Middle: Casey
- High: Boulder
Source: IRES as distributed by MLS GRID. This data may not be complete. We recommend contacting the local school district to confirm school assignments for this home.
Similar homes
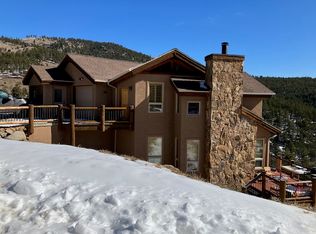
- $900,0003 bd2 ba2.7k sqft39 Spring Ln, Boulder, CO 80302For Sale
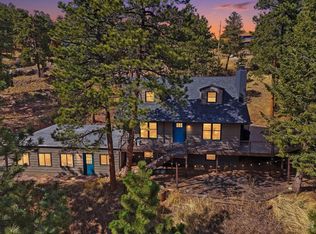
 MLS ID #1066287, Brady Marinangeli, LIV Sotheby's Intl Realty D. IRES as distributed by MLS GRID
 - $999,0003 bd3 ba2.7k sqft487 Millionaire Dr W, Boulder, CO 80302For Sale
 MLS ID #1067940, Leslie Herz, Coldwell Banker Realty-Boulder. IRES as distributed by MLS GRID
 - $750,0003 bd3 ba1.6k sqft310 Wendelyn Way, Boulder, CO 80302For Sale
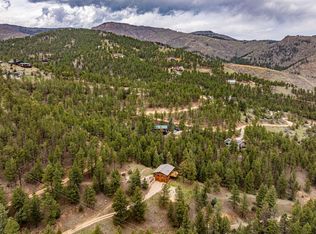 MLS ID #1053706, Belinda Hanke, Equity Colorado-Front Range. IRES as distributed by MLS GRID
 - $1,100,0003 bd3 ba2.9k sqft526 Brook Rd, Boulder, CO 80302For Sale
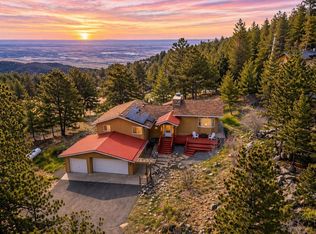 MLS ID #1067663, Brian Delaney, Delaney Realty Group. IRES as distributed by MLS GRID
 - $1,049,0003 bd3 ba2.8k sqft266 Peakview Rd, Boulder, CO 80302For SaleMLS ID #1064635, Denise Maslanka, RE/MAX of Boulder, Inc. IRES as distributed by MLS GRID
- $1,120,0003 bd3 ba3.8k sqft124 Deer Trail Cir, Boulder, CO 80302For SaleMLS ID #1059085, Paige Soltas, milehimodern - Boulder. IRES as distributed by MLS GRID
- $1,249,0003 bd4 ba2.8k sqft419 Wild Horse Circle, Boulder, CO 80304For Sale
 MLS ID #7855591, Gregory Pickett, Compass - Denver. REcolorado as distributed by MLS GRID
 - $1,149,0003 bd3 ba2.6k sqft733 Lakeshore Dr, Boulder, CO 80302For SaleMLS ID #1064182, Kevin Chard, Phoenix Realty & Property Mngt. IRES as distributed by MLS GRID
- $1,090,0003 bd3 ba2.3k sqft8563 Middle Fork Rd, Boulder, CO 80302For SaleMLS ID #1057652, Jodi Lillis, WK Real Estate. IRES as distributed by MLS GRID
- $920,0003 bd3 ba2.5k sqft57 Aspen Way, Nederland, CO 80466For SaleMLS ID #1068676, Homes By Jackie Jones Team, RE/MAX Alliance-Nederland. IRES as distributed by MLS GRID
- $859,0003 bd2 ba3.7k sqft317 Ridge Rd, Ward, CO 80481For SaleMLS ID #1067995, Craig Habermehl, JPAR Modern Real Estate. IRES as distributed by MLS GRID
- $1,290,0003 bd4 ba2.9k sqft2626 Crestridge Ct, Boulder, CO 80302For SaleMLS ID #1067867, The Bernardi Group, Coldwell Banker Realty-Boulder. IRES as distributed by MLS GRID
- $900,0003 bd2 ba3k sqft16535 W 79th Drive, Arvada, CO 80007For SaleMLS ID #2337050, Grant Dolby, Dolby Haas. REcolorado as distributed by MLS GRID
- $973,0004 bd4 ba2.8k sqft3612 Ridge Rd, Nederland, CO 80466For SaleMLS ID #1068410, Homes By Jackie Jones Team, RE/MAX Alliance-Nederland. IRES as distributed by MLS GRID
- $825,0004 bd2 ba2.5k sqft5 Mohawk Rd, Lyons, CO 80540For SaleMLS ID #1068155, Kristen Brown Martin, RE/MAX of Boulder, Inc. IRES as distributed by MLS GRID
- $875,0003 bd3 ba2.7k sqft1549 Golden Gate Drive, Golden, CO 80403For SaleMLS ID #6989440, Tony Thorpe, Crocker Realty, LLC. REcolorado as distributed by MLS GRID
- $1,230,0004 bd3 ba4k sqft7267 Olde Stage Rd, Boulder, CO 80302For SaleMLS ID #1061731, Mark Hochhauser, Homestead Real Estate, LLC. IRES as distributed by MLS GRID
- $875,0003 bd2 ba2.6k sqft518 Meadow Mountain Dr, Allenspark, CO 80510For SaleMLS ID #1060577, Leslie Lubovich, Equity Colorado-Front Range. IRES as distributed by MLS GRID
- $829,0003 bd3 ba2.2k sqft2508 Riverside Dr, Lyons, CO 80540For SaleMLS ID #1058313, Jill Allington, RE/MAX Nexus. IRES as distributed by MLS GRID
- $799,0003 bd2 ba2.2k sqft38 Navajo Court, Lyons, CO 80540For SaleMLS ID #8190615, Scott Burke, eXp Realty, LLC. REcolorado as distributed by MLS GRID
