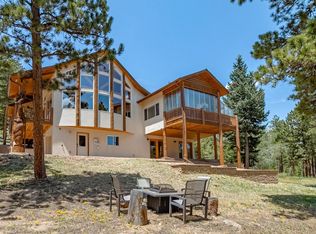
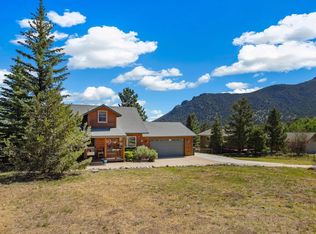
NEW PRICE!!! Revel in the solitude of your own mountain retreat with frequent wildlife visitors from the bordering Rocky Mountain National Park and Roosevelt National forest and half a mile from Allenspark Trailhead. This custom built home is just what you've been dreaming of. The open floor plan is filled with light thanks to the vaulted ceilings and large windows, an expansive deck extends the living space outdoors, an ideal setting for entertaining or time to enjoy your morning coffee and take in the glorious mountains! , the great room features beautiful wood floors, dining area, open kitchen, generous loft with a primary suite and sitting room, an amazing 5 piece bath, main level has two bedrooms and a full bath, a walk out basement with rough-in plumbing for a future bath is waiting with endless possibilities to expand, Oversized two car detached garage, tranquil water feature, Over 4 acres, RV Parking, comfortable year-round living, Don't miss the opportunity to make this dream home your reality!
For sale
Price cut: $20K (6/26)
$875,000
518 Meadow Mountain Dr, Allenspark, CO 80510
3beds
2,609sqft
Single Family Residence
Built in 1993
4.27 Acres Lot
$-- Zestimate®
$335/sqft
$-- HOA
What's special
Walk out basementRv parkingOpen kitchenTranquil water featureVaulted ceilingsDining areaLarge windows
- 81 days |
- 469 |
- 18 |
Zillow last checked:
Listing updated:
Listed by:
Leslie Lubovich 303-591-6063,
Equity Colorado-Front Range
Source: IRES as distributed by MLS GRID,MLS#: 1060577
Facts & features
Interior
Bedrooms & bathrooms
- Bedrooms: 3
- Bathrooms: 2
- Full bathrooms: 2
- Main level bathrooms: 1
Primary bedroom
- Description: Carpet
- Features: 5 Piece Primary Bath
- Level: Upper
- Area: 221 Square Feet
- Dimensions: 17 x 13
Bedroom 2
- Description: Carpet
- Level: Main
- Area: 156 Square Feet
- Dimensions: 12 x 13
Bedroom 3
- Description: Carpet
- Level: Main
- Area: 110 Square Feet
- Dimensions: 10 x 11
Dining room
- Description: Wood
- Level: Main
- Area: 210 Square Feet
- Dimensions: 14 x 15
Kitchen
- Description: Wood
- Level: Main
- Area: 234 Square Feet
- Dimensions: 13 x 18
Laundry
- Description: Concrete
- Level: Basement
Living room
- Description: Wood
- Level: Main
- Area: 252 Square Feet
- Dimensions: 14 x 18
Heating
- Forced Air
Appliances
- Included: Electric Range, Dishwasher, Refrigerator, Trash Compactor, Disposal
- Laundry: Washer/Dryer Hookup
Features
- Eat-in Kitchen, Cathedral Ceiling(s), Open Floorplan, Pantry, Walk-In Closet(s), Kitchen Island, Beamed Ceilings
- Flooring: Wood
- Windows: Window Coverings, Wood Frames, Storm Window(s)
- Basement: Full,Unfinished,Walk-Out Access
- Has fireplace: Yes
- Fireplace features: Circulating, Living Room
Interior area
- Total structure area: 1,770
- Total interior livable area: 2,609 sqft
- Finished area above ground: 1,770
Video & virtual tour
Property
Parking
- Total spaces: 2
- Parking features: Detached
- Garage spaces: 2
- Details: Detached
Accessibility
- Accessibility features: Level Lot, Low Carpet, Main Floor Bath, Accessible Bedroom
Features
- Levels: Two
- Stories: 2
- Patio & porch: Patio, Deck
- Has view: Yes
- View description: Mountain(s)
Lot
- Size: 4.27 Acres
- Features: Wooded, Evergreen Trees, Deciduous Trees, Native Plants, Level, Abuts National Forest
Details
- Parcel number: R0057748
- Zoning: F
- Special conditions: Private Owner
- Horses can be raised: Yes
- Horse amenities: Horse(s) Allowed
Construction
Type & style
- Home type: SingleFamily
- Property subtype: Single Family Residence
Materials
- Cedar
- Roof: Composition
Condition
- New construction: No
- Year built: 1993
Utilities & green energy
- Electric: Estes Park
- Gas: Propane
- Sewer: Septic Tank
- Water: District
- Utilities for property: Natural Gas Available, Electricity Available, Propane, Cable Available, Satellite Avail, High Speed Avail
Green energy
- Energy efficient items: Southern Exposure, Windows, High Efficiency Furnace
Community & HOA
Community
- Security: Fire Alarm
- Subdivision: Triple Creek Ranch
HOA
- Has HOA: No
Location
- Region: Allenspark
Financial & listing details
- Price per square foot: $335/sqft
- Tax assessed value: $804,300
- Annual tax amount: $2,874
- Date on market: 6/1/2026
- Listing terms: Cash,Conventional
- Exclusions: Seller's personal property, washer/dryer and freezer, the water filtration system under the kitchen sink and shower filters, yard art
- Electric utility on property: Yes
- Road surface type: Dirt
Estimated market value
Not available
Estimated sales range
Not available
Not available
Price history
| Date | Event | Price |
|---|---|---|
| 6/26/2026 | Price change | $875,000-2.2%$335/sqft |
Source:  REcolorado as distributed by MLS GRID #IR1060577 Report a problem REcolorado as distributed by MLS GRID #IR1060577 Report a problem | ||
| 6/1/2026 | Listed for sale | $895,000-18.6%$343/sqft |
Source:  IRES as distributed by MLS GRID #1060577 Report a problem IRES as distributed by MLS GRID #1060577 Report a problem | ||
| 4/7/2025 | Listing removed | $1,100,000$422/sqft |
Source: IRES as distributed by MLS GRID #1021607 Report a problem | ||
| 11/1/2024 | Listed for sale | $1,100,000+10.6%$422/sqft |
Source: IRES as distributed by MLS GRID #1021607 Report a problem | ||
| 10/31/2024 | Listing removed | $995,000$381/sqft |
Source: IRES as distributed by MLS GRID #1013316 Report a problem | ||
| 9/10/2024 | Price change | $995,000-9.5%$381/sqft |
Source: IRES as distributed by MLS GRID #1013316 Report a problem | ||
| 7/1/2024 | Listed for sale | $1,100,000$422/sqft |
Source: IRES as distributed by MLS GRID #1013316 Report a problem | ||
Public tax history
Tax history is unavailable.
Find assessor info on the county website
Monthly payment
Est. payment
Payment breakdown
Explore the cost of this home by adjusting the details. Changes won't be saved.Climate risks
Neighborhood: 80510
Getting around
0 / 100
Car-DependentNearby schools
GreatSchools rating
- 4/10Estes Park K-5 SchoolGrades: PK-5Distance: 12.5 mi
- 6/10Estes Park Middle SchoolGrades: 6-8Distance: 12.6 mi
- 4/10Estes Park High SchoolGrades: 9-12Distance: 12.7 mi
Schools provided by the listing agent
- Elementary: Estes Park
- Middle: Estes Park
- High: Estes Park
Source: IRES as distributed by MLS GRID. This data may not be complete. We recommend contacting the local school district to confirm school assignments for this home.
- $369,8004.57 acres556 Meadow Mountain Dr, Allenspark, CO 80510Off Market
- $958,5003 bd2 ba1.7k sqft446 Meadow Mountain Dr, Allenspark, CO 80510Off Market
- $308,000-- bd1 ba864 sqft852 S Skinner Rd, Allenspark, CO 80510Off Market
- $330,500-- bd-- ba-- sqft333 Meadow Mountain Dr, Allenspark, CO 80510Off Market
- $719,0001 bd1 ba1.9k sqft845 S Skinner Rd, Allenspark, CO 80510Off Market
- $890,4003 bd2 ba1.6k sqft790 S Skinner Rd, Allenspark, CO 80510Off Market
- $1,152,1004 bd4 ba2.8k sqft245 Meadow Mountain Dr, Allenspark, CO 80510Off Market
- $310,1003.3 acres688 S Skinner Rd, Allenspark, CO 80510Off Market
A local agent can set up tours, give advice and negotiate with sellers.
Similar homes
- $689,0002 bd2 ba2.1k sqft251 Haugen Slide Rd, Allenspark, CO 80510For Sale

 MLS ID #1054504, Alissa Anderson, New Roots Real Estate. IRES as distributed by MLS GRID
 - $1,285,0003 bd4 ba2.7k sqft338 County Road 84 W, Allenspark, CO 80510For Sale
 MLS ID #1065733, Jill Allington, RE/MAX Nexus. IRES as distributed by MLS GRID
 - $1,000,0003 bd3 ba2.9k sqft221 Rockledge Cir, Lyons, CO 80540For Sale
 MLS ID #1063047, Jeff Bechtold, Your Castle Real Estate LLC. IRES as distributed by MLS GRID
 - $849,0004 bd3 ba2.8k sqft715 Ponderosa Ln, Estes Park, CO 80517For Sale
 MLS ID #1067025, John Hunter, John Hunter. IRES as distributed by MLS GRID
 - $895,0003 bd2 ba2k sqft1655 Black Squirrel Dr, Estes Park, CO 80517For SaleMLS ID #1059597, Robin Strong, Group Harmony. IRES as distributed by MLS GRID
- $829,0003 bd3 ba2.2k sqft2508 Riverside Dr, Lyons, CO 80540For SaleMLS ID #1058313, Jill Allington, RE/MAX Nexus. IRES as distributed by MLS GRID
- $769,0003 bd3 ba2.6k sqft21692 S Saint Vrain Dr, Lyons, CO 80540For SaleMLS ID #1061708, Dennis Culver, WK Real Estate. IRES as distributed by MLS GRID
- $985,0004 bd3 ba2.3k sqft2758 Carriage Dr, Estes Park, CO 80517For SaleMLS ID #1061143, Alix LaSalle, HomeSmart Realty Group Lvld. IRES as distributed by MLS GRID
- $847,3003 bd3 ba1.6k sqft46525 Highway 72, Ward, CO 80481For SaleMLS ID #1055744, Nicholas Brodsky, Boulder-Mountain Realty. IRES as distributed by MLS GRID
- $897,0003 bd4 ba3.4k sqft11730 Pointe View Dr, Longmont, CO 80503For SaleMLS ID #1057824, Courtney Wentworth, milehimodern - Boulder. IRES as distributed by MLS GRID
- $925,0003 bd2 ba2.7k sqft39 Spring Ln, Boulder, CO 80302For SaleMLS ID #1066287, Brady Marinangeli, LIV Sotheby's Intl Realty D. IRES as distributed by MLS GRID
- $770,0003 bd2 ba1.9k sqft619 Alpine Dr, Estes Park, CO 80517For SaleMLS ID #1062697, Jeff Abel, Keller Williams Top of the Rockies Estes Park. IRES as distributed by MLS GRID
- $899,0003 bd4 ba2.9k sqft143 Crockett Trl, Ward, CO 80481For SaleMLS ID #1053437, Erika Archer, 8z Real Estate. IRES as distributed by MLS GRID
- $1,149,0003 bd3 ba2.7k sqft149 Rockledge Cir, Lyons, CO 80540For SaleMLS ID #1055976, Candace Newlove-Marrs, milehimodern - Boulder. IRES as distributed by MLS GRID
- $865,0004 bd2 ba2.5k sqft38 E Pine St, Nederland, CO 80466For SaleMLS ID #1062066, Nick Duncan, LIV Sotheby's Intl Realty. IRES as distributed by MLS GRID
- $789,0006 bd4 ba2.7k sqft350 Whispering Pines Dr, Estes Park, CO 80517For SaleMLS ID #1061833, Trisha Wills, Mountain Paradise RE Inc. IRES as distributed by MLS GRID
- $955,0004 bd2 ba1.6k sqft47 Pyrite Way, Lyons, CO 80540For SaleMLS ID #1060052, Holly Taylor, HomeSmart Westminster. IRES as distributed by MLS GRID
- $950,0005 bd3 ba2.1k sqft689 Little Prospect Rd, Estes Park, CO 80517For SaleMLS ID #1066269, Ryan Magnus, C3 Real Estate Solutions, LLC. IRES as distributed by MLS GRID
- $850,0003 bd2 ba2.1k sqft2901 Stone Canyon Rd, Lyons, CO 80540For SaleMLS ID #1056087, Levi Nagy, LoKation-Tucker Group Real Estate. IRES as distributed by MLS GRID
- $950,0004 bd2 ba2.2k sqft16450 Dakota Ridge Rd, Longmont, CO 80503For SaleMLS ID #1066173, Svein Groem, Open Real Estate. IRES as distributed by MLS GRID
