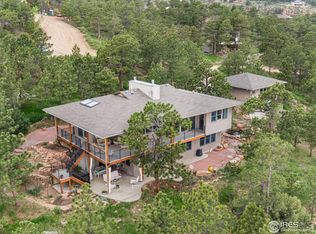
Residential-Detached built in 1983 on 2.96 acre lot in subdivision Lyons Park Estates. Incredible Views! This move-in-ready, one-of-a-kind, hidden gem of a home offers spectacular views overlooking Heil Valley Ranch Open Space, while still being about a five minute drive to downtown Lyons. Whether relaxing in front of the fireplace as the sun rises over the foothills through the adjacent window, or enjoying an eagle's eye view from the spacious, Trex deck, this home offers so much more than a roof over your head. Hardy siding and Marvin windows provide quality living. Enter the home and be greeted with vaulted ceilings and abundant, natural light. The main level has oak floors, including the entry, kitchen, living and dining room and bedroom. The countertop bar between the dining room and kitchen is topped with juniper wood, inlaid with turquoise accents, made by a local artist. The kitchen is equipped with a new dishwasher, as well as a newer gas range/oven. The laundry room has built-in shelves and a newer washer and dryer. The stairs and the bedrooms have newer carpet. The primary bedroom contains an ELFA closet system, keeping belongings well-organized. Both the upper and main level Mitsubishi Electric Mini Splits keep it warm in winter and cool in summer. Mountain scenery flows through the windows in the primary bedroom as well. The upstairs bathroom reflects a woodland design, blending seamlessly with the outdoors. Two bedrooms are non-conforming. Perfect for those seeking privacy, as well as access to Boulder, Longmont, Estes Park, Rocky Mountain National Park and DIA. Enjoy visits from deer and wild turkeys as you live like you're on vacation. Includes a one-year home warranty for peace of mind.
For sale
Price cut: $15K (8/19)
$955,000
47 Pyrite Way, Lyons, CO 80540
4beds
1,670sqft
Single Family Residence
Built in 1983
2.96 Acres Lot
$-- Zestimate®
$572/sqft
$-- HOA
What's special
Vaulted ceilingsAbundant natural lightHardy sidingMarvin windows
- 42 days |
- 650 |
- 41 |
Zillow last checked:
Listing updated:
Listed by:
Holly Taylor 720-476-0444,
HomeSmart Westminster
Source: IRES as distributed by MLS GRID,MLS#: 1060052
Facts & features
Interior
Bedrooms & bathrooms
- Bedrooms: 4
- Bathrooms: 2
- 3/4 bathrooms: 2
- Main level bathrooms: 1
Primary bedroom
- Description: Carpet
- Features: 3/4 Primary Bath
- Level: Upper
- Area: 160 Square Feet
- Dimensions: 10 x 16
Bedroom 2
- Description: Carpet
- Level: Upper
- Area: 120 Square Feet
- Dimensions: 10 x 12
Bedroom 3
- Description: Wood
- Level: Main
- Area: 108 Square Feet
- Dimensions: 9 x 12
Bedroom 4
- Description: Wood
- Level: Upper
- Area: 130 Square Feet
- Dimensions: 10 x 13
Dining room
- Description: Wood
- Level: Main
- Area: 260 Square Feet
- Dimensions: 13 x 20
Family room
- Description: Wood
Great room
- Description: Wood
- Level: Main
- Area: 240 Square Feet
- Dimensions: 15 x 16
Kitchen
- Description: Wood
- Level: Main
- Area: 112 Square Feet
- Dimensions: 8 x 14
Laundry
- Description: Vinyl
- Level: Main
- Area: 80 Square Feet
- Dimensions: 8 x 10
Living room
- Description: Wood
- Level: Main
- Area: 110 Square Feet
- Dimensions: 10 x 11
Heating
- Baseboard, Ductless
Cooling
- Wall/Window Unit(s), Ductless
Appliances
- Included: No Inclusions
- Laundry: Washer/Dryer Hookup
Features
- Cathedral Ceiling(s), Open Floorplan, Natural Woodwork
- Flooring: Wood
- Basement: None
- Has fireplace: Yes
- Fireplace features: Gas
Interior area
- Total structure area: 1,670
- Total interior livable area: 1,670 sqft
- Finished area above ground: 1,670
Video & virtual tour
Property
Parking
- Total spaces: 2
- Parking features: Attached
- Attached garage spaces: 2
- Details: Attached
Features
- Levels: Tri-Level
- Patio & porch: Deck
- Has view: Yes
- View description: Hills, City
Lot
- Size: 2.96 Acres
- Features: Evergreen Trees, Abuts Private Open Space
Details
- Parcel number: R0056343
- Zoning: A
- Special conditions: Licensed Owner
- Horses can be raised: Yes
- Horse amenities: Horse(s) Allowed
Construction
Type & style
- Home type: SingleFamily
- Property subtype: Single Family Residence
Materials
- Frame
- Roof: Composition
Condition
- New construction: No
- Year built: 1983
Utilities & green energy
- Electric: Poudre REA
- Gas: Hygiene Propane
- Sewer: Septic Tank
- Water: Well
- Utilities for property: Electricity Available, Propane, High Speed Avail
Green energy
- Energy efficient items: Demand Control Limiter
Community & HOA
Community
- Security: Fire Alarm
- Subdivision: Lyons Park Estates
HOA
- Has HOA: No
Location
- Region: Lyons
Financial & listing details
- Price per square foot: $572/sqft
- Tax assessed value: $940,200
- Annual tax amount: $6,963
- Date on market: 7/8/2026
- Listing terms: Cash,Conventional,FHA,VA Loan
- Exclusions: Sellers' personal property; Staging furniture and items; Television and mount in primary bedroom; Decorative standing birdhouse in garden;
- Electric utility on property: Yes
- Road surface type: Dirt
Estimated market value
Not available
Estimated sales range
Not available
Not available
Price history
| Date | Event | Price |
|---|---|---|
| 8/19/2026 | Price change | $955,000-1.5%$572/sqft |
Source:  IRES as distributed by MLS GRID #1060052 Report a problem IRES as distributed by MLS GRID #1060052 Report a problem | ||
| 7/8/2026 | Listed for sale | $970,000-1.5%$581/sqft |
Source: IRES as distributed by MLS GRID #1060052 Report a problem | ||
| 6/30/2026 | Listing removed | $985,000$590/sqft |
Source:  REcolorado as distributed by MLS GRID #IR1060052 Report a problem REcolorado as distributed by MLS GRID #IR1060052 Report a problem | ||
| 6/10/2026 | Price change | $985,000-10.5%$590/sqft |
Source: IRES as distributed by MLS GRID #1060052 Report a problem | ||
| 5/29/2026 | Listed for sale | $1,100,000+136.6%$659/sqft |
Source: IRES as distributed by MLS GRID #1060052 Report a problem | ||
| 11/30/2015 | Sold | $465,000-3.1%$278/sqft |
Source: IRES as distributed by MLS GRID #777345 Report a problem | ||
| 10/16/2015 | Listed for sale | $479,900+12.8%$287/sqft |
Source: RE/MAX of Boulder #777345 Report a problem | ||
| 2/24/2014 | Sold | $425,500-0.8%$255/sqft |
Source: IRES as distributed by MLS GRID #725454 Report a problem | ||
| 1/11/2014 | Listed for sale | $429,000+20.8%$257/sqft |
Source: Coldwell Banker Residential Brokerage - Boulder #725454 Report a problem | ||
| 4/19/2010 | Sold | $355,000-3.8%$213/sqft |
Source: Public Record Report a problem | ||
| 10/16/2009 | Listed for sale | $369,000+19.4%$221/sqft |
Source: Bodin Realty International #611916 Report a problem | ||
| 10/17/2001 | Sold | $309,000$185/sqft |
Source: Public Record Report a problem | ||
Public tax history
| Year | Property taxes | Tax assessment |
|---|---|---|
| 2025 | $6,576 +1.6% | $58,763 -13.2% |
| 2024 | $6,473 +31.8% | $67,664 -1% |
| 2023 | $4,912 +0.8% | $68,320 +45.2% |
| 2022 | $4,872 +16.1% | $47,065 -8.4% |
| 2021 | $4,197 | $51,380 +23.3% |
| 2020 | $4,197 +15.6% | $41,664 |
| 2019 | $3,632 | $41,664 +13.6% |
| 2018 | $3,632 | $36,691 -9.5% |
| 2017 | $3,632 +5.5% | $40,564 +17% |
| 2016 | $3,441 +6.1% | $34,657 +33.5% |
| 2015 | $3,243 +43.7% | $25,957 |
| 2014 | $2,257 -12.1% | $25,957 |
| 2013 | $2,567 +7.7% | $25,957 -13% |
| 2012 | $2,384 +5.9% | $29,850 |
| 2011 | $2,252 +4.6% | -- |
| 2010 | $2,152 +0.8% | $28,150 |
| 2009 | $2,134 +11% | $28,150 -13.8% |
| 2008 | $1,924 +4.6% | $32,670 |
| 2007 | $1,840 -1.9% | $32,670 +4.9% |
| 2006 | $1,875 +6% | $31,140 |
| 2005 | $1,769 +1.6% | $31,140 +5% |
| 2004 | $1,741 +6% | $29,670 |
| 2003 | $1,643 +12.3% | $29,670 +23% |
| 2002 | $1,463 | $24,120 -90.8% |
| 2001 | -- | $263,600 |
Find assessor info on the county website
Monthly payment
Est. payment
Payment breakdown
Explore the cost of this home by adjusting the details. Changes won't be saved.Climate risks
Neighborhood: 80540
Nearby schools
GreatSchools rating
- 7/10Lyons Elementary SchoolGrades: PK-5Distance: 1.8 mi
- 9/10Lyons Middle/Senior High SchoolGrades: 6-12Distance: 1.1 mi
Schools provided by the listing agent
- Elementary: Lyons
- Middle: Lyons
- High: Lyons
Source: IRES as distributed by MLS GRID. This data may not be complete. We recommend contacting the local school district to confirm school assignments for this home.
- $1,431,5003 bd4 ba3.1k sqft15 Pyrite Way, Lyons, CO 80540Off Market

- $1,345,8004 bd4 ba5.3k sqft75 Pyrite Way, Lyons, CO 80540Off Market

- $1,250,0003 bd3 ba2.7k sqft435 Quartz Way, Lyons, CO 80540Sold
- $881,8001 bd2 ba1.3k sqft279 Quartz Way, Lyons, CO 80540Off Market
- $1,024,2004 bd2 ba2.4k sqft411 Quartz Way, Lyons, CO 80540Off Market
- $897,2004 bd3 ba2.1k sqft125 Pyrite Way, Lyons, CO 80540Off Market
- $959,6003 bd3 ba2.9k sqft137 Quartz Way, Lyons, CO 80540Off Market
- $890,0003 bd2 ba2.6k sqft227 Pyrite Way, Lyons, CO 80540Sold
A local agent can set up tours, give advice and negotiate with sellers.
A local lender can help you make sure your offer is ready when you are.
Similar homes
- $948,5003 bd3 ba1.8k sqft217 Park St, Lyons, CO 80540For Sale

 MLS ID #1059231, Dan Siddall, Gateway Realty Group. IRES as distributed by MLS GRID
 - $995,0002 bd1 ba1.4k sqft1312 Steamboat Valley Rd, Lyons, CO 80540For Sale
 MLS ID #1054236, Josh Jackson, LIV Sotheby's Intl Realty. IRES as distributed by MLS GRID
 - $759,0003 bd2 ba1.9k sqft109 Button Rock Rd, Lyons, CO 80540For Sale
 MLS ID #1063687, Eric Breslin, Compass - Boulder. IRES as distributed by MLS GRID
 - $950,0004 bd3 ba2.4k sqft74 Sky Trail Rd, Boulder, CO 80302For Sale
 MLS ID #1066052, Paige Soltas, milehimodern - Boulder. IRES as distributed by MLS GRID
 - $799,0002 bd2 ba2.2k sqft270 Choctaw Rd, Lyons, CO 80540For SaleMLS ID #1063127, Kirk Fisher, RE/MAX Mountain Brokers. IRES as distributed by MLS GRID
- $969,0003 bd3 ba2k sqft12885 N 66th St, Longmont, CO 80503For SaleMLS ID #1062415, Laura Levy, Coldwell Banker Realty-Boulder. IRES as distributed by MLS GRID
- $849,9004 bd2 ba2k sqft5308 Beverly Dr, Berthoud, CO 80513For SaleMLS ID #1058414, Jamie Goodvin, JPAR Modern Real Estate. IRES as distributed by MLS GRID
- $695,0002 bd1 ba2.2k sqft128 Elk Rd, Lyons, CO 80540For SaleMLS ID #1063294, Alison Gilbert, eXp Realty - Inspired Living Group. IRES as distributed by MLS GRID
- $850,0003 bd2 ba2.1k sqft2901 Stone Canyon Rd, Lyons, CO 80540For SaleMLS ID #1056087, Levi Nagy, LoKation-Tucker Group Real Estate. IRES as distributed by MLS GRID
- $850,0004 bd3 ba2k sqft2012 Charro Ave, Longmont, CO 80504For SaleMLS ID #1065649, Lindsey Hanna, Homestead Real Estate, LLC. IRES as distributed by MLS GRID
- $995,0003 bd2 ba1.5k sqft13861 Elmore Road, Longmont, CO 80504For Sale
 MLS ID #6559355, Kim Niles, eXp Realty, LLC. REcolorado as distributed by MLS GRID
 - $985,0004 bd3 ba2.3k sqft2758 Carriage Dr, Estes Park, CO 80517For SaleMLS ID #1061143, Alix LaSalle, HomeSmart Realty Group Lvld. IRES as distributed by MLS GRID
- $619,0002 bd2 ba1.3k sqft1003 Eagle Dr, Lyons, CO 80540For SaleMLS ID #1059267, Zana Leiferman, Real Realty Colorado. IRES as distributed by MLS GRID
- $675,0002 bd3 ba1.7k sqft80 Lookout Dr, Lyons, CO 80540For SaleMLS ID #1057611, Levi Nagy, LoKation-Tucker Group Real Estate. IRES as distributed by MLS GRID
- $765,0003 bd2 ba1.5k sqft4701 Meining Rd, Berthoud, CO 80513For SaleMLS ID #1065848, Roni Froelich, Group Harmony. IRES as distributed by MLS GRID
- $1,145,0003 bd3 ba2.3k sqft8563 Middle Fork Rd, Boulder, CO 80302For SaleMLS ID #1057652, Jodi Lillis, WK Real Estate. IRES as distributed by MLS GRID
- $499,0003 bd1 ba1.3k sqft760 Hickory Dr, Lyons, CO 80540For SaleMLS ID #1056499, Elise Waldron, Coldwell Banker Realty-Boulder. IRES as distributed by MLS GRID
- $950,0005 bd3 ba2.1k sqft689 Little Prospect Rd, Estes Park, CO 80517For SaleMLS ID #1066269, Ryan Magnus, C3 Real Estate Solutions, LLC. IRES as distributed by MLS GRID
- $835,0004 bd2 ba2.3k sqft16729 County Road 7, Mead, CO 80542For SaleMLS ID #9267374, James Esparza, Precision Homes Real Estate. REcolorado as distributed by MLS GRID
- $1,098,5003 bd2 ba2.1k sqft5412 Buffalo Rd, Erie, CO 80516For SaleMLS ID #1066206, Dave M Sutton, Compass - Boulder. IRES as distributed by MLS GRID
