Perched on 2.6 beautifully forested acres with fabulous foothills and valley views, this contemporary log home offers the best of Colorado mountain living with a thoughtful, flexible floor plan. The main level is designed for easy one-level living, with the kitchen, dining area, living room, ensuite primary bedroom, and laundry all on the same floor. The lower level is particularly appealing for multigenerational living, roommates, or those who want separate guest space. The fully equipped suite has its own entrance and includes a large kitchen, dining/living area, two bedrooms, a 3/4 bath, and laundry- providing privacy and independence if desired. Expansive windows fill the home with natural light and beautifully frame the surrounding foothills and valley views. Both kitchens offer generous counter and storage space and mostly stainless steel appliances, with distinctive Colorado granite countertops in the main kitchen. Two wood-burning stoves create cozy gathering spaces on winter evenings. Newer luxury vinyl plank flooring and carpet, high-R-value spray foam insulation, and a whole-house water softener and filtration system add comfort and efficiency. Outside, the expansive east-facing deck showcases sweeping views-ideal for morning coffee, relaxing, dining, or entertaining-while hand-hewn log siding, stucco accents, and sandstone pathways complement the natural setting. An oversized 672 SF two-car attached garage, along with additional RV/boat parking, provides plenty of room for vehicles and gear. Property features include an excellent-producing well estimated at 6 GPM, additional water storage, a natural spring, and optional garden beds. Enjoy peaceful mountain privacy with no HOA and access via a county-maintained road, all just minutes from downtown Lyons, local trails, parks, schools, music venues, restaurants, and RTD bus service. Boulder and Longmont are within easy reach, with convenient access to Denver, DIA, and Rocky Mountain National Park.
For sale
$1,200,000
279 Quartz Way, Lyons, CO 80540
3beds
2,704sqft
Mixed Use
Built in 1990
2.58 Acres Lot
$1,148,800 Zestimate®
$444/sqft
$-- HOA
What's special
Contemporary log homeMostly stainless steel appliancesHand-hewn log sidingStucco accentsThoughtful flexible floor plan
- 40 days
- 1,120
- 110
Zillow last checked:
Listing updated:
Listed by:
Kari Basey 303-827-5608,
LoKation-Tucker Group Real Estate,
Jonelle Tucker 303-902-6250,
LoKation-Tucker Group Real Estate
Source: IRES as distributed by MLS GRID,MLS#: 1067052
Facts & features
Interior
Bedrooms & bathrooms
- Bedrooms: 3
- Bathrooms: 3
- Full bathrooms: 1
- 3/4 bathrooms: 1
- 1/2 bathrooms: 1
- Main level bathrooms: 2
Primary bedroom
- Description: Carpet
- Features: Full Primary Bath
- Level: Main
- Area: 210 Square Feet
- Dimensions: 14 x 15
Bedroom 2
- Description: Carpet
- Level: Basement
- Area: 280 Square Feet
- Dimensions: 14 x 20
Bedroom 3
- Description: Carpet
- Level: Basement
- Area: 192 Square Feet
- Dimensions: 12 x 16
Dining room
- Description: Luxury Vinyl
- Level: Main
- Area: 192 Square Feet
- Dimensions: 12 x 16
Family room
- Description: Luxury Vinyl
- Level: Basement
- Area: 480 Square Feet
- Dimensions: 20 x 24
Kitchen
- Description: Luxury Vinyl
- Level: Main
- Area: 192 Square Feet
- Dimensions: 12 x 16
Laundry
- Description: Luxury Vinyl
- Level: Main
- Area: 24 Square Feet
- Dimensions: 4 x 6
Living room
- Description: Luxury Vinyl
- Level: Main
- Area: 420 Square Feet
- Dimensions: 20 x 21
Heating
- Forced Air, Wood Stove, 2 or more Heat Sources
Cooling
- Central Air
Appliances
- Included: Gas Range, Dishwasher, Refrigerator, Washer, Dryer, Water Softener Owned, Water Purifier Owned, Disposal
Features
- Open Floorplan
- Windows: Window Coverings
- Basement: Partially Finished,Walk-Out Access
- Has fireplace: Yes
- Fireplace features: Living Room, Family Room
Interior area
- Total structure area: 1,352
- Total interior livable area: 2,704 sqft
- Finished area above ground: 1,352
Video & virtual tour
Property
Parking
- Total spaces: 2
- Parking features: RV Access/Parking, Attached, Oversized
- Attached garage spaces: 2
- Details: Attached
Features
- Levels: One
- Stories: 1
- Patio & porch: Deck
- Has view: Yes
- View description: Hills, City
Lot
- Size: 2.58 Acres
- Features: Wooded, Evergreen Trees, Native Plants, Sloped
Details
- Parcel number: R0056341
- Zoning: A
- Special conditions: Private Owner
Construction
Type & style
- Home type: SingleFamily
- Property subtype: Mixed Use
Materials
- Frame
- Roof: Composition
Condition
- New construction: No
- Year built: 1990
Utilities & green energy
- Electric: PVREA
- Gas: Propane
- Sewer: Septic Tank
- Water: Well
- Utilities for property: Propane, Wood/Coal, Satellite Avail, High Speed Avail
Community & HOA
Community
- Security: Fire Alarm
- Subdivision: Lyons Park Estates
HOA
- Has HOA: No
Location
- Region: Lyons
Financial & listing details
- Price per square foot: $444/sqft
- Tax assessed value: $884,400
- Annual tax amount: $6,550
- Date on market: 8/22/2026
- Listing terms: Cash,Conventional,VA Loan
- Exclusions: Personal property, bee hives, staging items.
- Road surface type: Dirt
Estimated market value
$1,148,800
$1.09M - $1.21M
$4,499/mo
Price history
| Date | Event | Price |
|---|---|---|
| 8/22/2026 | Listed for sale | $1,200,000+160.9%$444/sqft |
Source:  IRES as distributed by MLS GRID #1067052 Report a problem IRES as distributed by MLS GRID #1067052 Report a problem | ||
| 7/1/2013 | Sold | $460,000$170/sqft |
Source: Public Record Report a problem | ||
Public tax history
| Year | Property taxes | Tax assessment |
|---|---|---|
| 2025 | $6,237 +1.6% | $55,275 -14.1% |
| 2024 | $6,140 +23.5% | $64,367 -1% |
| 2023 | $4,970 +0.8% | $64,992 +36.5% |
| 2022 | $4,930 +17.4% | $47,629 -2.8% |
| 2021 | $4,198 | $48,999 +17.6% |
| 2020 | $4,198 +16.5% | $41,678 |
| 2019 | $3,604 | $41,678 +14.5% |
| 2018 | $3,604 | $36,410 -9.5% |
| 2017 | $3,604 +6.3% | $40,254 +17.9% |
| 2016 | $3,392 +6.1% | $34,156 +38.2% |
| 2015 | $3,196 +48.7% | $24,716 |
| 2014 | $2,149 +37.7% | $24,716 |
| 2013 | $1,561 -25.6% | $24,716 -5.9% |
| 2012 | $2,098 -11.6% | $26,268 |
| 2011 | $2,373 +4.6% | -- |
| 2010 | $2,268 +10.9% | $29,670 |
| 2009 | $2,044 +11% | $29,670 -26.7% |
| 2008 | $1,842 -3.6% | $40,460 |
| 2007 | $1,911 -23.5% | $40,460 -2.5% |
| 2006 | $2,499 +13.3% | $41,490 |
| 2005 | $2,206 +1.6% | $41,490 +12.1% |
| 2004 | $2,172 +36.9% | $37,000 |
| 2003 | $1,586 -19.4% | $37,000 +14.1% |
| 2002 | $1,967 | $32,430 -90.8% |
| 2001 | -- | $354,400 |
Find assessor info on the county website
Monthly payment
Est. payment
Payment breakdown
Explore the cost of this home by adjusting the details. Changes won't be saved.Climate risks
Neighborhood: 80540
Nearby schools
Schools provided by the listing agent
- Elementary: Lyons
- Middle: Lyons
- High: Lyons
Source: IRES as distributed by MLS GRID. This data may not be complete. We recommend contacting the local school district to confirm school assignments for this home.

Similar homes
- $1,165,0003 bd4 ba2.5k sqft28 Ute Crossing Ct, Lyons, CO 80540For Sale
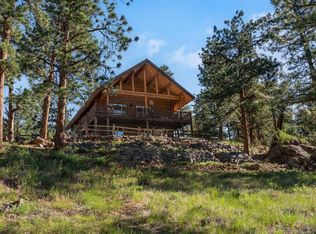
 MLS ID #1062242, Alex D'Allaird, LIV Sotheby's Intl Realty. IRES as distributed by MLS GRID
 - $1,235,0003 bd4 ba3.9k sqft13910 N Saint Vrain Dr, Lyons, CO 80540For Sale
 MLS ID #1060619, Katie Caufield, eXp Realty - Hub. IRES as distributed by MLS GRID
 - $1,100,0003 bd3 ba3.5k sqft9 Eagle Nest Ln, Lyons, CO 80540For Sale
 MLS ID #1065457, Levi Nagy, LoKation-Tucker Group Real Estate. IRES as distributed by MLS GRID
 - $1,095,0003 bd4 ba2.8k sqft1012 Steamboat Valley Rd, Lyons, CO 80540For Sale
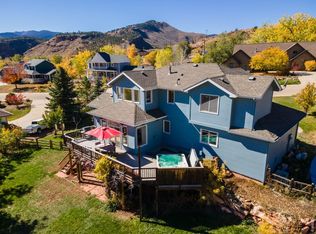 MLS ID #1061296, Keith McQuillen, WK Real Estate. IRES as distributed by MLS GRID
 - $1,150,0003 bd4 ba2.4k sqft942 Spruce Dr, Lyons, CO 80540For SaleMLS ID #1058951, Mary Huffman, RE/MAX of Boulder, Inc. IRES as distributed by MLS GRID
- $1,095,0004 bd2 ba2.5k sqft1050 Sunrise Dr, Lyons, CO 80540For SaleMLS ID #1054915, Laura Levy, Coldwell Banker Realty-Boulder. IRES as distributed by MLS GRID
- $1,100,0003 bd3 ba2.7k sqft149 Rockledge Cir, Lyons, CO 80540For SaleMLS ID #1055976, Candace Newlove-Marrs, milehimodern - Boulder. IRES as distributed by MLS GRID
- $975,0003 bd4 ba3.4k sqft1108 Eagle Dr, Lyons, CO 80540For SaleMLS ID #1063135, Mark Prucha, Equity Colorado-Front Range. IRES as distributed by MLS GRID
- $799,0003 bd2 ba2.2k sqft38 Navajo Court, Lyons, CO 80540For Sale
 MLS ID #8190615, Scott Burke, eXp Realty, LLC. REcolorado as distributed by MLS GRID
 - $825,0004 bd2 ba2.5k sqft5 Mohawk Rd, Lyons, CO 80540For SaleMLS ID #1068155, Kristen Brown Martin, RE/MAX of Boulder, Inc. IRES as distributed by MLS GRID
- $1,290,0003 bd4 ba2.9k sqft2626 Crestridge Ct, Boulder, CO 80302For SaleMLS ID #1067867, The Bernardi Group, Coldwell Banker Realty-Boulder. IRES as distributed by MLS GRID
- $1,225,0004 bd3 ba2.8k sqft8324 W Fork Road, Boulder, CO 80302For SaleMLS ID #9518435, Susie Wargin, RE/MAX Alliance. REcolorado as distributed by MLS GRID
- $1,100,0003 bd3 ba2.3k sqft8563 Middle Fork Rd, Boulder, CO 80302For SaleMLS ID #1057652, Jodi Lillis, WK Real Estate. IRES as distributed by MLS GRID
- $1,025,0002 bd3 ba2.6k sqft9571 E Highway 36, Lyons, CO 80540For SaleMLS ID #1064895, Aaron Busche, Keller Williams Top of the Rockies Estes Park. IRES as distributed by MLS GRID
- $1,175,0003 bd2 ba2.2k sqft1087 Highway 7 Bus Rte, Allenspark, CO 80510For SaleMLS ID #1061853, Rainia K Derrington, Rocky Mountain Property Inc.. IRES as distributed by MLS GRID
- $1,280,0004 bd3 ba3k sqft15757 Mossrock Ct, Longmont, CO 80503For SaleMLS ID #1055778, Ryan Harper, Epique Realty - Longmont. IRES as distributed by MLS GRID
- $1,197,0003 bd4 ba2.3k sqft563 Pine Cone Cir, Ward, CO 80481For SaleMLS ID #1068683, Homes By Jackie Jones Team, RE/MAX Alliance-Nederland. IRES as distributed by MLS GRID
- $1,095,0003 bd2 ba1.4k sqft6967 Fairways Drive, Longmont, CO 80503For SaleMLS ID #4609761, Bernadette Melton, Compass - Denver. REcolorado as distributed by MLS GRID
- $1,215,0003 bd3 ba2.7k sqft2720 Sunset Ln, Estes Park, CO 80517For SaleMLS ID #1066285, Kirk Fisher, RE/MAX Mountain Brokers. IRES as distributed by MLS GRID
- $1,100,0003 bd3 ba2.9k sqft526 Brook Rd, Boulder, CO 80302For SaleMLS ID #1067663, Brian Delaney, Delaney Realty Group. IRES as distributed by MLS GRID
