Surrounded by dramatic sandstone cliffs in one of Lyons' most scenic neighborhoods, this lovely home sits on .35 acres backing to open space and offers sweeping foothill views. Large windows capture the surrounding scenery from nearly every room, while the inviting covered front porch, expansive deck, and private back and side yards offer multiple places to relax, entertain, park an RV, and enjoy the peaceful setting. Inside, the home features spacious living, dining, kitchen areas, a large unfinished daylight basement, and a huge studio/FLEX space, currently used as an indoor court, that provides exceptional versatility for an ADU or in-law suite, workshop, recreation space, or home office. Move right in with newly refinished hardwood floors, a remodeled living room, fresh interior paint, and updates to lighting and bathroom fixtures. The eat-in kitchen includes plenty of dining space, while the separate living room is anchored by a new gas fireplace with a custom stone surround for warmth and ambiance. Additional features include an oversized two-car garage with separate backyard access and a low annual HOA fee. Located just minutes from downtown Lyons, with convenient access to parks, trails, restaurants, festivals, schools, music venues, and RTD service. Enjoy an ideal foothills location within easy reach of Boulder, Longmont, Denver, DIA, Estes Park, and Rocky Mountain National Park. A must-see property offering beautiful views, flexible living spaces, privacy, and easy access to everything that makes Lyons such a special place to call home.
For sale
$1,100,000
9 Eagle Nest Ln, Lyons, CO 80540
3beds
3,520sqft
Single Family Residence
Built in 1994
0.35 Acres Lot
$-- Zestimate®
$313/sqft
$9/mo HOA
What's special
Sweeping foothill viewsBeautiful viewsExpansive deckInviting covered front porchFresh interior paintFlexible living spacesNewly refinished hardwood floors
- 39 days
- 692
- 42
Zillow last checked:
Listing updated:
Listed by:
Levi Nagy 720-893-0123,
LoKation-Tucker Group Real Estate,
Kari Basey 303-827-5608,
LoKation-Tucker Group Real Estate
Source: IRES as distributed by MLS GRID,MLS#: 1065457
Facts & features
Interior
Bedrooms & bathrooms
- Bedrooms: 3
- Bathrooms: 3
- Full bathrooms: 1
- 3/4 bathrooms: 2
- Main level bathrooms: 1
Primary bedroom
- Description: Wood
- Features: 3/4 Primary Bath
- Level: Upper
- Area: 247 Square Feet
- Dimensions: 19 x 13
Bedroom 2
- Description: Wood
- Level: Upper
- Area: 156 Square Feet
- Dimensions: 12 x 13
Bedroom 3
- Description: Wood
- Level: Upper
- Area: 156 Square Feet
- Dimensions: 12 x 13
Dining room
- Description: Wood
- Level: Main
- Area: 208 Square Feet
- Dimensions: 16 x 13
Kitchen
- Description: Wood
- Level: Main
- Area: 143 Square Feet
- Dimensions: 11 x 13
Laundry
- Description: Concrete
- Level: Basement
- Area: 77 Square Feet
- Dimensions: 11 x 7
Living room
- Description: Wood
- Level: Main
- Area: 304 Square Feet
- Dimensions: 19 x 16
Recreation room
- Description: Wood
- Level: Lower
- Area: 425 Square Feet
- Dimensions: 17 x 25
Heating
- Forced Air
Cooling
- Central Air
Appliances
- Included: Electric Range, Dishwasher, Refrigerator, Washer, Dryer, Microwave, Disposal
Features
- Eat-in Kitchen, Walk-In Closet(s), Kitchen Island, High Ceilings
- Flooring: Wood
- Windows: Wood Frames
- Basement: Unfinished,Daylight
- Has fireplace: Yes
- Fireplace features: Gas
Interior area
- Total structure area: 2,556
- Total interior livable area: 3,520 sqft
- Finished area above ground: 2,556
Video & virtual tour
Property
Parking
- Total spaces: 2
- Parking features: RV Access/Parking, Attached, Oversized
- Attached garage spaces: 2
- Details: Attached
Accessibility
- Accessibility features: Main Floor Bath
Features
- Levels: Two
- Stories: 2
- Patio & porch: Patio, Deck
- Exterior features: Balcony
- Fencing: Partial
- Has view: Yes
- View description: Hills
Lot
- Size: 0.35 Acres
- Features: Cul-De-Sac, Evergreen Trees, Deciduous Trees, Level, Sloped, Abuts Private Open Space, Paved, Curbs, Gutters, Sidewalks, Street Light
Details
- Parcel number: R0116902
- Zoning: XLY
- Special conditions: Private Owner
Construction
Type & style
- Home type: SingleFamily
- Architectural style: Colonial,Contemporary
- Property subtype: Single Family Residence
Materials
- Frame, Composition
- Roof: Composition
Condition
- New construction: No
- Year built: 1994
Utilities & green energy
- Electric: Town of Lyons
- Gas: Xcel
- Sewer: Public Sewer
- Water: City
- Utilities for property: Natural Gas Available, Electricity Available, Cable Available, Satellite Avail, High Speed Avail, Underground Utilities
Green energy
- Energy efficient items: Southern Exposure
Community & HOA
Community
- Security: Fire Alarm
- Subdivision: Eagle Canyon
HOA
- Has HOA: Yes
- Services included: Common Amenities, Management
- HOA fee: $9 monthly
- HOA name: Eagle Canyon
Location
- Region: Lyons
Financial & listing details
- Price per square foot: $313/sqft
- Tax assessed value: $977,800
- Annual tax amount: $8,316
- Date on market: 7/31/2026
- Listing terms: Cash,Conventional,FHA,VA Loan
- Exclusions: Seller's Personal Property and Staging Items.
- Electric utility on property: Yes
- Road surface type: Asphalt
Estimated market value
Not available
Estimated sales range
Not available
Not available
Price history
| Date | Event | Price |
|---|---|---|
| 7/31/2026 | Listed for sale | $1,100,000+129.2%$313/sqft |
Source:  REcolorado as distributed by MLS GRID #IR1065457 Report a problem REcolorado as distributed by MLS GRID #IR1065457 Report a problem | ||
| 8/29/2024 | Listing removed | $3,500$1/sqft |
Source: Zillow Rentals Report a problem | ||
| 7/30/2024 | Price change | $3,500-12.5%$1/sqft |
Source: Zillow Rentals Report a problem | ||
| 7/25/2024 | Price change | $4,000+15.9%$1/sqft |
Source: Zillow Rentals Report a problem | ||
| 7/22/2024 | Listed for rent | $3,450$1/sqft |
Source: Zillow Rentals Report a problem | ||
| 9/16/2023 | Listing removed | -- |
Source: Zillow Rentals Report a problem | ||
| 8/26/2023 | Price change | $3,450-4.2%$1/sqft |
Source: Zillow Rentals Report a problem | ||
| 7/29/2023 | Listed for rent | $3,600$1/sqft |
Source: Zillow Rentals Report a problem | ||
| 3/6/2014 | Sold | $480,000+11.6%$136/sqft |
Source: Public Record Report a problem | ||
| 12/11/2001 | Sold | $430,000+19.4%$122/sqft |
Source: Public Record Report a problem | ||
| 7/14/1999 | Sold | $360,000+20.6%$102/sqft |
Source: Public Record Report a problem | ||
| 10/27/1994 | Sold | $298,485+330.2%$85/sqft |
Source: Public Record Report a problem | ||
| 5/19/1994 | Sold | $69,375$20/sqft |
Source: Public Record Report a problem | ||
Public tax history
| Year | Property taxes | Tax assessment |
|---|---|---|
| 2025 | $7,521 +1.4% | $61,113 -8.7% |
| 2024 | $7,419 +19.5% | $66,927 -1% |
| 2023 | $6,211 +1.2% | $67,575 +34.1% |
| 2022 | $6,136 +16.2% | $50,374 -2.8% |
| 2021 | $5,282 | $51,823 +17.2% |
| 2020 | $5,282 +16.1% | $44,202 |
| 2019 | $4,548 | $44,202 +11.6% |
| 2018 | $4,548 | $39,607 -9.5% |
| 2017 | $4,548 +2.6% | $43,788 +14.5% |
| 2016 | $4,435 +5.2% | $38,232 +22.5% |
| 2015 | $4,216 +30.3% | $31,219 |
| 2014 | $3,236 -11.2% | $31,219 |
| 2013 | $3,646 +7.2% | $31,219 -12.1% |
| 2012 | $3,402 -1.9% | $35,502 |
| 2011 | $3,468 +4% | -- |
| 2010 | $3,334 -21.1% | $36,510 |
| 2009 | $4,228 +10.2% | $36,510 -32.3% |
| 2008 | $3,838 +11.3% | $53,900 |
| 2007 | $3,449 -0.4% | $53,900 +12.7% |
| 2006 | $3,464 +16.5% | $47,810 |
| 2005 | $2,972 +1.1% | $47,810 +15.4% |
| 2004 | $2,940 -5.4% | $41,440 |
| 2003 | $3,108 +10.4% | $41,440 +10.6% |
| 2002 | $2,815 | $37,480 -90.8% |
| 2001 | -- | $409,600 |
Find assessor info on the county website
Monthly payment
Est. payment
Payment breakdown
Explore the cost of this home by adjusting the details. Changes won't be saved.Climate risks
Neighborhood: 80540
Nearby schools
Schools provided by the listing agent
- Elementary: Lyons
- Middle: Lyons
- High: Lyons
Source: IRES as distributed by MLS GRID. This data may not be complete. We recommend contacting the local school district to confirm school assignments for this home.

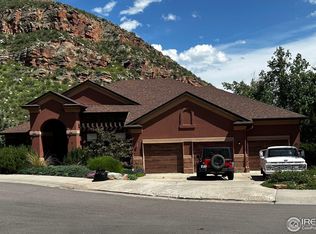
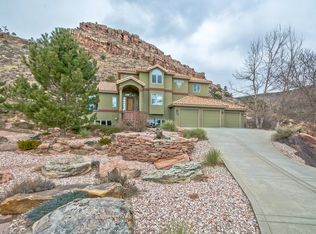
Similar homes
- $1,095,0003 bd4 ba2.8k sqft1012 Steamboat Valley Rd, Lyons, CO 80540For Sale
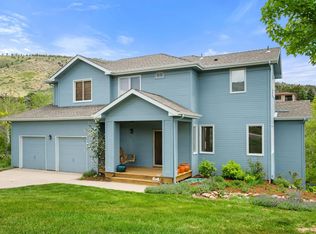
 MLS ID #1061296, Keith McQuillen, WK Real Estate. IRES as distributed by MLS GRID
 - $1,149,0005 bd4 ba4.1k sqft413 Raymond Ct, Lyons, CO 80540For Sale
 MLS ID #1065255, Stephen Remmert, Compass - Boulder. IRES as distributed by MLS GRID
 - $1,235,0003 bd4 ba3.9k sqft13910 N Saint Vrain Dr, Lyons, CO 80540For Sale
 MLS ID #1060619, Katie Caufield, eXp Realty - Hub. IRES as distributed by MLS GRID
 - $948,5003 bd3 ba1.8k sqft217 Park St, Lyons, CO 80540For Sale
 MLS ID #1059231, Dan Siddall, Gateway Realty Group. IRES as distributed by MLS GRID
 - $1,095,0004 bd2 ba2.5k sqft1050 Sunrise Dr, Lyons, CO 80540For SaleMLS ID #1054915, Laura Levy, Coldwell Banker Realty-Boulder. IRES as distributed by MLS GRID
- $1,200,0003 bd3 ba3.4k sqft340 McConnell Dr, Lyons, CO 80540For SaleMLS ID #1062499, Skip Ledwith, Compass - Boulder. IRES as distributed by MLS GRID
- $825,0004 bd2 ba2.5k sqft5 Mohawk Rd, Lyons, CO 80540For SaleMLS ID #1068155, Kristen Brown Martin, RE/MAX of Boulder, Inc. IRES as distributed by MLS GRID
- $975,0003 bd4 ba3.4k sqft1108 Eagle Dr, Lyons, CO 80540For SaleMLS ID #1063135, Mark Prucha, Equity Colorado-Front Range. IRES as distributed by MLS GRID
- $1,395,0003 bd3 ba3.2k sqft294 Wedge Rock Dr, Lyons, CO 80540For SaleMLS ID #1056475, Laura Levy, Coldwell Banker Realty-Boulder. IRES as distributed by MLS GRID
- $1,095,0005 bd3 ba3.9k sqft5821 W County Road 8E, Berthoud, CO 80513For SaleMLS ID #1061436, John Feeney, C3 Real Estate Solutions, LLC. IRES as distributed by MLS GRID
- $1,125,0003 bd3 ba2.3k sqft8563 Middle Fork Rd, Boulder, CO 80302For SaleMLS ID #1057652, Jodi Lillis, WK Real Estate. IRES as distributed by MLS GRID
- $1,090,0003 bd3 ba2.8k sqft266 Peakview Rd, Boulder, CO 80302For SaleMLS ID #1064635, Denise Maslanka, RE/MAX of Boulder, Inc. IRES as distributed by MLS GRID
- $990,0004 bd4 ba3.2k sqft4901 Beverly Dr, Berthoud, CO 80513For SaleMLS ID #1065507, Ann Yuska, RE/MAX Nexus. IRES as distributed by MLS GRID
- $1,285,0004 bd3 ba3k sqft15757 Mossrock Ct, Longmont, CO 80503For SaleMLS ID #1055778, Ryan Harper, Epique Realty - Longmont. IRES as distributed by MLS GRID
- $1,140,0004 bd3 ba2.4k sqft1212 Glenview Dr, Berthoud, CO 80513For SaleMLS ID #1063442, Ryan Harper, Epique Realty - Longmont. IRES as distributed by MLS GRID
- $850,0003 bd2 ba2.1k sqft2901 Stone Canyon Rd, Lyons, CO 80540For SaleMLS ID #1056087, Levi Nagy, LoKation-Tucker Group Real Estate. IRES as distributed by MLS GRID
- $1,099,0005 bd3 ba2.7k sqft7368 Dry Creek Rd, Niwot, CO 80503For SaleMLS ID #1067261, Nancy Blanchard, Madison & Company Properties - Boulder. IRES as distributed by MLS GRID
- $969,0003 bd3 ba2k sqft12885 N 66th St, Longmont, CO 80503For SaleMLS ID #1062415, Laura Levy, Coldwell Banker Realty-Boulder. IRES as distributed by MLS GRID
- $1,150,0004 bd4 ba3.3k sqft5620 Wild Plum Dr, Loveland, CO 80537For SaleMLS ID #1063987, Ben Cherrington, REMAX RED. IRES as distributed by MLS GRID
- $1,150,0004 bd3 ba3.9k sqft9748 Majestic Road, Longmont, CO 80504For Sale
 MLS ID #2828242, Suzanne Holmes, Sellstate Altitude Property Group. REcolorado as distributed by MLS GRID
