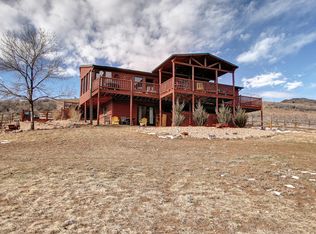
(4 Bed Updated Home + 1-bed in-law suite/ADU/apartment + 2 Garages) Situated atop 18 breathtaking acres above Lyons, this beautifully renovated mountain retreat offers panoramic views and the perfect balance of privacy, functionality, and versatility. Enjoy sweeping vistas in every direction featuring Longs Peak to the west, Front Range views toward Longmont to the east, South St. Vrain Canyon to the south, and Blue Mountain to the north. It may just have the best sunset view in the region. The main home features extensive updates, including Hardiplank siding, new flooring, refreshed kitchen and baths, custom woodwork, and large windows filled with natural light and frame the surrounding foothills. The home offers two living areas, a formal dining room, and a spacious kitchen. Relax on the large deck or soak in the hot tub while taking in unforgettable sunsets and star-filled skies. A rare feature is the private approx. A rare 735 Sq.Ft. ADU studio (built in 2020) located above the second oversized garage with its own entrance and deck, ideal for guests, rental income, or a dedicated workspace. The land enjoys usable acreage, rolling hills, abundant year-round wildlife, and striking natural features, including a beautiful rock outcropping upslope of the ADU, surrounded by native shrubs, aspens, and a tranquil water feature. It includes two useful outbuildings: 12x14 workshop with a loft and an insulated 14x16 barn connected to approximately 3 fenced acres... perfect for animals or a hobby farm. Ample space for all your needs with an attached two-car garage plus a large, oversized detached two+ car garage with 220V power. All of this, no HOA and just 10 minutes from downtown Lyons. Located in one of the area's most sought-after settings in the region that is private and tucked away, yet just minutes to shopping, restaurants and schools. This is a rare opportunity to enjoy true mountain living without sacrificing convenience. Schedule your tour while it's available!
For sale
$1,095,000
1050 Sunrise Dr, Lyons, CO 80540
4beds
2,528sqft
:
Get pre-qualified$5,830/mo
Mixed Use
Built in 1979
18.77 Acres Lot
$-- Zestimate®
$433/sqft
$-- HOA
What's special
Panoramic viewsHot tubUsable acreageLarge deckCustom woodworkFormal dining roomNew flooring
- 126 days |
- 561 |
- 35 |
Zillow last checked:
Listing updated:
Listed by:
Laura Levy 303-931-8080,
Coldwell Banker Realty-Boulder
Source: IRES as distributed by MLS GRID,MLS#: 1054915
Facts & features
Interior
Bedrooms & bathrooms
- Bedrooms: 4
- Bathrooms: 2
- Full bathrooms: 1
- 3/4 bathrooms: 1
Primary bedroom
- Description: Luxury Vinyl
- Features: 3/4 Primary Bath
- Level: Upper
- Area: 154 Square Feet
- Dimensions: 11 x 14
Bedroom 2
- Description: Luxury Vinyl
- Level: Upper
- Area: 130 Square Feet
- Dimensions: 10 x 13
Bedroom 3
- Description: Luxury Vinyl
- Level: Upper
- Area: 120 Square Feet
- Dimensions: 10 x 12
Bedroom 4
- Description: Carpet
- Level: Main
- Area: 132 Square Feet
- Dimensions: 11 x 12
Dining room
- Description: Tile
- Level: Main
- Area: 121 Square Feet
- Dimensions: 11 x 11
Family room
- Description: Tile
- Level: Main
- Area: 231 Square Feet
- Dimensions: 11 x 21
Kitchen
- Description: Tile
- Level: Main
- Area: 121 Square Feet
- Dimensions: 11 x 11
Laundry
- Description: None
- Level: Main
- Area: 64 Square Feet
- Dimensions: 8 x 8
Living room
- Description: Tile
- Level: Main
- Area: 195 Square Feet
- Dimensions: 13 x 15
Heating
- Forced Air
Cooling
- Central Air, Ceiling Fan(s)
Appliances
- Included: Electric Range, Dishwasher, Refrigerator, Washer, Dryer, Microwave, Water Purifier Owned, Disposal
- Laundry: Sink, Washer/Dryer Hookup
Features
- Eat-in Kitchen, Separate Dining Room, Open Floorplan, Pantry, Natural Woodwork
- Doors: French Doors
- Windows: Window Coverings, Wood Frames, Bay or Bow Window
- Basement: Unfinished
- Number of fireplaces: 1
- Fireplace features: Family Room, One
Interior area
- Total structure area: 1,897
- Total interior livable area: 2,528 sqft
- Finished area above ground: 1,897
Video & virtual tour
Property
Parking
- Total spaces: 2
- Parking features: Garage Door Opener, Attached, Oversized
- Attached garage spaces: 2
- Details: Attached
Features
- Levels: Bi-Level
- Patio & porch: Deck
- Spa features: Heated
- Fencing: Partial,Electric,Wire
- Has view: Yes
- View description: Mountain(s), Hills, Plains View, Panoramic
Lot
- Size: 18.77 Acres
- Features: Wooded, Evergreen Trees, Deciduous Trees, Native Plants, Level, Rolling Slope, Sloped, Steep Slope, Rock Outcropping
Details
- Additional structures: Storage
- Parcel number: R0592340
- Zoning: O
- Special conditions: Private Owner
- Horses can be raised: Yes
- Horse amenities: Horse(s) Allowed, Pasture
Construction
Type & style
- Home type: SingleFamily
- Architectural style: Contemporary
- Property subtype: Mixed Use
Materials
- Frame, Concrete
- Roof: Composition
Condition
- New construction: No
- Year built: 1979
Utilities & green energy
- Electric: PVREA
- Sewer: Septic Tank
- Water: Well, Cistern
- Utilities for property: Electricity Available, Cable Available, Satellite Avail, High Speed Avail
Community & HOA
Community
- Security: Fire Alarm
- Subdivision: X-Bar Seven Add
HOA
- Has HOA: No
Location
- Region: Lyons
Financial & listing details
- Price per square foot: $433/sqft
- Tax assessed value: $827,800
- Annual tax amount: $6,825
- Date on market: 3/27/2026
- Listing terms: Cash,Conventional,FHA,VA Loan
- Exclusions: Sellers personal items and staging items
- Electric utility on property: Yes
- Road surface type: Dirt, Gravel
Estimated market value
Not available
Estimated sales range
Not available
Not available
Price history
| Date | Event | Price |
|---|---|---|
| 3/27/2026 | Listed for sale | $1,095,000+100.9%$433/sqft |
Source:  IRES as distributed by MLS GRID #1054915 Report a problem IRES as distributed by MLS GRID #1054915 Report a problem | ||
| 11/6/2025 | Listing removed | $3,000$1/sqft |
Source: Zillow Rentals Report a problem | ||
| 9/19/2025 | Price change | $3,000-14.3%$1/sqft |
Source: Zillow Rentals Report a problem | ||
| 8/7/2025 | Listed for rent | $3,500$1/sqft |
Source: Zillow Rentals Report a problem | ||
| 7/13/2017 | Sold | $545,000$216/sqft |
Source: IRES as distributed by MLS GRID #817987 Report a problem | ||
| 4/26/2017 | Listed for sale | $545,000$216/sqft |
Source: Tucker Group Real Estate #817987 Report a problem | ||
Public tax history
| Year | Property taxes | Tax assessment |
|---|---|---|
| 2025 | $6,825 +5% | $51,738 -12.3% |
| 2024 | $6,500 +42.4% | $58,973 -1% |
| 2023 | $4,565 +0.1% | $59,546 +52.8% |
| 2022 | $4,562 +13.4% | $38,976 -2.8% |
| 2021 | $4,024 -0.4% | $40,098 +13% |
| 2020 | $4,040 +16.1% | $35,486 -0.7% |
| 2019 | $3,479 | $35,734 +16.7% |
| 2018 | $3,479 | $30,629 |
| 2017 | $3,479 +0.5% | $30,629 +8.1% |
| 2016 | $3,460 +29.4% | $28,322 +0% |
| 2015 | $2,675 +1.5% | $28,320 +1.7% |
| 2014 | $2,636 | $27,840 |
| 2013 | -- | $27,840 -7.4% |
| 2012 | -- | $30,050 |
| 2011 | -- | $30,050 +1% |
| 2010 | -- | $29,740 |
| 2009 | -- | $29,740 +0.1% |
| 2008 | -- | $29,700 |
| 2007 | -- | $29,700 |
| 2006 | -- | $29,700 -10% |
| 2005 | -- | $33,010 +50.2% |
| 2004 | -- | $21,980 +1.9% |
| 2002 | -- | $21,580 -31.6% |
| 2001 | -- | $31,570 |
Find assessor info on the county website
Monthly payment
Est. payment
Payment breakdown
Explore the cost of this home by adjusting the details. Changes won't be saved.Climate risks
Neighborhood: 80540
Getting around
0 / 100
Car-DependentNearby schools
GreatSchools rating
- 8/10Lyons Elementary SchoolGrades: PK-5Distance: 5.3 mi
- 8/10Lyons Middle/Senior High SchoolGrades: 6-12Distance: 6.2 mi
Schools provided by the listing agent
- Elementary: Lyons
- Middle: Lyons
- High: Lyons
Source: IRES as distributed by MLS GRID. This data may not be complete. We recommend contacting the local school district to confirm school assignments for this home.
- $1,261,1004 bd3 ba3k sqft826 Sunrise Dr, Lyons, CO 80540Off Market

- $729,2003 bd2 ba1.3k sqft853 Sunrise Dr, Lyons, CO 80540Off Market
- $1,147,1003 bd3 ba4.8k sqft788 Sunrise Dr, Lyons, CO 80540Off Market

- $964,1004 bd3 ba3.2k sqft1625 Ponderosa Hill Rd, Lyons, CO 80540Off Market
- $946,4002 bd2 ba2.6k sqft1323 Gray Mountain Dr, Lyons, CO 80540Off Market
- $1,300,8004 bd4 ba3.5k sqft647 Sunrise Dr, Lyons, CO 80540Off Market
- $896,8003 bd2 ba2k sqft1202 Sunrise Dr, Lyons, CO 80540Off Market
- $1,128,9003 bd2 ba2.7k sqft716 Sunrise Dr, Lyons, CO 80540Off Market
A local agent can set up tours, give advice and negotiate with sellers.
A local lender can help you make sure your offer is ready when you are.
Similar homes
- $1,195,0003 bd3 ba2.2k sqft1893 Colard Ln, Lyons, CO 80540For Sale

 MLS ID #1061594, Laura Levy, Coldwell Banker Realty-Boulder. IRES as distributed by MLS GRID
 - $970,0004 bd2 ba1.6k sqft47 Pyrite Way, Lyons, CO 80540For Sale
 MLS ID #1060052, Holly Taylor, HomeSmart Westminster. IRES as distributed by MLS GRID
 - $1,395,0003 bd3 ba3.2k sqft294 Wedge Rock Dr, Lyons, CO 80540For Sale
 MLS ID #1056475, Laura Levy, Coldwell Banker Realty-Boulder. IRES as distributed by MLS GRID
 - $879,0003 bd3 ba3k sqft655 Kiowa Rd, Lyons, CO 80540For Sale
 MLS ID #1064523, Laura Levy, Coldwell Banker Realty-Boulder. IRES as distributed by MLS GRID
 - $1,150,0003 bd4 ba2.8k sqft1012 Steamboat Valley Rd, Lyons, CO 80540For SaleMLS ID #1061296, Keith McQuillen, WK Real Estate. IRES as distributed by MLS GRID
- $995,0002 bd1 ba1.4k sqft1312 Steamboat Valley Rd, Lyons, CO 80540For SaleMLS ID #1054236, Josh Jackson, LIV Sotheby's Intl Realty. IRES as distributed by MLS GRID
- $1,149,0003 bd3 ba2.7k sqft149 Rockledge Cir, Lyons, CO 80540For SaleMLS ID #1055976, Candace Newlove-Marrs, milehimodern - Boulder. IRES as distributed by MLS GRID
- $1,100,0004 bd3 ba3k sqft6600 Tamarax Ct, Loveland, CO 80538For SaleMLS ID #1051255, Alan Evans, Bliss Realty Group. IRES as distributed by MLS GRID
- $985,0005 bd4 ba3.6k sqft131 Eagle Canyon Cir, Lyons, CO 80540For SaleMLS ID #1059171, Todden Goad, Sellstate Altitude Property Group. IRES as distributed by MLS GRID
- $1,285,0004 bd3 ba3k sqft15757 Mossrock Ct, Longmont, CO 80503For SaleMLS ID #1055778, Ryan Harper, Epique Realty - Longmont. IRES as distributed by MLS GRID
- $828,9633 bd2 ba3.1k sqft1005 Estes Park Estates Dr, Lyons, CO 80540For SaleMLS ID #1053229, Rob Kittle, Kittle Real Estate. IRES as distributed by MLS GRID
- $1,200,0004 bd3 ba2.4k sqft1212 Glenview Dr, Berthoud, CO 80513For SaleMLS ID #1063442, Ryan Harper, Epique Realty - Longmont. IRES as distributed by MLS GRID
- $990,0004 bd3 ba3.1k sqft560 Quillan Gulch Rd, Loveland, CO 80537For SaleMLS ID #1059214, Stephanie N Watson, Compass - Boulder. IRES as distributed by MLS GRID
- $885,0003 bd2 ba3.3k sqft5001 Meining Rd, Berthoud, CO 80513For SaleMLS ID #1065045, Stephen Foster, Group Centerra. IRES as distributed by MLS GRID
- $850,0003 bd2 ba2.1k sqft2901 Stone Canyon Rd, Lyons, CO 80540For SaleMLS ID #1056087, Levi Nagy, LoKation-Tucker Group Real Estate. IRES as distributed by MLS GRID
- $759,0003 bd2 ba1.9k sqft109 Button Rock Rd, Lyons, CO 80540For SaleMLS ID #1063687, Eric Breslin, Compass - Boulder. IRES as distributed by MLS GRID
- $895,0004 bd2 ba3k sqft2767 S County Road 21, Loveland, CO 80537For SaleMLS ID #1064253, Rob Kittle, Kittle Real Estate. IRES as distributed by MLS GRID
- $1,170,0004 bd4 ba3.3k sqft5620 Wild Plum Dr, Loveland, CO 80537For SaleMLS ID #1063987, Ben Cherrington, REMAX RED. IRES as distributed by MLS GRID
- $985,0004 bd3 ba2.3k sqft2758 Carriage Dr, Estes Park, CO 80517For SaleMLS ID #1061143, Alix LaSalle, HomeSmart Realty Group Lvld. IRES as distributed by MLS GRID
- $619,0002 bd2 ba1.3k sqft1003 Eagle Dr, Lyons, CO 80540For SaleMLS ID #1059267, Zana Leiferman, Real Realty Colorado. IRES as distributed by MLS GRID
