36 Acres. Private Road. Boulder County. This Is the One.Tucked at the end of a private road in the heart of Boulder County, this 4-bedroom, 3-bathroom mountain estate sits on 36 fully usable acres - and it lives every bit as large as it sounds.Mornings start with sunrise spilling across your private valley. Evenings end in a hot tub under a sky so dark you'll actually see the Milky Way. In between, deer, elk, and wild turkeys wander through like they own the place - because out here, everyone shares the land.The home itself has been thoughtfully updated to balance warmth with modern comfort: quality finishes, inviting spaces, and a fully finished walkout basement that handles everything from game nights to quiet getaways with equal ease. Step onto the expansive deck and the mountains frame your view on every side.For the builder, the hobbyist, the gear collector, or the horse person - the infrastructure here is rare. A heated 2,000 sq ft workshop, hay barn, and storage shed mean your tools, toys, and equipment finally have a home worthy of them. A whole-house generator and satellite internet keep you comfortable and connected even when Colorado weather has other ideas.Four distinct seasons. Total privacy. Lyons a short drive away, downtown Longmont even closer.This isn't a compromise between mountain living and modern life. It's proof you don't have to choose.Private road - please do not visit without a licensed real estate agent.
For sale
Price increase: $3K (7/14)
$1,285,000
15757 Mossrock Ct, Longmont, CO 80503
4beds
3,090sqft
:
Get pre-qualified$6,899/mo
Single Family Residence
Built in 1977
37.98 Acres Lot
$1,249,700 Zestimate®
$416/sqft
$56/mo HOA
What's special
Quality finishesFully finished walkout basementInviting spacesPrivate road
- 114 days |
- 559 |
- 42 |
Zillow last checked:
Listing updated:
Listed by:
Ryan Harper 303-847-2020,
Epique Realty - Longmont
Source: IRES as distributed by MLS GRID,MLS#: 1055778
Facts & features
Interior
Bedrooms & bathrooms
- Bedrooms: 4
- Bathrooms: 3
- Full bathrooms: 2
- 3/4 bathrooms: 1
- Main level bathrooms: 1
Primary bedroom
- Description: Carpet
- Features: 3/4 Primary Bath
- Level: Upper
- Area: 224 Square Feet
- Dimensions: 16 x 14
Bedroom 2
- Description: Carpet
- Level: Upper
- Area: 143 Square Feet
- Dimensions: 13 x 11
Bedroom 3
- Description: Carpet
- Level: Upper
- Area: 120 Square Feet
- Dimensions: 10 x 12
Bedroom 4
- Description: Carpet
- Level: Upper
- Area: 176 Square Feet
- Dimensions: 16 x 11
Dining room
- Description: Hardwood
- Level: Main
- Area: 132 Square Feet
- Dimensions: 12 x 11
Family room
- Description: Hardwood
- Level: Main
- Area: 351 Square Feet
- Dimensions: 27 x 13
Kitchen
- Description: Hardwood
- Level: Main
- Area: 216 Square Feet
- Dimensions: 12 x 18
Living room
- Description: Hardwood
- Level: Main
- Area: 840 Square Feet
- Dimensions: 30 x 28
Recreation room
- Description: Carpet
- Level: Lower
- Area: 725 Square Feet
- Dimensions: 25 x 29
Heating
- Baseboard, Wood Stove
Cooling
- Wall/Window Unit(s), Ductless
Appliances
- Included: Gas Range, Dishwasher, Refrigerator, Bar Fridge
- Laundry: Washer/Dryer Hookup
Features
- Eat-in Kitchen, Separate Dining Room, Cathedral Ceiling(s), Open Floorplan, Workshop, Pantry, Walk-In Closet(s), Wet Bar, Kitchen Island
- Flooring: Wood
- Windows: Window Coverings
- Basement: Partially Finished,Walk-Out Access,Daylight
- Has fireplace: Yes
- Fireplace features: Circulating, Two or More
Interior area
- Total structure area: 1,860
- Total interior livable area: 3,090 sqft
- Finished area above ground: 1,860
Video & virtual tour
Property
Parking
- Total spaces: 6
- Parking features: Attached, Heated Garage, Oversized
- Attached garage spaces: 6
- Details: Attached
Features
- Levels: Four
- Stories: 4
- Patio & porch: Patio, Deck
- Exterior features: Balcony
- Spa features: Heated
- Has view: Yes
- View description: Hills, City
Lot
- Size: 37.98 Acres
- Features: Cul-De-Sac, Wooded, Evergreen Trees, Native Plants, Rolling Slope, Rock Outcropping, Unincorporated
Details
- Additional structures: Storage
- Parcel number: R0069315
- Zoning: A
- Special conditions: Private Owner
- Horses can be raised: Yes
- Horse amenities: Zoning Appropriate for 4+ Horses, Barn
Construction
Type & style
- Home type: SingleFamily
- Property subtype: Single Family Residence
Materials
- Frame
- Roof: Composition
Condition
- New construction: No
- Year built: 1977
Utilities & green energy
- Sewer: Septic Tank
- Water: Well
- Utilities for property: Electricity Available, Propane, Wood/Coal, Satellite Avail, High Speed Avail
Community & HOA
Community
- Subdivision: Lyons Area
HOA
- Has HOA: Yes
- HOA fee: $675 annually
- HOA name: Indian Mountain Road associat
- HOA phone: 303-847-2020
Location
- Region: Longmont
Financial & listing details
- Price per square foot: $416/sqft
- Annual tax amount: $7,962
- Date on market: 4/7/2026
- Listing terms: Cash,Conventional
- Electric utility on property: Yes
- Road surface type: Gravel
Estimated market value
$1,249,700
$1.19M - $1.31M
$4,857/mo
Price history
| Date | Event | Price |
|---|---|---|
| 7/14/2026 | Price change | $1,285,000+0.2%$416/sqft |
Source:  IRES as distributed by MLS GRID #1055778 Report a problem IRES as distributed by MLS GRID #1055778 Report a problem | ||
| 6/25/2026 | Price change | $1,282,000+0.2%$415/sqft |
Source: IRES as distributed by MLS GRID #1055778 Report a problem | ||
| 6/5/2026 | Price change | $1,280,000-1.2%$414/sqft |
Source: IRES as distributed by MLS GRID #1055778 Report a problem | ||
| 5/13/2026 | Price change | $1,295,000-2.3%$419/sqft |
Source: IRES as distributed by MLS GRID #1055778 Report a problem | ||
| 4/7/2026 | Listed for sale | $1,325,000-4.3%$429/sqft |
Source: IRES as distributed by MLS GRID #1055778 Report a problem | ||
| 11/1/2025 | Listing removed | $1,385,000$448/sqft |
Source: IRES as distributed by MLS GRID #1029332 Report a problem | ||
| 9/30/2025 | Price change | $1,385,000+0.1%$448/sqft |
Source: IRES as distributed by MLS GRID #1029332 Report a problem | ||
| 9/10/2025 | Price change | $1,383,000-0.1%$448/sqft |
Source: IRES as distributed by MLS GRID #1029332 Report a problem | ||
| 7/22/2025 | Price change | $1,385,000-7.4%$448/sqft |
Source: IRES as distributed by MLS GRID #1029332 Report a problem | ||
| 6/11/2025 | Price change | $1,495,000-6.3%$484/sqft |
Source: IRES as distributed by MLS GRID #1029332 Report a problem | ||
| 4/21/2025 | Listed for sale | $1,595,000-0.3%$516/sqft |
Source: IRES as distributed by MLS GRID #1029332 Report a problem | ||
| 4/8/2025 | Listing removed | $1,600,000$518/sqft |
Source: IRES as distributed by MLS GRID #1029332 Report a problem | ||
| 3/25/2025 | Listed for sale | $1,600,000$518/sqft |
Source: IRES as distributed by MLS GRID #1029332 Report a problem | ||
Public tax history
Tax history is unavailable.
Monthly payment
Est. payment
Payment breakdown
Explore the cost of this home by adjusting the details. Changes won't be saved.Climate risks
Neighborhood: 80503
Nearby schools
GreatSchools rating
- 8/10Lyons Elementary SchoolGrades: PK-5Distance: 2.8 mi
- 8/10Lyons Middle/Senior High SchoolGrades: 6-12Distance: 3.5 mi
Schools provided by the listing agent
- Elementary: Lyons
- Middle: Lyons
- High: Lyons
Source: IRES as distributed by MLS GRID. This data may not be complete. We recommend contacting the local school district to confirm school assignments for this home.
- $1,335,9004 bd3 ba3k sqft15757 Mossrock Dr, Longmont, CO 80503Off Market
- $8,7704 bd2 ba2.2k sqft15757 Mossrock Dr, Longmont, CO 80503Off Market
- $635,0004 bd3 ba3.1k sqft15655 Mossrock Dr, Longmont, CO 80503Sold
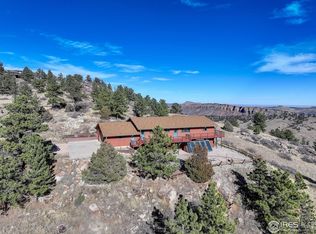
- $1,537,9004 bd3 ba3.4k sqft15778 Mossrock Dr, Longmont, CO 80503Off Market

- $1,200,0003 bd2 ba3.7k sqft16000 Moss Rock St, Longmont, CO 80503Sold
- $386,1004 bd3 ba2.6k sqft16000 Moss Rock St, Longmont, CO 80503Off Market
- $335,0004 bd3 ba3.2k sqft15800 Moss Rock Dr, Longmont, CO 80503Sold
- $1,104,2003 bd3 ba3.1k sqft15566 Moss Rock Ct, Longmont, CO 80503Off Market
A local agent can set up tours, give advice and negotiate with sellers.
Similar homes
- $850,0003 bd2 ba2.1k sqft2901 Stone Canyon Rd, Lyons, CO 80540For Sale

 MLS ID #1056087, Levi Nagy, LoKation-Tucker Group Real Estate. IRES as distributed by MLS GRID
 - $1,200,0004 bd3 ba3.9k sqft9748 Majestic Road, Longmont, CO 80504For Sale
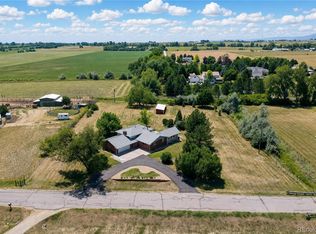
 MLS ID #2828242, Suzanne Holmes, Sellstate Altitude Property Group. REcolorado as distributed by MLS GRID
 - $1,395,0003 bd3 ba3.2k sqft294 Wedge Rock Dr, Lyons, CO 80540For Sale
 MLS ID #1056475, Laura Levy, Coldwell Banker Realty-Boulder. IRES as distributed by MLS GRID
 - $1,095,0004 bd2 ba2.5k sqft1050 Sunrise Dr, Lyons, CO 80540For Sale
 MLS ID #1054915, Laura Levy, Coldwell Banker Realty-Boulder. IRES as distributed by MLS GRID
 - $1,200,0004 bd3 ba2.4k sqft1212 Glenview Dr, Berthoud, CO 80513For SaleMLS ID #1063442, Ryan Harper, Epique Realty - Longmont. IRES as distributed by MLS GRID
- $1,144,9005 bd3 ba3.9k sqft5821 W County Road 8E, Berthoud, CO 80513For SaleMLS ID #1061436, John Feeney, C3 Real Estate Solutions, LLC. IRES as distributed by MLS GRID
- $1,550,0003 bd3 ba2.5k sqft399 Northview Rd, Berthoud, CO 80513For SaleMLS ID #1057341, Kassie Tipton, Dwellings Colorado Real Estate. IRES as distributed by MLS GRID
- $1,399,0003 bd4 ba3.9k sqft13910 N Saint Vrain Dr, Lyons, CO 80540For SaleMLS ID #1060619, Katie Caufield, eXp Realty - Hub. IRES as distributed by MLS GRID
- $870,0003 bd3 ba2.5k sqft9172 Jotipa Dr, Longmont, CO 80503For SaleMLS ID #1064953, Joshua Legare, RE/MAX of Boulder, Inc. IRES as distributed by MLS GRID
- $885,0003 bd2 ba3.3k sqft5001 Meining Rd, Berthoud, CO 80513For SaleMLS ID #1065045, Stephen Foster, Group Centerra. IRES as distributed by MLS GRID
- $1,299,0004 bd4 ba3.7k sqft600 Landers St, Estes Park, CO 80517For SaleMLS ID #1064590, Sam Basel, eXp Realty - Estes Park. IRES as distributed by MLS GRID
- $1,250,0004 bd3 ba4k sqft7267 Olde Stage Rd, Boulder, CO 80302For SaleMLS ID #1061731, Mark Hochhauser, Homestead Real Estate, LLC. IRES as distributed by MLS GRID
- $1,395,0004 bd4 ba3.9k sqft4279 Pebble Beach Dr, Longmont, CO 80503For SaleMLS ID #1061172, CL Realty Group, Berkshire Hathaway HomeServices Rocky Mountain, Realtors-Boulder. IRES as distributed by MLS GRID
- $850,0003 bd3 ba2.8k sqft6541 Saint Vrain Rd, Longmont, CO 80503For SaleMLS ID #1064884, Hayley Sell, Group Harmony. IRES as distributed by MLS GRID
- $1,250,0003 bd3 ba4.3k sqft729 Sawmill Rd, Loveland, CO 80537For SaleMLS ID #1060560, John Feeney, C3 Real Estate Solutions, LLC. IRES as distributed by MLS GRID
- $1,150,0003 bd4 ba2.8k sqft1012 Steamboat Valley Rd, Lyons, CO 80540For SaleMLS ID #1061296, Keith McQuillen, WK Real Estate. IRES as distributed by MLS GRID
- $985,0004 bd4 ba3.2k sqft1147 Twin Peaks Circle, Longmont, CO 80503For SaleMLS ID #4390417, Luann Zimmerman, HomeSmart Realty. REcolorado as distributed by MLS GRID
- $1,175,0004 bd3 ba2.9k sqft7100 Dry Creek Court, Niwot, CO 80503For SaleMLS ID #2814519, Tara Littell, Compass Colorado, LLC - Boulder. REcolorado as distributed by MLS GRID
- $1,170,0004 bd4 ba3.3k sqft5620 Wild Plum Dr, Loveland, CO 80537For SaleMLS ID #1063987, Ben Cherrington, REMAX RED. IRES as distributed by MLS GRID
- $1,220,0004 bd3 ba4k sqft6206 Fox Tail Ct, Loveland, CO 80537For SaleMLS ID #1059802, Sarah Woodland, Orr Land CO. IRES as distributed by MLS GRID
