PRICE REDUCTION ON A RARE OPPORTUNITY! Luxury mountain home with large, detached soundproof studio on 8.5 private acres bordering Roosevelt National Forest, just 25 scenic minutes from Boulder, 8 minutes to Lyons, and 20 minutes to Estes Park. Enjoy panoramic mountain views, direct access to hiking and outdoor recreation, high-speed Starlink internet, RV and boat parking, and a private well. Discover a rare Colorado mountain retreat where privacy and recreation meet convenience. Located in desirable Boulder County near Rocky Mountain National Park, this custom home offers year-round adventure right outside your door. The south-facing great room features soaring cathedral ceilings, abundant natural light, and a wood-burning fireplace. The kitchen includes custom aspen cabinetry, stainless steel appliances, and two walk-in pantries. A loft overlooking the great room provides additional living space, a half bath, and two reading nooks. The spa-inspired primary suite features cathedral ceilings, walk-in closets, dual vanities, laundry, an oversized soaking tub, walk-in shower, and private balcony. A nearby platform is ready for a future hot tub. The walkout lower level includes a second living area, two bedrooms, a full bath, walk-in closets, and a utility room with refrigerator, sink, and washer/dryer hookups, making it ideal for guests, multi-generational living, or rental potential. Recent updates include a premium fire-rated roof, kitchen appliances, carpet, cellular shades, fixtures, fresh interior paint, and a two-level flagstone patio with lawn area. The detached soundproof studio (833 sq. ft.) offers heavy-duty electrical service and satellite internet capability, making it perfect as a home office, artist studio, wellness space, guest retreat, or additional bedroom. Enjoy breathtaking mountain scenery while remaining close to Boulder, Lyons, Estes Park, dining, shopping, festivals, and top-rated schools.
For sale
Price cut: $164K (8/6)
$1,235,000
13910 N Saint Vrain Dr, Lyons, CO 80540
3beds
3,900sqft
Single Family Residence
Built in 1998
8.46 Acres Lot
$1,194,300 Zestimate®
$317/sqft
$-- HOA
What's special
Panoramic mountain viewsWalkout lower levelRv and boat parkingPrivate balconyOutdoor fire pitsSoaring cathedral ceilingsSpa-inspired primary suite
- 77 days |
- 928 |
- 83 |
Zillow last checked:
Listing updated:
Listed by:
Katie Caufield 303-775-9906,
eXp Realty - Hub
Source: IRES as distributed by MLS GRID,MLS#: 1060619
Facts & features
Interior
Bedrooms & bathrooms
- Bedrooms: 3
- Bathrooms: 4
- Full bathrooms: 2
- 1/2 bathrooms: 2
- Main level bathrooms: 1
Primary bedroom
- Description: Carpet
- Features: Luxury Features Primary Bath, 5 Piece Primary Bath
- Level: Upper
- Area: 299 Square Feet
- Dimensions: 13 x 23
Bedroom 2
- Description: Carpet
- Level: Lower
- Area: 143 Square Feet
- Dimensions: 11 x 13
Bedroom 3
- Description: Carpet
- Level: Lower
- Area: 154 Square Feet
- Dimensions: 11 x 14
Dining room
- Description: Wood
- Level: Main
Family room
- Description: Carpet
- Level: Lower
- Area: 231 Square Feet
- Dimensions: 11 x 21
Great room
- Description: Wood
- Level: Main
- Area: 713 Square Feet
- Dimensions: 23 x 31
Kitchen
- Description: Tile
- Level: Main
- Area: 224 Square Feet
- Dimensions: 14 x 16
Laundry
- Description: Tile
- Level: Upper
- Area: 18 Square Feet
- Dimensions: 3 x 6
Living room
- Description: Wood
- Level: Main
Study
- Description: Carpet
- Level: Upper
- Area: 196 Square Feet
- Dimensions: 14 x 14
Heating
- Baseboard, 2 or more Heat Sources
Cooling
- Ceiling Fan(s)
Appliances
- Included: Double Oven, Dishwasher, Refrigerator, Bar Fridge, Washer, Dryer, Microwave, Water Softener Owned, Water Purifier Owned, Disposal
- Laundry: Sink, Washer/Dryer Hookup
Features
- Eat-in Kitchen, Separate Dining Room, Cathedral Ceiling(s), Open Floorplan, Workshop, Pantry, Walk-In Closet(s), Kitchen Island, Beamed Ceilings, In-Law Floorplan
- Flooring: Wood
- Windows: Window Coverings, Wood Frames
- Basement: Partially Finished,Walk-Out Access,Daylight,Radon Test Available
- Has fireplace: Yes
- Fireplace features: Circulating, Great Room
Interior area
- Total structure area: 2,623
- Total interior livable area: 3,900 sqft
- Finished area above ground: 2,623
Video & virtual tour
Property
Parking
- Total spaces: 2
- Parking features: Garage Door Opener, RV Access/Parking, Attached, Oversized
- Attached garage spaces: 2
- Details: Attached
Features
- Levels: Four
- Stories: 4
- Patio & porch: Patio, Deck
- Exterior features: Balcony
- Has view: Yes
- View description: Mountain(s), Hills, Panoramic
- Waterfront features: Abuts Stream/Creek/River, Stream(s)
Lot
- Size: 8.46 Acres
- Features: Wooded, Evergreen Trees, Deciduous Trees, Native Plants, Rolling Slope, Sloped, Rock Outcropping, Abuts National Forest, Unincorporated, Paved
Details
- Additional structures: Storage
- Parcel number: R0093837
- Zoning: F
- Special conditions: Private Owner
- Other equipment: Fireplace Tools Included
Construction
Type & style
- Home type: SingleFamily
- Property subtype: Single Family Residence
Materials
- Frame, Stone, Stucco
- Roof: Composition
Condition
- New construction: No
- Year built: 1998
Utilities & green energy
- Sewer: Septic Tank
- Water: Well, Cistern
- Utilities for property: Electricity Available
Community & HOA
Community
- Features: Trail(s)
- Security: Fire Sprinkler System, Fire Alarm
- Subdivision: Lyons Area
HOA
- Has HOA: No
Location
- Region: Lyons
Financial & listing details
- Price per square foot: $317/sqft
- Tax assessed value: $1,331,100
- Annual tax amount: $6,634
- Date on market: 6/2/2026
- Listing terms: Cash,Conventional,FHA,VA Loan
- Exclusions: Seller's personal property. Furniture is negotiable.
- Electric utility on property: Yes
Estimated market value
$1,194,300
$1.13M - $1.25M
$6,186/mo
Price history
| Date | Event | Price |
|---|---|---|
| 8/6/2026 | Price change | $1,235,000-11.7%$317/sqft |
Source:  IRES as distributed by MLS GRID #1060619 Report a problem IRES as distributed by MLS GRID #1060619 Report a problem | ||
| 7/6/2026 | Price change | $1,399,000-6.4%$359/sqft |
Source: IRES as distributed by MLS GRID #1060619 Report a problem | ||
| 6/3/2026 | Listed for sale | $1,495,000+100.7%$383/sqft |
Source: IRES as distributed by MLS GRID #1060619 Report a problem | ||
| 10/13/2017 | Sold | $745,000$191/sqft |
Source: IRES as distributed by MLS GRID #816936 Report a problem | ||
| 6/27/2017 | Listing removed | $745,000$191/sqft |
Source: Tucker Group Real Estate #816936 Report a problem | ||
| 4/15/2017 | Listed for sale | $745,000$191/sqft |
Source: Tucker Group Real Estate #816936 Report a problem | ||
| 8/30/2016 | Listing removed | $745,000$191/sqft |
Source: RE/MAX Traditions, Inc #797828 Report a problem | ||
| 7/27/2016 | Price change | $745,000-6.3%$191/sqft |
Source: RE/MAX Traditions, Inc #797828 Report a problem | ||
| 4/29/2016 | Listed for sale | $795,000$204/sqft |
Source: RE/MAX Traditions, Inc #789785 Report a problem | ||
Public tax history
| Year | Property taxes | Tax assessment |
|---|---|---|
| 2025 | $6,119 +2.8% | $83,194 -10.3% |
| 2024 | $5,951 +19.4% | $92,741 -1% |
| 2023 | $4,985 +0.9% | $93,641 +33.2% |
| 2022 | $4,939 +18.5% | $70,301 -2.8% |
| 2021 | $4,167 | $72,324 +21.2% |
| 2020 | $4,167 +12.7% | $59,653 |
| 2019 | $3,696 | $59,653 +12% |
| 2018 | $3,696 | $53,280 -19.5% |
| 2017 | $3,696 +19.2% | $66,227 +22.2% |
| 2016 | $3,099 +4.1% | $54,183 +13.6% |
| 2015 | $2,978 +16.2% | $47,696 |
| 2014 | $2,562 +13% | $47,696 |
| 2013 | $2,268 -18.4% | $47,696 +8.7% |
| 2012 | $2,780 -8.8% | $43,860 |
| 2011 | $3,048 +5.4% | -- |
| 2010 | $2,893 +0.9% | $47,760 -12.9% |
| 2009 | $2,867 -2.6% | $54,810 -0.2% |
| 2008 | $2,944 +1.8% | $54,900 -15.8% |
| 2007 | $2,891 +10.8% | $65,220 +22.3% |
| 2006 | $2,608 +10.2% | $53,340 |
| 2005 | $2,368 +2.1% | $53,340 +11.2% |
| 2004 | $2,318 -10.6% | $47,950 |
| 2003 | $2,593 +5.5% | $47,950 +7.5% |
| 2002 | $2,458 | $44,610 -90.9% |
| 2001 | -- | $487,600 |
Find assessor info on the county website
Monthly payment
Est. payment
Payment breakdown
Explore the cost of this home by adjusting the details. Changes won't be saved.Climate risks
Neighborhood: 80540
Getting around
0 / 100
Car-DependentNearby schools
GreatSchools rating
- 4/10Estes Park K-5 SchoolGrades: PK-5Distance: 11.4 mi
- 6/10Estes Park Middle SchoolGrades: 6-8Distance: 11.4 mi
- 4/10Estes Park High SchoolGrades: 9-12Distance: 11.4 mi
Schools provided by the listing agent
- Elementary: Lyons
- Middle: Lyons
- High: Lyons
Source: IRES as distributed by MLS GRID. This data may not be complete. We recommend contacting the local school district to confirm school assignments for this home.
- $552,30025.14 acres13904 N Saint Vrain Dr, Lyons, CO 80540Off Market
- $1,035,2003 bd2 ba1.5k sqft13780 N Saint Vrain Dr, Lyons, CO 80540Off Market
- $1,577,6005 bd5 ba2.8k sqft13879 N Saint Vrain Dr, Lyons, CO 80540Off Market
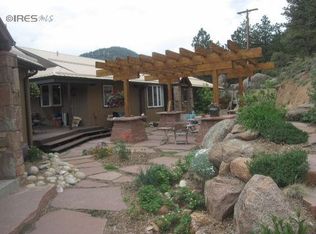
- $923,0001 bd2 ba1.9k sqft13906 N Saint Vrain Dr, Lyons, CO 80540Off Market

- $1,395,0003 bd3 ba3.1k sqft14142 N Saint Vrain Dr, Lyons, CO 80540For Sale
- $1,024,4003 bd2 ba1.5k sqft13930 N Saint Vrain Dr, Lyons, CO 80540Off Market
- $1,247,7004 bd5 ba2.5k sqft14383 N Saint Vrain Dr, Lyons, CO 80540Off Market
- $--4 bd5 ba2.5k sqft14383 N Saint Vrain Dr #0, Lyons, CO 80540Off Market
A local agent can set up tours, give advice and negotiate with sellers.
A local lender can help you make sure your offer is ready when you are.
Similar homes
- $1,395,0003 bd3 ba3.2k sqft294 Wedge Rock Dr, Lyons, CO 80540For Sale

 MLS ID #1056475, Laura Levy, Coldwell Banker Realty-Boulder. IRES as distributed by MLS GRID
 - $998,0003 bd4 ba3.4k sqft1108 Eagle Dr, Lyons, CO 80540For Sale
 MLS ID #1063135, Mark Prucha, Equity Colorado-Front Range. IRES as distributed by MLS GRID
 - $1,100,0003 bd3 ba3.5k sqft9 Eagle Nest Ln, Lyons, CO 80540For Sale
 MLS ID #1065457, Levi Nagy, LoKation-Tucker Group Real Estate. IRES as distributed by MLS GRID
 - $1,149,0003 bd3 ba2.7k sqft149 Rockledge Cir, Lyons, CO 80540For Sale
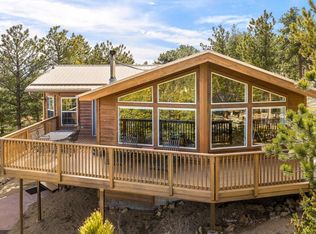 MLS ID #1055976, Candace Newlove-Marrs, milehimodern - Boulder. IRES as distributed by MLS GRID
 - $1,095,0003 bd4 ba2.8k sqft1012 Steamboat Valley Rd, Lyons, CO 80540For SaleMLS ID #1061296, Keith McQuillen, WK Real Estate. IRES as distributed by MLS GRID
- $1,000,0003 bd3 ba2.9k sqft221 Rockledge Cir, Lyons, CO 80540For SaleMLS ID #1063047, Jeff Bechtold, Your Castle Real Estate LLC. IRES as distributed by MLS GRID
- $1,250,0004 bd3 ba3.2k sqft6795 Villa Ln, Berthoud, CO 80513For SaleMLS ID #1065477, Kelly Huelsing, C3 Real Estate Solutions, LLC. IRES as distributed by MLS GRID
- $985,0005 bd4 ba3.6k sqft131 Eagle Canyon Circle, Lyons, CO 80540For Sale
 MLS ID #4623796, Todden Goad, Sellstate Altitude Property Group. REcolorado as distributed by MLS GRID
 - $1,269,9004 bd3 ba4.1k sqft96 Lone Wolf Rd, Loveland, CO 80537For SaleMLS ID #1058029, John Mitchell, Northern Colorado Real Estate. IRES as distributed by MLS GRID
- $1,095,0004 bd2 ba2.5k sqft1050 Sunrise Dr, Lyons, CO 80540For SaleMLS ID #1054915, Laura Levy, Coldwell Banker Realty-Boulder. IRES as distributed by MLS GRID
- $828,9633 bd2 ba3.1k sqft1005 Estes Park Estates Dr, Lyons, CO 80540For SaleMLS ID #1053229, Rob Kittle, Kittle Real Estate. IRES as distributed by MLS GRID
- $1,285,0003 bd4 ba2.7k sqft338 County Road 84 W, Allenspark, CO 80510For SaleMLS ID #1065733, Jill Allington, RE/MAX Nexus. IRES as distributed by MLS GRID
- $1,250,0003 bd3 ba4.3k sqft729 Sawmill Rd, Loveland, CO 80537For SaleMLS ID #1060560, John Feeney, C3 Real Estate Solutions, LLC. IRES as distributed by MLS GRID
- $1,240,0004 bd3 ba4k sqft7267 Olde Stage Rd, Boulder, CO 80302For SaleMLS ID #1061731, Mark Hochhauser, Homestead Real Estate, LLC. IRES as distributed by MLS GRID
- $1,285,0004 bd3 ba3k sqft15757 Mossrock Ct, Longmont, CO 80503For SaleMLS ID #1055778, Ryan Harper, Epique Realty - Longmont. IRES as distributed by MLS GRID
- $1,299,0003 bd4 ba3.7k sqft600 Landers St, Estes Park, CO 80517For SaleMLS ID #1064590, Sam Basel, eXp Realty - Estes Park. IRES as distributed by MLS GRID
- $799,0002 bd2 ba2.2k sqft270 Choctaw Rd, Lyons, CO 80540For SaleMLS ID #1063127, Kirk Fisher, RE/MAX Mountain Brokers. IRES as distributed by MLS GRID
- $695,0002 bd1 ba2.2k sqft128 Elk Rd, Lyons, CO 80540For SaleMLS ID #1063294, Alison Gilbert, eXp Realty - Inspired Living Group. IRES as distributed by MLS GRID
- $1,144,9005 bd3 ba3.9k sqft5821 W County Road 8E, Berthoud, CO 80513For SaleMLS ID #1061436, John Feeney, C3 Real Estate Solutions, LLC. IRES as distributed by MLS GRID
- $1,249,0005 bd4 ba5k sqft3336 Huckleberry Way, Loveland, CO 80538For SaleMLS ID #6148902, Benjamin Emslie, RE/MAX Alliance. REcolorado as distributed by MLS GRID
