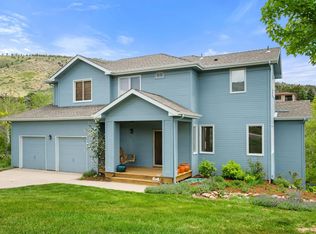
**PRICE IMPROVEMENT!** On this exquisite 5 bedroom, 4 bath home at the base of Steamboat Mountain. Located just 15 minutes from between Boulder and Estes Park, this one is the consummate Colorado lifestyle home. Main level boasts an open kitchen/dining area that is both spacious and looks out on the gorgeous outside scenery, spacious office/den, living room, and parlor with a custom barnwood ceiling. Upstairs is the primary suite with walk out deck and 3 additional bedrooms. Finished basement adds an additional bedroom, great room, and a large 'bonus' room. There is plenty of living space for everyone. An outside hot tub set up that you have to see, multiple sitting areas and a utility court to enjoy clean air and open space only the Colorado mountains can offer. Come take a look, this may be the one!
For sale
Price cut: $14.5K (6/13)
$985,000
131 Eagle Canyon Cir, Lyons, CO 80540
5beds
3,630sqft
:
Get pre-qualified$5,510/mo
Single Family Residence
Built in 1999
0.29 Acres Lot
$960,400 Zestimate®
$271/sqft
$8/mo HOA
What's special
Gorgeous outside sceneryMultiple sitting areas
- 70 days |
- 644 |
- 30 |
Likely to sell faster than
Zillow last checked:
Listing updated:
Listed by:
Todden Goad 720-830-5158,
Sellstate Altitude Property Group
Source: IRES as distributed by MLS GRID,MLS#: 1059171
Facts & features
Interior
Bedrooms & bathrooms
- Bedrooms: 5
- Bathrooms: 4
- Full bathrooms: 3
- 1/2 bathrooms: 1
- Main level bathrooms: 1
Primary bedroom
- Description: Carpet
- Features: Full Primary Bath, 5 Piece Primary Bath
- Level: Upper
- Area: 320 Square Feet
- Dimensions: 16 x 20
Bedroom 2
- Description: Carpet
- Level: Upper
- Area: 130 Square Feet
- Dimensions: 10 x 13
Bedroom 3
- Description: Carpet
- Level: Upper
- Area: 121 Square Feet
- Dimensions: 11 x 11
Bedroom 4
- Description: Carpet
- Level: Upper
- Area: 132 Square Feet
- Dimensions: 12 x 11
Bedroom 5
- Description: Carpet
- Level: Basement
- Area: 144 Square Feet
- Dimensions: 12 x 12
Kitchen
- Description: Wood
- Level: Main
- Area: 336 Square Feet
- Dimensions: 12 x 28
Heating
- Forced Air
Cooling
- Central Air
Appliances
- Included: Electric Range, Dishwasher, Refrigerator, Microwave, Disposal
- Laundry: Washer/Dryer Hookup
Features
- Eat-in Kitchen, Open Floorplan, Pantry, Walk-In Closet(s)
- Flooring: Wood
- Basement: Full,Partially Finished
- Has fireplace: Yes
- Fireplace features: Gas
Interior area
- Total structure area: 2,449
- Total interior livable area: 3,630 sqft
- Finished area above ground: 2,449
Video & virtual tour
Property
Parking
- Total spaces: 3
- Parking features: Attached
- Attached garage spaces: 3
- Details: Attached
Features
- Levels: Two
- Stories: 2
- Patio & porch: Patio, Deck
- Exterior features: Sprinkler System, Balcony
- Spa features: Heated
- Fencing: Partial
- Has view: Yes
- View description: Hills
Lot
- Size: 0.29 Acres
- Features: Wooded, Paved, Curbs, Gutters, Sidewalks, Street Light, Fire Hydrant within 500 Feet
Details
- Parcel number: R0123011
- Zoning: SFR
- Special conditions: Private Owner
Construction
Type & style
- Home type: SingleFamily
- Property subtype: Single Family Residence
Materials
- Frame, Stucco, Concrete
- Foundation: Slab
- Roof: Composition
Condition
- New construction: No
- Year built: 1999
Utilities & green energy
- Electric: Xcel
- Gas: Xcel
- Sewer: Public Sewer
- Water: City
- Utilities for property: Natural Gas Available, Electricity Available, Cable Available, Satellite Avail, High Speed Avail
Community & HOA
Community
- Security: Fire Alarm
- Subdivision: Eagle Canyon
HOA
- Has HOA: Yes
- Services included: Common Amenities, Management
- HOA fee: $100 annually
- HOA name: Eagle Canyon HOA
Location
- Region: Lyons
Financial & listing details
- Price per square foot: $271/sqft
- Tax assessed value: $1,067,200
- Annual tax amount: $9,076
- Date on market: 5/15/2026
- Listing terms: Cash,Conventional,FHA,VA Loan
- Exclusions: seller personal property
- Electric utility on property: Yes
- Road surface type: Asphalt
Estimated market value
$960,400
$912,000 - $1.01M
$5,402/mo
Price history
| Date | Event | Price |
|---|---|---|
| 6/13/2026 | Price change | $985,000-1.5%$271/sqft |
Source:  REcolorado as distributed by MLS GRID #IR1059171 Report a problem REcolorado as distributed by MLS GRID #IR1059171 Report a problem | ||
| 5/15/2026 | Listed for sale | $999,500+42.8%$275/sqft |
Source:  IRES as distributed by MLS GRID #1059171 Report a problem IRES as distributed by MLS GRID #1059171 Report a problem | ||
| 7/26/2019 | Sold | $700,000-3.4%$193/sqft |
Source: IRES as distributed by MLS GRID #881028 Report a problem | ||
| 6/1/2019 | Pending sale | $724,900$200/sqft |
Source: RE/MAX Traditions, Inc #881028 Report a problem | ||
| 5/14/2019 | Listed for sale | $724,900+119.7%$200/sqft |
Source: RE/MAX Traditions, Inc #881028 Report a problem | ||
| 5/18/1999 | Sold | $330,000+446.6%$91/sqft |
Source: Public Record Report a problem | ||
| 6/21/1996 | Sold | $60,375$17/sqft |
Source: Public Record Report a problem | ||
Public tax history
| Year | Property taxes | Tax assessment |
|---|---|---|
| 2025 | $8,217 +1.4% | $66,700 -8.4% |
| 2024 | $8,106 +29.1% | $72,783 -1% |
| 2023 | $6,281 -7.5% | $73,489 +31.9% |
| 2022 | $6,788 +30% | $55,732 -2.8% |
| 2021 | $5,223 | $57,336 +31.2% |
| 2020 | $5,223 +13% | $43,708 |
| 2019 | $4,620 | $43,708 +8.6% |
| 2018 | $4,620 | $40,241 -9.5% |
| 2017 | $4,620 +5.9% | $44,488 +18.3% |
| 2016 | $4,363 +5.2% | $37,611 +19.7% |
| 2015 | $4,148 +27.3% | $31,426 |
| 2014 | $3,258 +1.4% | $31,426 |
| 2013 | $3,213 +7.2% | $31,426 +0.5% |
| 2012 | $2,998 -8.5% | $31,283 |
| 2011 | $3,276 +4% | -- |
| 2010 | $3,150 +7.1% | $34,490 |
| 2009 | $2,942 +10.2% | $34,490 -8.1% |
| 2008 | $2,670 -1.3% | $37,510 |
| 2007 | $2,706 -0.4% | $37,510 |
| 2006 | $2,718 +13.8% | $37,510 |
| 2005 | $2,388 +1.1% | $37,510 +12.6% |
| 2004 | $2,361 -18.3% | $33,300 |
| 2003 | $2,891 +10.4% | $33,300 -4.5% |
| 2002 | $2,619 | $34,870 -90.9% |
| 2001 | -- | $381,100 |
Find assessor info on the county website
Monthly payment
Est. payment
Payment breakdown
Explore the cost of this home by adjusting the details. Changes won't be saved.Climate risks
Neighborhood: 80540
Nearby schools
GreatSchools rating
- 8/10Lyons Elementary SchoolGrades: PK-5Distance: 0.8 mi
- 8/10Lyons Middle/Senior High SchoolGrades: 6-12Distance: 1.5 mi
Schools provided by the listing agent
- Elementary: Lyons
- Middle: Lyons
- High: Lyons
Source: IRES as distributed by MLS GRID. This data may not be complete. We recommend contacting the local school district to confirm school assignments for this home.
- $919,2000.321 Acres129 Eagle Canyon Cir, Lyons, CO 80540Off Market
- $1,064,7004 bd4 ba3.8k sqft133 Eagle Canyon Cir, Lyons, CO 80540Off Market
- $1,071,4004 bd5 ba3.3k sqft127 Eagle Canyon Cir, Lyons, CO 80540Off Market
- $643,4004 bd1 ba1.4k sqft19437 N Saint Vrain Dr, Lyons, CO 80540Off Market
- $1,161,7004 bd2 ba3.8k sqft135 Eagle Canyon Cir, Lyons, CO 80540Off Market
- $1,116,4005 bd3 ba4.2k sqft112 Eagle Canyon Cir, Lyons, CO 80540Off Market
- $749,7003 bd1 ba1.3k sqft19439 N Saint Vrain Dr, Lyons, CO 80540Off Market
- $1,022,9004 bd4 ba4.1k sqft114 Eagle Canyon Cir, Lyons, CO 80540Off Market
A local agent can set up tours, give advice and negotiate with sellers.
A local lender can help you make sure your offer is ready when you are.
Similar homes
- $1,150,0003 bd4 ba2.8k sqft1012 Steamboat Valley Rd, Lyons, CO 80540For Sale
 MLS ID #1061296, Keith McQuillen, WK Real Estate. IRES as distributed by MLS GRID
 - $1,095,0005 bd4 ba4.3k sqft123 Falcon Ln, Lyons, CO 80540For Sale
 MLS ID #1057504, Skip Ledwith, Compass - Boulder. IRES as distributed by MLS GRID
 - $975,5005 bd4 ba3.6k sqft14804 County Road 7, Mead, CO 80542For Sale
 MLS ID #1052837, Cheryl Melichar, Coldwell Banker Realty-NOCO. IRES as distributed by MLS GRID
 - $1,395,0003 bd3 ba3.2k sqft294 Wedge Rock Dr, Lyons, CO 80540For Sale
 MLS ID #1056475, Laura Levy, Coldwell Banker Realty-Boulder. IRES as distributed by MLS GRID
 - $990,0004 bd3 ba3.1k sqft560 Quillan Gulch Rd, Loveland, CO 80537For SaleMLS ID #1059214, Stephanie N Watson, Compass - Boulder. IRES as distributed by MLS GRID
- $990,0003 bd3 ba3.2k sqft1618 N County Road 23h, Loveland, CO 80537For SaleMLS ID #1063914, Stephen Foster, Group Centerra. IRES as distributed by MLS GRID
- $750,0005 bd4 ba3.3k sqft2413 Willow Ln, Longmont, CO 80503For SaleMLS ID #1064786, Amy Neb, Dwellings Colorado Real Estate. IRES as distributed by MLS GRID
- $1,144,9005 bd3 ba3.9k sqft5821 W County Road 8E, Berthoud, CO 80513For SaleMLS ID #1061436, John Feeney, C3 Real Estate Solutions, LLC. IRES as distributed by MLS GRID
- $1,150,0005 bd5 ba4.8k sqft1687 Radcliffe Pl, Longmont, CO 80503For SaleMLS ID #1064447, Jennifer Hart, 1st Realty Associates Inc. IRES as distributed by MLS GRID
- $985,0004 bd3 ba2.3k sqft2758 Carriage Dr, Estes Park, CO 80517For SaleMLS ID #1061143, Alix LaSalle, HomeSmart Realty Group Lvld. IRES as distributed by MLS GRID
- $899,0004 bd3 ba4.1k sqft4219 Prairie Fire Cir, Longmont, CO 80503For SaleMLS ID #1063573, John Vaughan, eXp Realty LLC. IRES as distributed by MLS GRID
- $924,9996 bd4 ba4.1k sqft2284 Indian Peaks Cir, Longmont, CO 80504For SaleMLS ID #1058786, The Bernardi Group, Coldwell Banker Realty-Boulder. IRES as distributed by MLS GRID
- $910,0003 bd3 ba3.2k sqft8609 Ranch Rd, Loveland, CO 80537For SaleMLS ID #1058579, Blas Estrada, Group Centerra. IRES as distributed by MLS GRID
- $950,0004 bd3 ba2.9k sqft37 High View Ln, Boulder, CO 80302For SaleMLS ID #1052749, Nissa Hall, eXp Realty LLC. IRES as distributed by MLS GRID
- $1,060,0004 bd3 ba4.7k sqft18115 Wagon Trl, Mead, CO 80542For SaleMLS ID #1061490, Richard Moehling, LIV Sotheby's Intl Realty. IRES as distributed by MLS GRID
- $1,285,0004 bd3 ba3k sqft15757 Mossrock Ct, Longmont, CO 80503For SaleMLS ID #1055778, Ryan Harper, Epique Realty - Longmont. IRES as distributed by MLS GRID
- $950,0003 bd3 ba2.8k sqft6301 Buckhorn Dr, Loveland, CO 80538For SaleMLS ID #1058753, Sarah Warnock, RE/MAX Alliance-Loveland. IRES as distributed by MLS GRID
- $974,5004 bd4 ba3.1k sqft4705 Chatham St, Boulder, CO 80301For SaleMLS ID #1060987, Sally Anderson, Live West Realty. IRES as distributed by MLS GRID
- $1,009,0005 bd3 ba3.4k sqft1482 High Plains Ct, Lafayette, CO 80026For SaleMLS ID #1058662, Linda Nehls, RE/MAX of Boulder, Inc. IRES as distributed by MLS GRID
- $915,0004 bd3 ba3.9k sqft2177 Burbank St, Berthoud, CO 80513For SaleMLS ID #1056366, Ann Yuska, RE/MAX Nexus. IRES as distributed by MLS GRID
