Enjoy the space and flexibility of 12.94 acres in a desirable west Berthoud location just five minutes from Carter Lake. Offering five bedrooms, three bathrooms, a dedicated home office, multiple gathering spaces, and numerous recent improvements, this inviting country property provides comfortable living with room to grow. Beautiful new 3/4-inch hickory hardwood floors add warmth and character throughout the main living areas. The inviting living room is anchored by a cozy wood stove, while the separate sunroom offers a bright retreat complete with its own propane stove, creating a comfortable space to relax throughout the seasons. The finished walkout basement expands the home's versatility with two additional bedrooms, a bathroom, family room, laundry area, and abundant storage with direct outdoor access. Recent improvements include a new furnace and central air conditioning system in 2024, exterior paint in 2022, a water heater in 2019, and an upgraded septic system designed to support the home's five-bedroom configuration. Outside, the nearly 13-acre property offers ample space for gardening, animals, hobbies, or simply enjoying the space and flexibility of rural living. There is a playhouse with a deck that could be utilized as a garden shed. For added convenience the property also includes a full RV hookup. Additional features include a detached two-car garage, garden area, and an older loafing shed with runs. The property is served by Little Thompson Water District, providing the convenience of public water rather than a private well. Offering convenient access to Carter Lake's boating, fishing, hiking, and recreation just minutes away, this is a wonderful opportunity to enjoy the best of Northern Colorado's rural lifestyle.
For sale
Price cut: $50.1K (7/13)
$1,144,900
5821 W County Road 8E, Berthoud, CO 80513
5beds
3,919sqft
:
Get pre-qualified$6,671/mo
Single Family Residence
Built in 1992
12.94 Acres Lot
$1,101,600 Zestimate®
$292/sqft
$-- HOA
What's special
Full rv hookupGarden areaDetached two-car garageFive bedroomsThree bathroomsMultiple gathering spacesCozy wood stove
- 59 days |
- 1,307 |
- 49 |
Zillow last checked:
Listing updated:
Listed by:
John Feeney 970-231-4172,
C3 Real Estate Solutions, LLC
Source: IRES as distributed by MLS GRID,MLS#: 1061436
Facts & features
Interior
Bedrooms & bathrooms
- Bedrooms: 5
- Bathrooms: 3
- Full bathrooms: 3
- Main level bathrooms: 2
Primary bedroom
- Description: Wood
- Features: Full Primary Bath, Tub+Shower Primary, Luxury Features Primary Bath, 5 Piece Primary Bath
- Level: Main
- Area: 252 Square Feet
- Dimensions: 14 x 18
Bedroom 2
- Description: Wood
- Level: Main
- Area: 154 Square Feet
- Dimensions: 11 x 14
Bedroom 3
- Description: Wood
- Level: Main
- Area: 154 Square Feet
- Dimensions: 11 x 14
Bedroom 4
- Description: Carpet
- Level: Basement
- Area: 130 Square Feet
- Dimensions: 10 x 13
Bedroom 5
- Description: Concrete
- Level: Basement
- Area: 140 Square Feet
- Dimensions: 10 x 14
Dining room
- Description: Tile
- Level: Main
- Area: 240 Square Feet
- Dimensions: 15 x 16
Family room
- Description: Laminate
- Level: Basement
- Area: 576 Square Feet
- Dimensions: 24 x 24
Kitchen
- Description: Tile
- Level: Main
- Area: 132 Square Feet
- Dimensions: 11 x 12
Laundry
- Description: Concrete
- Level: Basement
- Area: 275 Square Feet
- Dimensions: 11 x 25
Living room
- Description: Wood
- Level: Main
- Area: 280 Square Feet
- Dimensions: 14 x 20
Study
- Description: Wood
- Level: Main
- Area: 154 Square Feet
- Dimensions: 11 x 14
Heating
- Forced Air, Wood Stove
Cooling
- Central Air
Appliances
- Included: Electric Range, Dishwasher, Refrigerator, Microwave
- Laundry: Washer/Dryer Hookup
Features
- Eat-in Kitchen, Cathedral Ceiling(s), Natural Woodwork, Walk-In Closet(s), Jack & Jill Bathroom, Sun Room
- Flooring: Wood
- Windows: Skylight(s), Window Coverings
- Basement: Full,Partially Finished,Walk-Out Access,Built-In Radon
- Has fireplace: Yes
- Fireplace features: Living Room
Interior area
- Total structure area: 2,152
- Total interior livable area: 3,919 sqft
- Finished area above ground: 2,152
Video & virtual tour
Property
Parking
- Total spaces: 2
- Parking features: RV Access/Parking, Detached, Oversized
- Garage spaces: 2
- Details: Detached
Accessibility
- Accessibility features: Main Floor Bath, Accessible Bedroom
Features
- Levels: One
- Stories: 1
- Patio & porch: Patio, Deck
- Fencing: Partial,Fenced
- Has view: Yes
- View description: Hills
Lot
- Size: 12.94 Acres
- Features: Native Plants, Level, Rolling Slope, Sloped
Details
- Additional structures: Storage
- Parcel number: R1349406
- Zoning: RR2
- Special conditions: Private Owner
- Horses can be raised: Yes
- Horse amenities: Horse(s) Allowed
Construction
Type & style
- Home type: SingleFamily
- Architectural style: Contemporary
- Property subtype: Single Family Residence
Materials
- Frame, Composition
- Roof: Composition
Condition
- New construction: No
- Year built: 1992
Utilities & green energy
- Electric: PV REA
- Gas: Propane
- Sewer: Septic Tank
- Water: District
- Utilities for property: Electricity Available, Propane, Wood/Coal, Satellite Avail
Green energy
- Energy efficient items: Sun Space, Windows
Community & HOA
Community
- Security: Fire Alarm
- Subdivision: Conder
HOA
- Has HOA: No
Location
- Region: Berthoud
Financial & listing details
- Price per square foot: $292/sqft
- Tax assessed value: $1,051,000
- Annual tax amount: $6,021
- Date on market: 6/10/2026
- Listing terms: Cash,Conventional,VA Loan
- Exclusions: dog kennel next to the garage, 6 foot wooden posts in the backyard, pair of outdoor clothes line poles near the back shed on the ground, the Fishers insert behind the garage, any and all items in the garage: e.g. walk behind mower, etc, shells on the back porch
- Electric utility on property: Yes
- Road surface type: Asphalt
Estimated market value
$1,101,600
$1.05M - $1.16M
$4,249/mo
Price history
| Date | Event | Price |
|---|---|---|
| 7/13/2026 | Price change | $1,144,900-4.2%$292/sqft |
Source:  REcolorado as distributed by MLS GRID #IR1061436 Report a problem REcolorado as distributed by MLS GRID #IR1061436 Report a problem | ||
| 6/10/2026 | Listed for sale | $1,195,000+134.3%$305/sqft |
Source:  IRES as distributed by MLS GRID #1061436 Report a problem IRES as distributed by MLS GRID #1061436 Report a problem | ||
| 7/15/2015 | Sold | $510,000-1.9%$130/sqft |
Source: IRES as distributed by MLS GRID #759444 Report a problem | ||
| 6/8/2015 | Price change | $520,000-3.7%$133/sqft |
Source: RE/MAX TOWN & COUNTRY #759444 Report a problem | ||
| 5/27/2015 | Price change | $540,000-0.7%$138/sqft |
Source: RE/MAX TOWN & COUNTRY #759444 Report a problem | ||
| 5/19/2015 | Price change | $544,000-1.1%$139/sqft |
Source: RE/MAX TOWN & COUNTRY #759444 Report a problem | ||
| 4/3/2015 | Listed for sale | $549,900$140/sqft |
Source: RE/MAX Town & Country #759444 Report a problem | ||
Public tax history
| Year | Property taxes | Tax assessment |
|---|---|---|
| 2025 | $6,021 +4.8% | $65,688 -6.2% |
| 2024 | $5,742 +32.1% | $70,055 -1% |
| 2023 | $4,349 -2.7% | $70,735 +40.3% |
| 2022 | $4,470 +36.6% | $50,415 -2.8% |
| 2021 | $3,271 +1.5% | $51,866 +36.7% |
| 2020 | $3,224 -3.9% | $37,945 -0.7% |
| 2019 | $3,354 | $38,210 +1.3% |
| 2018 | $3,354 | $37,706 |
| 2017 | $3,354 +14.7% | $37,706 +36.3% |
| 2016 | $2,923 +33% | $27,669 0% |
| 2015 | $2,197 -7.2% | $27,670 -2.7% |
| 2014 | $2,369 | $28,440 |
| 2013 | -- | $28,440 +35.6% |
| 2012 | -- | $20,970 |
| 2011 | -- | $20,970 -45% |
| 2010 | -- | $38,110 |
| 2009 | -- | $38,110 +0.2% |
| 2008 | -- | $38,020 |
| 2007 | -- | $38,020 -19.9% |
| 2006 | -- | $47,480 |
| 2005 | -- | $47,480 +44.8% |
| 2004 | -- | $32,800 -7.8% |
| 2002 | -- | $35,560 |
| 2001 | -- | $35,560 |
Find assessor info on the county website
Monthly payment
Est. payment
Payment breakdown
Explore the cost of this home by adjusting the details. Changes won't be saved.Climate risks
Neighborhood: 80513
Getting around
0 / 100
Car-DependentNearby schools
GreatSchools rating
- 7/10Berthoud Elementary SchoolGrades: PK-5Distance: 5.2 mi
- 5/10Turner Middle SchoolGrades: 6-8Distance: 5.1 mi
- 7/10Berthoud High SchoolGrades: 9-12Distance: 5.1 mi
Schools provided by the listing agent
- Elementary: Berthoud
- Middle: Turner
- High: Berthoud
Source: IRES as distributed by MLS GRID. This data may not be complete. We recommend contacting the local school district to confirm school assignments for this home.
- $1,207,1005 bd2 ba3.1k sqft5824 W County Road 8e, Berthoud, CO 80513Off Market
- $1,025,1003 bd2 ba3k sqft5607 W County Road 8e, Berthoud, CO 80513Off Market
- $1,089,4003 bd2 ba2.1k sqft5614 W County Road 8e, Berthoud, CO 80513Off Market
- $1,090,4004 bd3 ba3.6k sqft5951 W County Road 8e, Berthoud, CO 80513Off Market
- $891,3005 bd2 ba1.7k sqft5581 W County Road 8e, Berthoud, CO 80513Off Market
- $653,1003 bd1 ba1.4k sqft1101 Schofield Rd, Berthoud, CO 80513Off Market
- $878,8003 bd2 ba3.1k sqft1025 Schofield Rd, Berthoud, CO 80513Off Market
- $1,206,3006 bd4 ba5k sqft5524 W County Road 8e, Berthoud, CO 80513Off Market
A local agent can set up tours, give advice and negotiate with sellers.
A local lender can help you make sure your offer is ready when you are.
Similar homes
- $1,250,0004 bd3 ba3.2k sqft6795 Villa Ln, Berthoud, CO 80513For Sale

 MLS ID #1065477, Kelly Huelsing, C3 Real Estate Solutions, LLC. IRES as distributed by MLS GRID
 - $990,0004 bd4 ba3.2k sqft4901 Beverly Dr, Berthoud, CO 80513For Sale
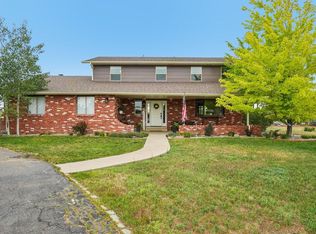 MLS ID #1065507, Ann Yuska, RE/MAX Nexus. IRES as distributed by MLS GRID
 - $1,175,0005 bd4 ba4.4k sqft6342 Wild Plum Dr, Loveland, CO 80537For Sale
 MLS ID #1065735, Alexis Foster, Group Centerra. IRES as distributed by MLS GRID
 - $1,200,0004 bd3 ba2.4k sqft1212 Glenview Dr, Berthoud, CO 80513For Sale
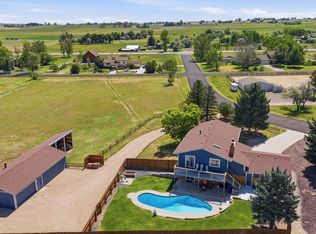 MLS ID #1063442, Ryan Harper, Epique Realty - Longmont. IRES as distributed by MLS GRID
 - $948,5004 bd4 ba3.4k sqft4717 Foothills Dr, Berthoud, CO 80513For SaleMLS ID #1061776, Cheryl Melichar, Coldwell Banker Realty-NOCO. IRES as distributed by MLS GRID
- $1,395,0006 bd5 ba5.2k sqft1441 Shelby Dr, Berthoud, CO 80513For SaleMLS ID #1063719, Janice Ververs, RE/MAX Alliance-Loveland. IRES as distributed by MLS GRID
- $999,0004 bd4 ba4.7k sqft722 Sophie St, Berthoud, CO 80513For SaleMLS ID #1065288, Kelly Huelsing, C3 Real Estate Solutions, LLC. IRES as distributed by MLS GRID
- $1,100,0005 bd4 ba2.7k sqft8125 Woodland Rd, Longmont, CO 80503For SaleMLS ID #1065403, Noah Inhofer, eXp Realty LLC. IRES as distributed by MLS GRID
- $1,249,0005 bd4 ba5k sqft3336 Huckleberry Way, Loveland, CO 80538For Sale
 MLS ID #6148902, Benjamin Emslie, RE/MAX Alliance. REcolorado as distributed by MLS GRID
 - $1,170,0004 bd4 ba3.3k sqft5620 Wild Plum Dr, Loveland, CO 80537For SaleMLS ID #1063987, Ben Cherrington, REMAX RED. IRES as distributed by MLS GRID
- $1,220,0004 bd3 ba4k sqft6206 Fox Tail Ct, Loveland, CO 80537For SaleMLS ID #1059802, Sarah Woodland, Orr Land CO. IRES as distributed by MLS GRID
- $1,269,9005 bd3 ba2.9k sqft3520 Wild Bird Dr, Loveland, CO 80537For SaleMLS ID #1065611, John Baker, John Baker. IRES as distributed by MLS GRID
- $1,175,0003 bd4 ba3.2k sqft6321 Fox Tail Court, Loveland, CO 80537For SaleMLS ID #7842503, Kurt Jalbert, RE/MAX Professionals. REcolorado as distributed by MLS GRID
- $1,160,0006 bd4 ba5.2k sqft2909 Pronghorn Ct, Loveland, CO 80537For SaleMLS ID #1062050, Rob Kittle, Kittle Real Estate. IRES as distributed by MLS GRID
- $875,0005 bd3 ba3.9k sqft2243 Breckenridge Dr, Berthoud, CO 80513For SaleMLS ID #1063686, Tara Moreno, RE/MAX Alliance-Loveland. IRES as distributed by MLS GRID
- $1,095,0004 bd2 ba2.5k sqft1050 Sunrise Dr, Lyons, CO 80540For SaleMLS ID #1054915, Laura Levy, Coldwell Banker Realty-Boulder. IRES as distributed by MLS GRID
- $1,499,0005 bd5 ba5.7k sqft2532 S County Road 15, Berthoud, CO 80513For SaleMLS ID #1063998, Ann Yuska, RE/MAX Nexus. IRES as distributed by MLS GRID
- $850,0003 bd3 ba2.4k sqft2701 Martingale Dr, Berthoud, CO 80513For SaleMLS ID #1065358, Alycia Martinez, Group Centerra. IRES as distributed by MLS GRID
- $990,0003 bd3 ba3.2k sqft1618 N County Road 23h, Loveland, CO 80537For SaleMLS ID #1063914, Stephen Foster, Group Centerra. IRES as distributed by MLS GRID
- $1,550,0003 bd3 ba2.5k sqft399 Northview Rd, Berthoud, CO 80513For SaleMLS ID #1057341, Kassie Tipton, Dwellings Colorado Real Estate. IRES as distributed by MLS GRID
