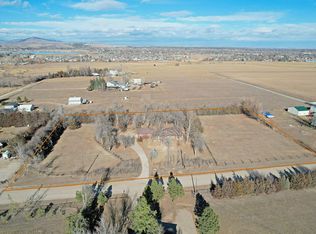
Rare 5-acre irrigated horse property ideally situated within minutes of town! House listing was removed so extensive exterior improvements could be completed with brand-new landscaping, a new irrigation system, a timber trellis and a freshly painted barn. The house has been fully reimagined and renovated in 2025, with a new kitchen, bathrooms, floor finishes, interior trim, open stairs and custom-welded railings, primary suite, and a finished basement with its own kitchen and exterior entrance. Tucked away near the end of a quiet road, this unique property offers exceptional privacy, frequent wildlife sightings and breathtaking foothill surroundings. Home has 5 bedrooms with an additional non-conforming room in the basement for office or more storage. Private deck off the primary bedroom plus a huge concrete patio and trellis in the backyard creates plenty of cozy space for outdoor living. Additional outdoor improvements include new roof, gutters and exterior paint, incredible screened rear porch and raised-bed irrigated gardens. Car enthusiasts, hobbyists and outdoor adventurers will appreciate the oversized 968-square-foot heated four-car garage with abundant additional storage space. Detached 24'x36' pole barn is great for storage and/or livestock. No HOA or metro district! RARE WATER RIGHTS: 1/2 share of Southside Ditch and 1/2 share of Southside Reservoir convey at closing. Property is situated in west Loveland between the TPC Golf Course and Boedecker and Lon Hagler reservoirs - a bike ride/walk to outdoor recreation and just minutes from schools and grocery stores makes this one a must-see!
Accepting backups
$1,269,900
3520 Wild Bird Dr, Loveland, CO 80537
5beds
2,950sqft
:
Get pre-qualified$7,399/mo
Single Family Residence
Built in 1979
5 Acres Lot
$-- Zestimate®
$430/sqft
$-- HOA
What's special
Raised-bed irrigated gardensIncredible screened rear porchPrimary suiteCustom-welded railingsNew irrigation systemNew roofOpen stairs
- 9 days |
- 1,797 |
- 105 |
Likely to sell faster than
Zillow last checked:
Listing updated:
Listed by:
John Baker 970-290-8485,
John Baker
Source: IRES as distributed by MLS GRID,MLS#: 1065611
Facts & features
Interior
Bedrooms & bathrooms
- Bedrooms: 5
- Bathrooms: 3
- Full bathrooms: 1
- 3/4 bathrooms: 2
- Main level bathrooms: 1
Primary bedroom
- Description: Hardwood
- Features: Full Primary Bath
- Level: Upper
- Area: 308 Square Feet
- Dimensions: 14 x 22
Bedroom 2
- Description: Hardwood
- Level: Upper
- Area: 96 Square Feet
- Dimensions: 8 x 12
Bedroom 3
- Description: Carpet
- Level: Main
- Area: 140 Square Feet
- Dimensions: 10 x 14
Bedroom 4
- Description: Carpet
- Level: Main
- Area: 110 Square Feet
- Dimensions: 10 x 11
Bedroom 5
- Description: Luxury Vinyl
- Level: Lower
- Area: 126 Square Feet
- Dimensions: 9 x 14
Great room
- Description: Hardwood
- Level: Main
- Area: 320 Square Feet
- Dimensions: 16 x 20
Kitchen
- Description: Hardwood
- Level: Main
- Area: 168 Square Feet
- Dimensions: 8 x 21
Laundry
- Description: Hardwood
- Level: Main
- Area: 128 Square Feet
- Dimensions: 8 x 16
Recreation room
- Description: Luxury Vinyl
- Level: Lower
- Area: 264 Square Feet
- Dimensions: 11 x 24
Study
- Description: Luxury Vinyl
- Level: Lower
- Area: 110 Square Feet
- Dimensions: 10 x 11
Heating
- Forced Air, Heat Pump
Cooling
- Central Air, Ductless
Appliances
- Included: Gas Range, Dishwasher, Refrigerator, Washer, Dryer
Features
- Basement: Partially Finished
Interior area
- Total structure area: 2,072
- Total interior livable area: 2,950 sqft
- Finished area above ground: 2,072
Property
Parking
- Total spaces: 4
- Parking features: Attached
- Attached garage spaces: 4
- Details: Attached
Features
- Levels: Two
- Stories: 2
Lot
- Size: 5 Acres
Details
- Parcel number: R0656089
- Zoning: FA
- Special conditions: Private Owner
- Horses can be raised: Yes
- Horse amenities: Zoning Appropriate for 4+ Horses
Construction
Type & style
- Home type: SingleFamily
- Property subtype: Single Family Residence
Materials
- Frame
- Roof: Composition
Condition
- New construction: No
- Year built: 1979
Utilities & green energy
- Electric: PVREA
- Gas: Xcel
- Sewer: Septic Tank
- Water: District
- Utilities for property: Natural Gas Available, Electricity Available
Community & HOA
Community
- Subdivision: Aviary
HOA
- Has HOA: No
Location
- Region: Loveland
Financial & listing details
- Price per square foot: $430/sqft
- Tax assessed value: $841,800
- Annual tax amount: $4,417
- Date on market: 8/2/2026
- Exclusions: Personal Property.
- Electric utility on property: Yes
- Road surface type: Dirt
Estimated market value
Not available
Estimated sales range
Not available
Not available
Price history
| Date | Event | Price |
|---|---|---|
| 8/11/2026 | Pending sale | $1,269,900$430/sqft |
Source:  REcolorado as distributed by MLS GRID #IR1065611 Report a problem REcolorado as distributed by MLS GRID #IR1065611 Report a problem | ||
| 8/2/2026 | Listed for sale | $1,269,900$430/sqft |
Source:  IRES as distributed by MLS GRID #1065611 Report a problem IRES as distributed by MLS GRID #1065611 Report a problem | ||
| 7/21/2026 | Listing removed | $1,269,900$430/sqft |
Source: IRES as distributed by MLS GRID #1060293 Report a problem | ||
| 7/9/2026 | Price change | $1,269,900-1.9%$430/sqft |
Source: IRES as distributed by MLS GRID #1060293 Report a problem | ||
| 6/25/2026 | Price change | $1,295,000-2.3%$439/sqft |
Source: IRES as distributed by MLS GRID #1060293 Report a problem | ||
| 6/2/2026 | Listed for sale | $1,325,000+76.7%$449/sqft |
Source: IRES as distributed by MLS GRID #1060293 Report a problem | ||
| 11/15/2021 | Sold | $750,000+7.1%$254/sqft |
Source: IRES as distributed by MLS GRID #951600 Report a problem | ||
| 9/23/2021 | Listed for sale | $700,000+11.8%$237/sqft |
Source: IRES as distributed by MLS GRID #951600 Report a problem | ||
| 6/2/2020 | Sold | $626,197+0.2%$212/sqft |
Source: IRES as distributed by MLS GRID #908383 Report a problem | ||
| 5/8/2020 | Pending sale | $625,000$212/sqft |
Source: 8z Real Estate #908383 Report a problem | ||
| 4/21/2020 | Listed for sale | $625,000$212/sqft |
Source: 8z Real Estate #908383 Report a problem | ||
| 4/9/2020 | Pending sale | $625,000$212/sqft |
Source: 8z Real Estate #908383 Report a problem | ||
| 4/3/2020 | Listed for sale | $625,000$212/sqft |
Source: 8z Real Estate #908383 Report a problem | ||
Public tax history
| Year | Property taxes | Tax assessment |
|---|---|---|
| 2025 | $4,417 +10.5% | $52,613 -0.3% |
| 2024 | $3,998 +36.7% | $52,783 -1% |
| 2023 | $2,924 -2.6% | $53,295 +43.7% |
| 2022 | $3,001 +18.6% | $37,085 -2.8% |
| 2021 | $2,531 +1.7% | $38,152 +18.6% |
| 2020 | $2,488 +2.3% | $32,175 -11.7% |
| 2019 | $2,431 | $36,453 -1.6% |
| 2018 | $2,431 | $37,030 |
| 2017 | $2,431 +16.2% | $37,030 +46.5% |
| 2016 | $2,092 +15.1% | $25,273 0% |
| 2015 | $1,817 +15.3% | $25,280 +19.3% |
| 2014 | $1,576 | $21,190 |
| 2013 | -- | $21,190 +7.7% |
| 2012 | -- | $19,670 |
| 2011 | -- | $19,670 -23.3% |
| 2010 | -- | $25,650 |
| 2009 | -- | $25,650 -0.3% |
| 2008 | -- | $25,740 |
| 2007 | -- | $25,740 -18.4% |
| 2006 | -- | $31,530 +14.4% |
| 2005 | -- | $27,560 +32.1% |
| 2004 | -- | $20,870 -7.7% |
| 2002 | -- | $22,600 |
| 2001 | -- | $22,600 |
Find assessor info on the county website
Monthly payment
Est. payment
Payment breakdown
Explore the cost of this home by adjusting the details. Changes won't be saved.Climate risks
Neighborhood: 80537
Nearby schools
GreatSchools rating
- 9/10Carrie Martin Elementary SchoolGrades: PK-5Distance: 1.8 mi
- 4/10Bill Reed Middle SchoolGrades: 6-8Distance: 3.1 mi
- 6/10Thompson Valley High SchoolGrades: 9-12Distance: 2.1 mi
Schools provided by the listing agent
- Elementary: Carrie Martin
- Middle: Bill Reed
- High: Thompson Valley
Source: IRES as distributed by MLS GRID. This data may not be complete. We recommend contacting the local school district to confirm school assignments for this home.
- $769,3003 bd1 ba1.7k sqft3620 Wild Bird Dr, Loveland, CO 80537Off Market
- $1,186,1003 bd2 ba4.6k sqft3426 Wild Bird Dr, Loveland, CO 80537Off Market
- $750,0003 bd2 ba1.8k sqft3515 Wild Bird Dr, Loveland, CO 80537Sold
- $824,6003 bd2 ba1.7k sqft3417 Wild Bird Dr, Loveland, CO 80537Off Market
- $1,361,9004 bd4 ba3.6k sqft3621 W County Road 16, Loveland, CO 80537Off Market
- $705,3003 bd1 ba1.9k sqft2416 Suncrest Dr, Loveland, CO 80537Off Market
- $1,288,5003 bd3 ba3.5k sqft2731 Meredith Ln, Loveland, CO 80537Off Market
- $833,5003 bd2 ba2.4k sqft3721 W County Road 16, Loveland, CO 80537Off Market
A local agent can set up tours, give advice and negotiate with sellers.
Similar homes
- $1,170,0004 bd4 ba3.3k sqft5620 Wild Plum Dr, Loveland, CO 80537For Sale
 MLS ID #1063987, Ben Cherrington, REMAX RED. IRES as distributed by MLS GRID
 - $1,175,0003 bd4 ba3.2k sqft6321 Fox Tail Court, Loveland, CO 80537For Sale

 MLS ID #7842503, Kurt Jalbert, RE/MAX Professionals. REcolorado as distributed by MLS GRID
 - $1,649,9003 bd3 ba2.8k sqft1733 S County Road 21, Loveland, CO 80537For Sale
 MLS ID #1063849, Brennen Salz, Salz Home Solutions Realty. IRES as distributed by MLS GRID
 - $1,149,0004 bd3 ba4.1k sqft1923 Sauk Hill Rd, Loveland, CO 80537For Sale
 MLS ID #1055284, Jesse Laner, C3 Real Estate Solutions, LLC. IRES as distributed by MLS GRID
 - $650,0004 bd3 ba3.3k sqft4212 Red Bird Pl, Loveland, CO 80537For SaleMLS ID #1065844, Chresa Anderson, C3 Real Estate Solutions, LLC. IRES as distributed by MLS GRID
- $1,599,7005 bd4 ba4.3k sqft5714 Bluff Ln, Loveland, CO 80537For SaleMLS ID #1062933, Jason Filler, LIV Sotheby's Intl Realty. IRES as distributed by MLS GRID
- $1,200,0004 bd3 ba2.4k sqft1212 Glenview Dr, Berthoud, CO 80513For SaleMLS ID #1063442, Ryan Harper, Epique Realty - Longmont. IRES as distributed by MLS GRID
- $1,250,0004 bd3 ba3.2k sqft6795 Villa Ln, Berthoud, CO 80513For SaleMLS ID #1065477, Kelly Huelsing, C3 Real Estate Solutions, LLC. IRES as distributed by MLS GRID
- $1,050,0004 bd4 ba3.5k sqft1192 Blue Agave Court, Loveland, CO 80537New ConstructionMLS ID #8909140, Benjamin Bear, RE/MAX Professionals. REcolorado as distributed by MLS GRID
- $1,250,0003 bd3 ba4.3k sqft729 Sawmill Rd, Loveland, CO 80537For SaleMLS ID #1060560, John Feeney, C3 Real Estate Solutions, LLC. IRES as distributed by MLS GRID
- $990,0004 bd4 ba3.2k sqft4901 Beverly Dr, Berthoud, CO 80513For SaleMLS ID #1065507, Ann Yuska, RE/MAX Nexus. IRES as distributed by MLS GRID
- $910,0003 bd3 ba3.2k sqft8609 Ranch Rd, Loveland, CO 80537For SaleMLS ID #1058579, Blas Estrada, Group Centerra. IRES as distributed by MLS GRID
- $1,100,0005 bd4 ba2.7k sqft8125 Woodland Rd, Longmont, CO 80503For SaleMLS ID #1065403, Noah Inhofer, eXp Realty LLC. IRES as distributed by MLS GRID
- $990,0004 bd3 ba3.1k sqft560 Quillan Gulch Rd, Loveland, CO 80537For SaleMLS ID #1059214, Stephanie N Watson, Compass - Boulder. IRES as distributed by MLS GRID
- $1,225,0005 bd4 ba4k sqft924 Clydesdale Ln, Windsor, CO 80550For SaleMLS ID #1065783, Anita E Pool, AP Real Estate. IRES as distributed by MLS GRID
- $1,144,9005 bd3 ba3.9k sqft5821 W County Road 8E, Berthoud, CO 80513For SaleMLS ID #1061436, John Feeney, C3 Real Estate Solutions, LLC. IRES as distributed by MLS GRID
- $839,9004 bd3 ba2.9k sqft6701 Orchard Dr, Loveland, CO 80538For SaleMLS ID #1064467, Lindsey Hanna, Homestead Real Estate, LLC. IRES as distributed by MLS GRID
- $680,0003 bd2 ba2.1k sqft8727 Ranch Rd, Loveland, CO 80537For SaleMLS ID #1053869, Deb Youngbluth, Real. IRES as distributed by MLS GRID
- $700,0003 bd2 ba2.2k sqft7513 Leslie Dr, Loveland, CO 80537For SaleMLS ID #1065163, Christine Torres, RE/MAX Alliance-Loveland. IRES as distributed by MLS GRID
- $950,0003 bd3 ba2.8k sqft6301 Buckhorn Dr, Loveland, CO 80538For SaleMLS ID #1058753, Sarah Warnock, RE/MAX Alliance-Loveland. IRES as distributed by MLS GRID
