Seller is motivated! A rare but beautiful horse property in West Loveland's very attractive Bonnell West neighborhood. This mostly remodeled property is one of the few horse approved properties in the neighborhood. Sitting on nearly 2 acres, this turnkey property includes newer engineered hardwood flooring throughout the main level, new interior and exterior paint, a newer roof, and a beautifully remodeled master bathroom. Situated on one of the premier lots in the neighborhood, you will enjoy the open space just beyond the beautiful and very private back yard. The property also boasts a generous horse barn compete with 3 stalls, a huge loft, and a fully fenced area to pasture your animals. Additionally, the community pool is just a short walk, making this a truly ideal lot within this amazing neighborhood. This a unique opportunity to own a premier horse property that is this close to all the conveniences that Loveland and Berthoud have to offer.
For sale
Price cut: $30K (7/27)
$1,170,000
5620 Wild Plum Dr, Loveland, CO 80537
4beds
3,366sqft
Single Family Residence
Built in 1993
1.84 Acres Lot
$-- Zestimate®
$348/sqft
$82/mo HOA
What's special
Newer roofHuge loftBeautifully remodeled master bathroom
- 46 days |
- 1,063 |
- 65 |
Zillow last checked:
Listing updated:
Listed by:
Ben Cherrington 970-485-4141,
REMAX RED
Source: IRES as distributed by MLS GRID,MLS#: 1063987
Facts & features
Interior
Bedrooms & bathrooms
- Bedrooms: 4
- Bathrooms: 4
- Full bathrooms: 3
- 1/2 bathrooms: 1
- Main level bathrooms: 1
Primary bedroom
- Description: Carpet
- Features: 3/4 Primary Bath
- Level: Upper
- Area: 306 Square Feet
- Dimensions: 17 x 18
Bedroom 2
- Description: Carpet
- Level: Upper
- Area: 120 Square Feet
- Dimensions: 10 x 12
Bedroom 3
- Description: Carpet
- Level: Upper
- Area: 130 Square Feet
- Dimensions: 10 x 13
Bedroom 4
- Description: Ceramic Tile
- Level: Basement
- Area: 108 Square Feet
- Dimensions: 9 x 12
Dining room
- Description: Engineered Hardwood
- Level: Main
- Area: 182 Square Feet
- Dimensions: 13 x 14
Family room
- Description: Engineered Hardwood
- Level: Main
- Area: 289 Square Feet
- Dimensions: 17 x 17
Kitchen
- Description: Engineered Hardwood
- Level: Main
- Area: 195 Square Feet
- Dimensions: 13 x 15
Heating
- Forced Air
Cooling
- Central Air, Ceiling Fan(s), Whole House Fan
Appliances
- Included: Electric Range, Dishwasher, Refrigerator, Microwave, Disposal
- Laundry: Washer/Dryer Hookup
Features
- Eat-in Kitchen, Separate Dining Room, Cathedral Ceiling(s), Walk-In Closet(s), Wet Bar, Kitchen Island
- Flooring: Wood
- Windows: Window Coverings, Wood Frames
- Basement: Full,Daylight,Built-In Radon,Sump Pump
- Has fireplace: Yes
- Fireplace features: Gas
Interior area
- Total structure area: 2,213
- Total interior livable area: 3,366 sqft
- Finished area above ground: 2,213
Property
Parking
- Total spaces: 3
- Parking features: RV Access/Parking, Attached
- Attached garage spaces: 3
- Details: Attached
Accessibility
- Accessibility features: Main Floor Bath, Main Level Laundry
Features
- Levels: Two
- Stories: 2
- Patio & porch: Patio, Deck
- Exterior features: Sprinkler System
- Spa features: Heated
- Fencing: Fenced,Vinyl
- Has view: Yes
- View description: Hills, Water, Panoramic
- Has water view: Yes
- Water view: Water
- Waterfront features: Abuts Pond/Lake
Lot
- Size: 1.84 Acres
- Features: Deciduous Trees, Sloped, Paved, Street Light
Details
- Additional structures: Storage, Outbuilding
- Parcel number: R1175645
- Zoning: FA1
- Special conditions: Private Owner
- Horse amenities: Barn, Corral(s), Hay Storage
Construction
Type & style
- Home type: SingleFamily
- Architectural style: Contemporary
- Property subtype: Single Family Residence
Materials
- Frame, Brick, Composition
- Roof: Composition
Condition
- New construction: No
- Year built: 1993
Utilities & green energy
- Electric: PV REA
- Gas: Xcel Energy
- Sewer: Public Sewer
- Water: District
- Utilities for property: Natural Gas Available, Electricity Available, Cable Available, Satellite Avail, High Speed Avail
Green energy
- Energy efficient items: Windows, Doors
Community & HOA
Community
- Features: Tennis Court(s), Pool, Park
- Security: Fire Alarm, Security System
- Subdivision: Bonnell West PUD
HOA
- Has HOA: Yes
- Services included: Trash, Management
- HOA fee: $82 monthly
- HOA name: Bonnell West HOA
- HOA phone: 970-237-6969
Location
- Region: Loveland
Financial & listing details
- Price per square foot: $348/sqft
- Tax assessed value: $832,700
- Annual tax amount: $4,900
- Date on market: 7/11/2026
- Listing terms: Cash,Conventional
- Exclusions: Sellers personal belongings, clothes washer, clothes dryer
- Electric utility on property: Yes
- Road surface type: Asphalt
Estimated market value
Not available
Estimated sales range
Not available
Not available
Price history
| Date | Event | Price |
|---|---|---|
| 7/27/2026 | Price change | $1,170,000-2.5%$348/sqft |
Source:  IRES as distributed by MLS GRID #1063987 Report a problem IRES as distributed by MLS GRID #1063987 Report a problem | ||
| 7/11/2026 | Listed for sale | $1,200,000+83.2%$357/sqft |
Source:  REcolorado as distributed by MLS GRID #IR1063987 Report a problem REcolorado as distributed by MLS GRID #IR1063987 Report a problem | ||
| 1/17/2020 | Sold | $655,000-5.8%$195/sqft |
Source: IRES as distributed by MLS GRID #894484 Report a problem | ||
| 12/4/2019 | Pending sale | $695,000$206/sqft |
Source: Smartlist Real Estate #894484 Report a problem | ||
| 11/4/2019 | Price change | $695,000-4.1%$206/sqft |
Source: Smartlist Real Estate #894484 Report a problem | ||
| 9/18/2019 | Listed for sale | $725,000+36.8%$215/sqft |
Source: Smartlist Real Estate #894484 Report a problem | ||
| 11/17/2008 | Sold | $530,000-4.5%$157/sqft |
Source: Public Record Report a problem | ||
| 7/25/2008 | Listing removed | $555,000$165/sqft |
Source: Visual Tour #557528 Report a problem | ||
| 6/15/2008 | Price change | $555,000-2.6%$165/sqft |
Source: Visual Tour #557528 Report a problem | ||
| 1/30/2008 | Listed for sale | $570,000+44.3%$169/sqft |
Source: Listhub #557528 Report a problem | ||
| 3/9/2000 | Sold | $395,000$117/sqft |
Source: Public Record Report a problem | ||
Public tax history
| Year | Property taxes | Tax assessment |
|---|---|---|
| 2025 | $4,900 -1% | $52,044 -9.8% |
| 2024 | $4,948 +29.7% | $57,694 -1% |
| 2023 | $3,814 -0.4% | $58,253 +41.2% |
| 2022 | $3,830 +45.2% | $41,263 -2.8% |
| 2021 | $2,638 +1.5% | $42,450 +45.2% |
| 2020 | $2,599 -5.6% | $29,237 -0.7% |
| 2019 | $2,755 | $29,441 -0.5% |
| 2018 | $2,755 | $29,599 |
| 2017 | $2,755 +13.9% | $29,599 +22.6% |
| 2016 | $2,418 +17.2% | $24,135 +0% |
| 2015 | $2,063 -7.3% | $24,130 -4.6% |
| 2014 | $2,225 | $25,300 |
| 2013 | -- | $25,300 +1.5% |
| 2012 | -- | $24,930 |
| 2011 | -- | $24,930 -9.9% |
| 2010 | -- | $27,680 |
| 2009 | -- | $27,680 |
| 2008 | -- | $27,680 |
| 2007 | -- | $27,680 -7.8% |
| 2006 | -- | $30,020 |
| 2005 | -- | $30,020 -8% |
| 2004 | -- | $32,640 +0.2% |
| 2002 | -- | $32,580 |
| 2001 | -- | $32,580 |
Find assessor info on the county website
Monthly payment
Est. payment
Payment breakdown
Explore the cost of this home by adjusting the details. Changes won't be saved.Climate risks
Neighborhood: 80537
Nearby schools
GreatSchools rating
- 8/10Carrie Martin Elementary SchoolGrades: PK-5Distance: 3.1 mi
- 5/10Walt Clark Middle SchoolGrades: 6-8Distance: 3 mi
- 4/10Thompson Valley High SchoolGrades: 9-12Distance: 3.6 mi
Schools provided by the listing agent
- Elementary: Carrie Martin
- Middle: Walt Clark
- High: Thompson Valley
Source: IRES as distributed by MLS GRID. This data may not be complete. We recommend contacting the local school district to confirm school assignments for this home.
- $957,0004 bd2 ba2.5k sqft5519 Wild Plum Dr, Loveland, CO 80537Off Market
- $978,4004 bd3 ba3.3k sqft5508 Wild Plum Dr, Loveland, CO 80537Off Market

- $876,4004 bd4 ba3.1k sqft5708 Wild Plum Dr, Loveland, CO 80537Off Market
- $1,180,2005 bd4 ba4.4k sqft5631 Wild Plum Dr, Loveland, CO 80537Off Market

- $1,081,9004 bd3 ba4.1k sqft5507 Wild Plum Dr, Loveland, CO 80537Off Market
- $1,048,7003 bd2 ba2.3k sqft5530 Jordan Dr, Loveland, CO 80537Off Market
- $1,029,3003 bd3 ba2.5k sqft5518 Jordan Dr, Loveland, CO 80537Off Market
- $1,083,4004 bd3 ba3.3k sqft5606 Jordan Dr, Loveland, CO 80537Off Market
A local agent can set up tours, give advice and negotiate with sellers.
Similar homes
- $1,690,0005 bd4 ba3.1k sqft4811 Lonetree Dr, Loveland, CO 80537For Sale
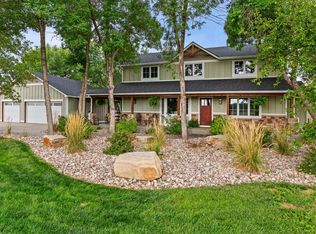
 MLS ID #1066625, Jamie Kimberlin, Tallent Co. Real Estate. IRES as distributed by MLS GRID
 - $910,0003 bd3 ba3.2k sqft8609 Ranch Rd, Loveland, CO 80537For Sale
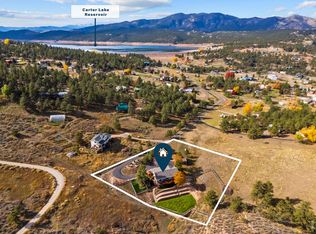 MLS ID #1058579, Blas Estrada, Group Centerra. IRES as distributed by MLS GRID
 - $950,0004 bd4 ba4.1k sqft3363 Crest Dr, Loveland, CO 80537For Sale
 MLS ID #1056065, Melissa Golba, Golba Group Real Estate LLC. IRES as distributed by MLS GRID
 - $1,140,0004 bd3 ba2.4k sqft1212 Glenview Dr, Berthoud, CO 80513For Sale
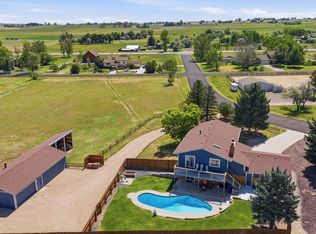 MLS ID #1063442, Ryan Harper, Epique Realty - Longmont. IRES as distributed by MLS GRID
 - $990,0004 bd4 ba3.2k sqft4901 Beverly Dr, Berthoud, CO 80513For SaleMLS ID #1065507, Ann Yuska, RE/MAX Nexus. IRES as distributed by MLS GRID
- $1,095,0005 bd3 ba3.9k sqft5821 W County Road 8E, Berthoud, CO 80513For SaleMLS ID #1061436, John Feeney, C3 Real Estate Solutions, LLC. IRES as distributed by MLS GRID
- $650,0004 bd3 ba3.3k sqft4212 Red Bird Pl, Loveland, CO 80537For SaleMLS ID #1065844, Chresa Anderson, C3 Real Estate Solutions, LLC. IRES as distributed by MLS GRID
- $985,0005 bd4 ba2.8k sqft2706 Farisita Dr, Loveland, CO 80538For SaleMLS ID #1067141, Stephen Jensen, Yellow Dog Group Real Estate. IRES as distributed by MLS GRID
- $1,250,0004 bd3 ba3.2k sqft6795 Villa Ln, Berthoud, CO 80513For SaleMLS ID #1065477, Kelly Huelsing, C3 Real Estate Solutions, LLC. IRES as distributed by MLS GRID
- $1,188,0004 bd4 ba3.8k sqft404 Split Rock Dr, Loveland, CO 80537For SaleMLS ID #1059041, Dave Trujillo, Group Centerra. IRES as distributed by MLS GRID
- $635,0004 bd4 ba2.8k sqft2521 5th St SW, Loveland, CO 80537For SaleMLS ID #1066566, April Allen, C3 Real Estate Solutions, LLC. IRES as distributed by MLS GRID
- $1,100,0005 bd4 ba2.7k sqft8125 Woodland Rd, Longmont, CO 80503For SaleMLS ID #1065403, Noah Inhofer, eXp Realty LLC. IRES as distributed by MLS GRID
- $948,5004 bd4 ba3.4k sqft4717 Foothills Dr, Berthoud, CO 80513For SaleMLS ID #1061776, Cheryl Melichar, Coldwell Banker Realty-NOCO. IRES as distributed by MLS GRID
- $675,0003 bd2 ba2.2k sqft7513 Leslie Dr, Loveland, CO 80537For SaleMLS ID #1065163, Christine Torres, RE/MAX Alliance-Loveland. IRES as distributed by MLS GRID
- $1,099,9504 bd4 ba2.6k sqft8510 Bruns Dr, Fort Collins, CO 80525For SaleMLS ID #1062559, Alexis Foster, Group Centerra. IRES as distributed by MLS GRID
- $675,0005 bd4 ba2.9k sqft4701 Mountain Vista Ct, Loveland, CO 80537For SaleMLS ID #1056739, Nicole Jewell, Group Centerra. IRES as distributed by MLS GRID
- $862,0004 bd3 ba2.6k sqft3155 N County Road 27, Loveland, CO 80538For SaleMLS ID #1060162, Jane Kraemer, RE/MAX Nexus. IRES as distributed by MLS GRID
- $819,9004 bd3 ba2.2k sqft6701 Orchard Dr, Loveland, CO 80538For SaleMLS ID #1064467, Lindsey Hanna, Homestead Real Estate, LLC. IRES as distributed by MLS GRID
- $645,0005 bd4 ba4.4k sqft4220 Promontory Ct, Loveland, CO 80537For SaleMLS ID #1059017, Jay Roup, Group Centerra. IRES as distributed by MLS GRID
- $999,0004 bd4 ba4.7k sqft722 Sophie St, Berthoud, CO 80513For SaleMLS ID #1065288, Kelly Huelsing, C3 Real Estate Solutions, LLC. IRES as distributed by MLS GRID
