Stunning Mountain Views & Lower taxes! Welcome to 4701 Mountain Vista Ct, a completely move-in-ready 5-bedroom, 4-bathroom home with a 3 car garage. Situated on a 0.41-acre cul-de-sac lot in Colony Ridge. This 2,939 sq. ft. property features a highly desirable full walk-out basement. Perfect for generational living. Enjoy total peace of mind with major updates already completed, including a brand-new roof, fresh interior paint, new carpet, and all-new kitchen appliances. Relax on your brand-new sunset deck taking in panoramic mountain views, all while enjoying significantly lower property taxes thanks to the homes unincorporated status, meaning zero city tax and NO metro tax. Tucked away yet perfectly located for a seamless commute via Highway 287.
For sale
Price cut: $24K (8/19)
$675,000
4701 Mountain Vista Ct, Loveland, CO 80537
5beds
2,939sqft
Single Family Residence
Built in 1989
0.41 Acres Lot
$670,000 Zestimate®
$230/sqft
$-- HOA
What's special
Panoramic mountain viewsStunning mountain viewsBrand-new sunset deckBrand-new roofFresh interior paintAll-new kitchen appliancesNew carpet
- 131 days |
- 809 |
- 57 |
Zillow last checked:
Listing updated:
Listed by:
Nicole Jewell 970-219-1904,
Group Centerra,
BDJ Real Estate Partners 970-631-6776,
Group Centerra
Source: IRES as distributed by MLS GRID,MLS#: 1056739
Facts & features
Interior
Bedrooms & bathrooms
- Bedrooms: 5
- Bathrooms: 4
- Full bathrooms: 1
- 3/4 bathrooms: 1
- 1/2 bathrooms: 2
- Main level bathrooms: 1
Primary bedroom
- Description: Carpet
- Features: Half Primary Bath
- Level: Upper
- Area: 182 Square Feet
- Dimensions: 13 x 14
Bedroom 2
- Description: Carpet
- Level: Upper
- Area: 154 Square Feet
- Dimensions: 11 x 14
Bedroom 3
- Description: Carpet
- Level: Upper
- Area: 99 Square Feet
- Dimensions: 9 x 11
Bedroom 4
- Description: Carpet
- Level: Upper
- Area: 90 Square Feet
- Dimensions: 9 x 10
Bedroom 5
- Description: Wood
- Level: Basement
- Area: 132 Square Feet
- Dimensions: 11 x 12
Dining room
- Description: Wood
- Level: Main
- Area: 132 Square Feet
- Dimensions: 11 x 12
Family room
- Description: Wood
- Level: Main
- Area: 209 Square Feet
- Dimensions: 11 x 19
Kitchen
- Description: Tile
- Level: Main
- Area: 209 Square Feet
- Dimensions: 11 x 19
Laundry
- Description: Tile
- Level: Basement
- Area: 15 Square Feet
- Dimensions: 3 x 5
Living room
- Description: Wood
- Level: Main
- Area: 234 Square Feet
- Dimensions: 13 x 18
Recreation room
- Description: Tile
- Level: Basement
- Area: 360 Square Feet
- Dimensions: 10 x 36
Heating
- Radiant
Cooling
- Evaporative Cooling
Appliances
- Included: Electric Range, Dishwasher, Washer, Dryer, Disposal
Features
- Separate Dining Room, Open Floorplan, Natural Woodwork
- Windows: Wood Frames
- Basement: Full,Walk-Out Access
- Has fireplace: Yes
- Fireplace features: Gas, Living Room
Interior area
- Total structure area: 1,900
- Total interior livable area: 2,939 sqft
- Finished area above ground: 1,900
Video & virtual tour
Property
Parking
- Total spaces: 3
- Parking features: Garage Door Opener, Attached
- Attached garage spaces: 3
- Details: Attached
Features
- Levels: Two
- Stories: 2
- Patio & porch: Patio, Deck
- Fencing: Other
- Has view: Yes
- View description: Mountain(s), Hills
Lot
- Size: 0.41 Acres
- Features: Cul-De-Sac, Paved
Details
- Parcel number: R0517496
- Zoning: FA
- Special conditions: Private Owner
Construction
Type & style
- Home type: SingleFamily
- Architectural style: Contemporary
- Property subtype: Single Family Residence
Materials
- Frame
- Roof: Composition
Condition
- New construction: No
- Year built: 1989
Utilities & green energy
- Electric: PVREA
- Gas: Xcel Engergy
- Water: District
- Utilities for property: Cable Available, Satellite Avail, High Speed Avail
Community & HOA
Community
- Security: Fire Alarm
- Subdivision: Colony Ridge
HOA
- Has HOA: Yes
- HOA fee: $35 other
- HOA name: Colony Ridge Owner Assoc
Location
- Region: Loveland
Financial & listing details
- Price per square foot: $230/sqft
- Tax assessed value: $596,600
- Annual tax amount: $3,131
- Date on market: 4/16/2026
- Listing terms: Cash,Conventional
- Exclusions: Seller's Personal Property, Any Staging Items
- Road surface type: Asphalt
Estimated market value
$670,000
$637,000 - $704,000
$3,168/mo
Price history
| Date | Event | Price |
|---|---|---|
| 8/19/2026 | Price change | $675,000-3.4%$230/sqft |
Source:  IRES as distributed by MLS GRID #1056739 Report a problem IRES as distributed by MLS GRID #1056739 Report a problem | ||
| 7/20/2026 | Price change | $699,000-3.6%$238/sqft |
Source: IRES as distributed by MLS GRID #1056739 Report a problem | ||
| 6/22/2026 | Price change | $725,000-3.3%$247/sqft |
Source: IRES as distributed by MLS GRID #1056739 Report a problem | ||
| 4/16/2026 | Listed for sale | $750,000+135.8%$255/sqft |
Source: IRES as distributed by MLS GRID #1056739 Report a problem | ||
| 3/24/2021 | Listing removed | -- |
Source: Owner Report a problem | ||
| 2/23/2017 | Listing removed | $2,500$1/sqft |
Source: Owner Report a problem | ||
| 2/20/2017 | Price change | $2,500+19%$1/sqft |
Source: Owner Report a problem | ||
| 2/7/2017 | Listed for rent | $2,100$1/sqft |
Source: Owner Report a problem | ||
| 1/22/2013 | Sold | $318,000-2.2%$108/sqft |
Source: IRES as distributed by MLS GRID #695250 Report a problem | ||
| 11/22/2012 | Price change | $325,000+0.3%$111/sqft |
Source: The Cottage Realty, Ltd. #695250 Report a problem | ||
| 6/7/2012 | Price change | $324,000-2.7%$110/sqft |
Source: RE/MAX ALLIANCE #679544 Report a problem | ||
| 4/28/2012 | Listed for sale | $333,000-3.5%$113/sqft |
Source: RE/MAX Alliance #679544 Report a problem | ||
| 3/21/2012 | Listing removed | $345,000$117/sqft |
Source: The Group Inc. #667548 Report a problem | ||
| 10/21/2011 | Listed for sale | $345,000-4.2%$117/sqft |
Source: Active Website #667548 Report a problem | ||
| 5/12/2008 | Listing removed | $360,000$122/sqft |
Source: Visual Tour #567463 Report a problem | ||
| 5/3/2008 | Listed for sale | $360,000$122/sqft |
Source: Visual Tour #567463 Report a problem | ||
Public tax history
| Year | Property taxes | Tax assessment |
|---|---|---|
| 2025 | $3,131 -1.7% | $37,288 -12.9% |
| 2024 | $3,185 +31.4% | $42,793 -1% |
| 2023 | $2,424 -2.6% | $43,208 +40.5% |
| 2022 | $2,488 +4.1% | $30,747 -2.8% |
| 2021 | $2,391 +1.7% | $31,632 +4.1% |
| 2020 | $2,350 +2.8% | $30,395 -0.7% |
| 2019 | $2,285 | $30,607 +9.1% |
| 2018 | $2,285 | $28,044 |
| 2017 | $2,285 +16.2% | $28,044 +12.5% |
| 2016 | $1,966 +9.7% | $24,939 0% |
| 2015 | $1,793 +11.9% | $24,940 +15.7% |
| 2014 | $1,603 | $21,550 |
| 2013 | -- | $21,550 +2.2% |
| 2012 | -- | $21,080 |
| 2011 | -- | $21,080 -5.3% |
| 2010 | -- | $22,270 |
| 2009 | -- | $22,270 +0.6% |
| 2008 | -- | $22,130 |
| 2007 | -- | $22,130 -1.3% |
| 2006 | -- | $22,420 |
| 2005 | -- | $22,420 -14.2% |
| 2004 | -- | $26,140 +5.8% |
| 2002 | -- | $24,700 -8.9% |
| 2001 | -- | $27,100 |
Find assessor info on the county website
Monthly payment
Est. payment
Payment breakdown
Explore the cost of this home by adjusting the details. Changes won't be saved.Climate risks
Neighborhood: 80537
Nearby schools
GreatSchools rating
- 8/10Carrie Martin Elementary SchoolGrades: PK-5Distance: 0.5 mi
- 3/10Bill Reed Middle SchoolGrades: 6-8Distance: 3.6 mi
- 4/10Thompson Valley High SchoolGrades: 9-12Distance: 3 mi
Schools provided by the listing agent
- Elementary: Carrie Martin
- Middle: Bill Reed
- High: Thompson Valley
Source: IRES as distributed by MLS GRID. This data may not be complete. We recommend contacting the local school district to confirm school assignments for this home.
- $804,2005 bd3 ba4.2k sqft4609 Mountain Vista Ct, Loveland, CO 80537Off Market
- $613,7005 bd3 ba2.4k sqft4616 Mountain Vista Ct, Loveland, CO 80537Off Market
- $609,4005 bd3 ba3k sqft4700 Mountain Vista Ct, Loveland, CO 80537Off Market
- $691,6004 bd4 ba3.3k sqft4708 Mountain Vista Ct, Loveland, CO 80537Off Market
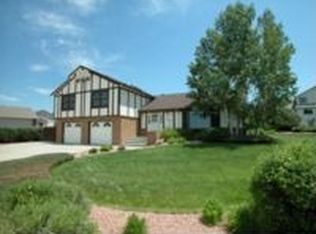
- $684,4004 bd2 ba2.6k sqft4709 Mountain Vista Ct, Loveland, CO 80537Off Market
- $727,3005 bd3 ba4.1k sqft2000 Crestridge Dr, Loveland, CO 80537Off Market
- $581,3003 bd2 ba1.8k sqft2025 Crestridge Dr, Loveland, CO 80537Off Market
- $658,5003 bd3 ba2.1k sqft4709 High Country Rd, Loveland, CO 80537Off Market
A local agent can set up tours, give advice and negotiate with sellers.
Similar homes
- $635,0004 bd4 ba2.8k sqft2521 5th St SW, Loveland, CO 80537For Sale

 MLS ID #1066566, April Allen, C3 Real Estate Solutions, LLC. IRES as distributed by MLS GRID
 - $650,0004 bd3 ba3.3k sqft4212 Red Bird Pl, Loveland, CO 80537For Sale
 MLS ID #1065844, Chresa Anderson, C3 Real Estate Solutions, LLC. IRES as distributed by MLS GRID
 - $680,0003 bd2 ba2.1k sqft8727 Ranch Rd, Loveland, CO 80537For Sale
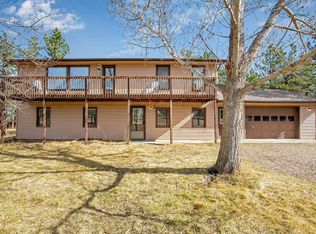 MLS ID #1053869, Deb Youngbluth, Real. IRES as distributed by MLS GRID
 - $565,0004 bd3 ba2.9k sqft3405 Leopard Pl, Loveland, CO 80537For Sale
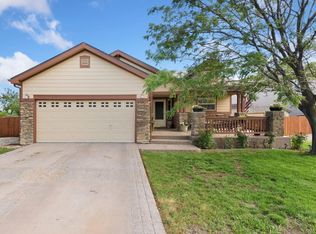 MLS ID #1062737, Alycia Martinez, Group Centerra. IRES as distributed by MLS GRID
 - $645,0003 bd2 ba2.5k sqft448 W 4th St, Loveland, CO 80537For SaleMLS ID #1061691, Rob Kittle, Kittle Real Estate. IRES as distributed by MLS GRID
- $675,0006 bd4 ba3.7k sqft4552 Brookwood Drive, Loveland, CO 80538For Sale
 MLS ID #7692163, Matt McKay, Brokers Guild Homes. REcolorado as distributed by MLS GRID
 - $515,0004 bd3 ba2.9k sqft1476 Jamie Ct, Loveland, CO 80537For SaleMLS ID #1058931, Meagan Griesel, Group Centerra. IRES as distributed by MLS GRID
- $624,9005 bd3 ba3.1k sqft406 Iowa Ave, Berthoud, CO 80513For SaleMLS ID #1065583, Coy Wylie, Home Love Colorado. IRES as distributed by MLS GRID
- $485,0003 bd2 ba1.5k sqft4331 Page Pl, Loveland, CO 80537For SaleMLS ID #1064976, Fernando Tarin-Corona, RE/MAX Alliance-Greeley. IRES as distributed by MLS GRID
- $985,0005 bd4 ba2.8k sqft2706 Farisita Dr, Loveland, CO 80538For SaleMLS ID #1067141, Stephen Jensen, Yellow Dog Group Real Estate. IRES as distributed by MLS GRID
- $895,0003 bd2 ba1.6k sqft5005 Swainsona Dr, Loveland, CO 80537For SaleMLS ID #1065503, Carrie Hill, Rocky Mountain RE Inc. IRES as distributed by MLS GRID
- $450,0004 bd2 ba1.7k sqft731 S Del Norte Ave, Loveland, CO 80537For SaleMLS ID #1063302, Julie Maxwell, Fathom Realty Colorado LLC. IRES as distributed by MLS GRID
- $910,0003 bd3 ba3.2k sqft8609 Ranch Rd, Loveland, CO 80537For SaleMLS ID #1058579, Blas Estrada, Group Centerra. IRES as distributed by MLS GRID
- $575,0005 bd3 ba3.1k sqft2154 Blue Duck Court, Loveland, CO 80537For SaleMLS ID #8019875, Susie Wargin, RE/MAX Alliance. REcolorado as distributed by MLS GRID
- $675,0005 bd4 ba2.7k sqft660 Parliament Ct, Fort Collins, CO 80525For SaleMLS ID #1065431, Leslie Henckel, RE/MAX Alliance-FTC South. IRES as distributed by MLS GRID
- $440,0002 bd2 ba2.6k sqft2614 Forsythia Dr, Loveland, CO 80537For SaleMLS ID #1065480, Meagan Griesel, Group Centerra. IRES as distributed by MLS GRID
- $720,0003 bd3 ba2.3k sqft214 E Colorado Ave, Berthoud, CO 80513For SaleMLS ID #1058737, Kimberly Caldwell, Premier Lifestyle Realty. IRES as distributed by MLS GRID
- $819,9004 bd3 ba2.2k sqft6701 Orchard Dr, Loveland, CO 80538For SaleMLS ID #1064467, Lindsey Hanna, Homestead Real Estate, LLC. IRES as distributed by MLS GRID
- $525,0004 bd3 ba3.2k sqft2294 Security Ct, Loveland, CO 80538For SaleMLS ID #1062089, Josh Landers, RE/MAX Nexus. IRES as distributed by MLS GRID
- $550,0004 bd4 ba2.1k sqft3654 Harding Dr, Loveland, CO 80538For SaleMLS ID #1063124, Richard Moehling, LIV Sotheby's Intl Realty. IRES as distributed by MLS GRID
