This inviting Loveland waterfront home offers direct lake access, an expansive deck with gorgeous views, and an on-site boat dock. The property includes an additional contiguous parcel (4.30 acres of lakebed), extending beyond the one-acre homesite under the shoreline. Inside, lake-facing windows bring natural light across the warm wood floors and into the open living and dining areas. The living room centers around a fireplace with built-ins. The kitchen offers a large island, generous workspace, stainless steel appliances, and an easy connection to the main gathering spaces. Out back, the spacious deck is a natural extension of the home, with plenty of room for dining, lounging, and taking in the long views. The lawn slopes gently toward the shoreline and dock. With a comfortable single-level layout, an attached two-car garage, main-level laundry, private dock, and rare additional parcel, this home offers a distinctive opportunity to enjoy lakefront living in Loveland.
For sale
$895,000
5005 Swainsona Dr, Loveland, CO 80537
3beds
1,629sqft
Single Family Residence
Built in 1984
1 Acres Lot
$-- Zestimate®
$549/sqft
$-- HOA
What's special
Private dockOn-site boat dockDirect lake accessStainless steel appliancesLake-facing windowsAttached two-car garageFireplace with built-ins
- 22 days |
- 1,374 |
- 54 |
Likely to sell faster than
Zillow last checked:
Listing updated:
Listed by:
Carrie Hill 303-530-0132,
Rocky Mountain RE Inc
Source: IRES as distributed by MLS GRID,MLS#: 1065503
Facts & features
Interior
Bedrooms & bathrooms
- Bedrooms: 3
- Bathrooms: 2
- Full bathrooms: 1
- 3/4 bathrooms: 1
- Main level bathrooms: 2
Primary bedroom
- Description: Wood
- Features: Full Primary Bath
- Level: Main
- Area: 208 Square Feet
- Dimensions: 16 x 13
Bedroom 2
- Description: Wood
- Level: Main
- Area: 144 Square Feet
- Dimensions: 12 x 12
Bedroom 3
- Description: Wood
- Level: Main
- Area: 132 Square Feet
- Dimensions: 12 x 11
Dining room
- Description: Wood
- Level: Main
- Area: 88 Square Feet
- Dimensions: 11 x 8
Kitchen
- Description: Tile
- Level: Main
- Area: 110 Square Feet
- Dimensions: 11 x 10
Living room
- Description: Wood
- Level: Main
- Area: 210 Square Feet
- Dimensions: 15 x 14
Heating
- Forced Air
Cooling
- Central Air
Appliances
- Included: Electric Range, Dishwasher, Refrigerator, Washer, Dryer, Microwave, Disposal
Features
- Open Floorplan, Walk-In Closet(s), Kitchen Island
- Flooring: Wood
- Windows: Window Coverings
- Basement: None,Crawl Space,Sump Pump
- Has fireplace: Yes
- Fireplace features: Electric
Interior area
- Total structure area: 1,629
- Total interior livable area: 1,629 sqft
- Finished area above ground: 1,629
Property
Parking
- Total spaces: 2
- Parking features: Garage Door Opener, RV Access/Parking, Attached
- Attached garage spaces: 2
- Details: Attached
Accessibility
- Accessibility features: Level Lot, Level Drive, Main Floor Bath, Accessible Bedroom, Main Level Laundry
Features
- Levels: One
- Stories: 1
- Patio & porch: Patio, Deck
- Has view: Yes
- View description: Water
- Has water view: Yes
- Water view: Water
- Waterfront features: Abuts Pond/Lake, Lake Privileges, Lake Front, Waterfront
Lot
- Size: 1 Acres
- Features: Waterfront, Paved
Details
- Additional structures: Storage
- Parcel number: R0613240
- Zoning: RES
- Special conditions: Private Owner
Construction
Type & style
- Home type: SingleFamily
- Property subtype: Single Family Residence
Materials
- Frame
- Roof: Composition
Condition
- New construction: No
- Year built: 1984
Utilities & green energy
- Electric: PV REA
- Gas: Xcel
- Sewer: Public Sewer
- Water: District
- Utilities for property: Natural Gas Available, Electricity Available, Cable Available, Satellite Avail, High Speed Avail
Green energy
- Energy efficient items: Southern Exposure, Windows
Community & HOA
Community
- Security: Fire Alarm
- Subdivision: Lake Knolls South
HOA
- Has HOA: No
Location
- Region: Loveland
Financial & listing details
- Price per square foot: $549/sqft
- Tax assessed value: $789,500
- Annual tax amount: $4,142
- Date on market: 7/31/2026
- Listing terms: Cash,Conventional
- Electric utility on property: Yes
- Road surface type: Asphalt
Estimated market value
Not available
Estimated sales range
Not available
Not available
Price history
| Date | Event | Price |
|---|---|---|
| 7/31/2026 | Listed for sale | $895,000+155.7%$549/sqft |
Source:  IRES as distributed by MLS GRID #1065503 Report a problem IRES as distributed by MLS GRID #1065503 Report a problem | ||
| 7/11/2012 | Listing removed | $350,000+7.7%$215/sqft |
Source: Brinkman Partners, LLC #656487 Report a problem | ||
| 7/9/2012 | Sold | $325,000-7.1%$200/sqft |
Source: IRES as distributed by MLS GRID #656487 Report a problem | ||
| 5/24/2011 | Listed for sale | $350,000-11.4%$215/sqft |
Source: Brinkman Partners, LLC #656487 Report a problem | ||
| 9/2/2008 | Sold | $395,000$242/sqft |
Source: Public Record Report a problem | ||
| 6/15/2007 | Sold | $395,000+24.6%$242/sqft |
Source: Public Record Report a problem | ||
| 3/30/2005 | Sold | $317,000$195/sqft |
Source: Public Record Report a problem | ||
Public tax history
| Year | Property taxes | Tax assessment |
|---|---|---|
| 2025 | $4,143 +8.9% | $49,344 -2.1% |
| 2024 | $3,803 +33% | $50,391 -1% |
| 2023 | $2,859 -2.6% | $50,880 +40.3% |
| 2022 | $2,934 +0.1% | $36,258 -2.8% |
| 2021 | $2,932 +1.7% | $37,302 +0.1% |
| 2020 | $2,882 +11.9% | $37,273 -0.7% |
| 2019 | $2,575 | $37,534 +18.8% |
| 2018 | $2,575 | $31,601 |
| 2017 | $2,575 +16.2% | $31,601 +18.7% |
| 2016 | $2,216 +15.8% | $26,626 0% |
| 2015 | $1,914 +23.9% | $26,630 +28.2% |
| 2014 | $1,545 | $20,770 |
| 2013 | -- | $20,770 -29.4% |
| 2012 | -- | $29,400 |
| 2011 | -- | $29,400 -6.9% |
| 2010 | -- | $31,590 |
| 2009 | -- | $31,590 +22.4% |
| 2008 | -- | $25,800 |
| 2007 | -- | $25,800 -2% |
| 2006 | -- | $26,320 |
| 2005 | -- | $26,320 +24.6% |
| 2004 | -- | $21,130 -3.5% |
| 2002 | -- | $21,890 |
| 2001 | -- | $21,890 |
Find assessor info on the county website
Monthly payment
Est. payment
Payment breakdown
Explore the cost of this home by adjusting the details. Changes won't be saved.Climate risks
Neighborhood: 80537
Nearby schools
GreatSchools rating
- 6/10Namaqua Elementary SchoolGrades: K-5Distance: 1.4 mi
- 5/10Walt Clark Middle SchoolGrades: 6-8Distance: 1.8 mi
- 4/10Thompson Valley High SchoolGrades: 9-12Distance: 2.5 mi
Schools provided by the listing agent
- Elementary: Namaqua
- Middle: Walt Clark
- High: Thompson Valley
Source: IRES as distributed by MLS GRID. This data may not be complete. We recommend contacting the local school district to confirm school assignments for this home.
- $1,035,3004 bd3 ba2.2k sqft4925 Swainsona Dr, Loveland, CO 80537Off Market
- $625,0003 bd1 ba2k sqft5000 Swainsona Dr, Loveland, CO 80537Sold
- $663,9003 bd2 ba2.2k sqft5010 Swainsona Dr, Loveland, CO 80537Off Market
- $647,9004 bd2 ba2.5k sqft4930 Swainsona Dr, Loveland, CO 80537Off Market
- $901,6003 bd2 ba2.5k sqft5025 Swainsona Dr, Loveland, CO 80537Off Market
- $814,9003 bd1 ba2.2k sqft4825 Swainsona Dr, Loveland, CO 80537Off Market
- $689,1002 bd1 ba2k sqft4920 Swainsona Dr, Loveland, CO 80537Off Market
- $811,6004 bd2 ba2.9k sqft5020 Swainsona Dr, Loveland, CO 80537Off Market
A local agent can set up tours, give advice and negotiate with sellers.
Similar homes
- $690,0003 bd2 ba1.4k sqft300 Colt Dr, Loveland, CO 80537For Sale
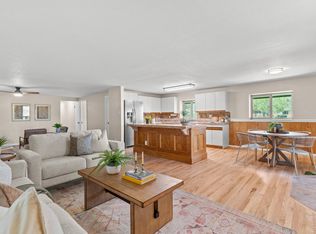
 MLS ID #1059309, Dee Bundy, C3 Real Estate Solutions, LLC. IRES as distributed by MLS GRID
 - $680,0003 bd2 ba2.1k sqft8727 Ranch Rd, Loveland, CO 80537For Sale
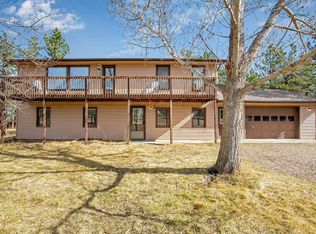 MLS ID #1053869, Deb Youngbluth, Real. IRES as distributed by MLS GRID
 - $819,9004 bd3 ba2.2k sqft6701 Orchard Dr, Loveland, CO 80538For Sale
 MLS ID #1064467, Lindsey Hanna, Homestead Real Estate, LLC. IRES as distributed by MLS GRID
 - $512,0003 bd3 ba2.4k sqft304 Green Teal Drive, Loveland, CO 80537For Sale
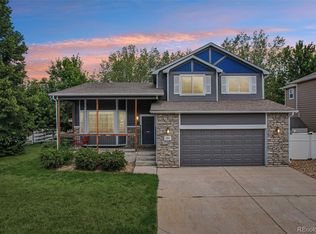
 MLS ID #3145054, Christopher Crosby, RE/MAX Professionals. REcolorado as distributed by MLS GRID
 - $795,0004 bd3 ba1.9k sqft4801 Norwood Ave, Loveland, CO 80538For SaleMLS ID #1059254, Kim Summitt, Group Centerra. IRES as distributed by MLS GRID
- $530,0003 bd3 ba2.2k sqft3854 Foothills Dr, Loveland, CO 80537For SaleMLS ID #1066169, Claudia Velasco Attard, Welcome to Realty, LLC. IRES as distributed by MLS GRID
- $875,0003 bd2 ba1.2k sqft3704 W County Road 4, Berthoud, CO 80513For SaleMLS ID #1061345, William Lewis, C3 Real Estate Solutions, LLC. IRES as distributed by MLS GRID
- $765,0003 bd2 ba1.5k sqft4701 Meining Rd, Berthoud, CO 80513For SaleMLS ID #1065848, Roni Froelich, Group Harmony. IRES as distributed by MLS GRID
- $485,0003 bd2 ba1.5k sqft4331 Page Pl, Loveland, CO 80537For SaleMLS ID #1064976, Fernando Tarin-Corona, RE/MAX Alliance-Greeley. IRES as distributed by MLS GRID
- $847,0004 bd3 ba2k sqft2012 Charro Ave, Longmont, CO 80504For SaleMLS ID #1065649, Lindsey Hanna, Homestead Real Estate, LLC. IRES as distributed by MLS GRID
- $640,0004 bd2 ba1.7k sqft1246 E 4th St, Loveland, CO 80537For SaleMLS ID #1065091, Lucinda Matheson, Premier Lifestyle Realty. IRES as distributed by MLS GRID
- $450,0004 bd2 ba1.7k sqft731 S Del Norte Ave, Loveland, CO 80537For SaleMLS ID #1063302, Julie Maxwell, Fathom Realty Colorado LLC. IRES as distributed by MLS GRID
- $465,0003 bd2 ba1.6k sqft1210 Gard Pl, Loveland, CO 80537For SaleMLS ID #1064529, Rob Kittle, Kittle Real Estate. IRES as distributed by MLS GRID
- $475,0002 bd2 ba1.8k sqft338 W 9th St, Loveland, CO 80537For SaleMLS ID #1065936, Coy Wylie, Home Love Colorado. IRES as distributed by MLS GRID
- $647,9002 bd2 ba1.7k sqft589 Keko Dr, Loveland, CO 80537For SaleMLS ID #1055707, Rob Kittle, Kittle Real Estate. IRES as distributed by MLS GRID
- $569,0003 bd2 ba1.8k sqft1907 Kennedy Ave, Loveland, CO 80538For SaleMLS ID #1064507, Rob Kittle, Kittle Real Estate. IRES as distributed by MLS GRID
- $995,0004 bd4 ba2.3k sqft225 Hell Canyon Rd, Estes Park, CO 80517For SaleMLS ID #1066633, Connie Kraska, LIV Sotheby's Intl Realty. IRES as distributed by MLS GRID
- $480,0003 bd2 ba1.8k sqft1539 West Shore Dr, Loveland, CO 80538For SaleMLS ID #1065849, Michal Jaques, Group Mulberry. IRES as distributed by MLS GRID
- $850,0003 bd2 ba2.1k sqft2901 Stone Canyon Rd, Lyons, CO 80540For SaleMLS ID #1056087, Levi Nagy, LoKation-Tucker Group Real Estate. IRES as distributed by MLS GRID
- $505,0003 bd3 ba2k sqft2126 Genoa Ct, Loveland, CO 80538For SaleMLS ID #1060952, Lauren Haug, Haug & Co Real Estate Agency LLC. IRES as distributed by MLS GRID
