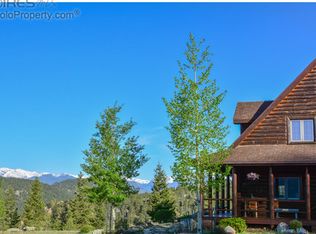
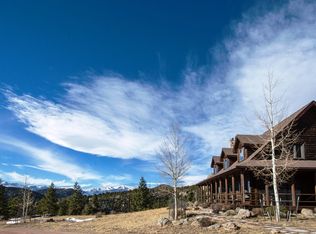
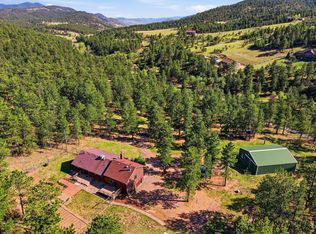
This is the place where core childhood memories are built, where the smell of the pines and watching hummingbirds on the front porch become a reality, and where you and your loved ones can enjoy the Colorado mountain life the way it was intended. Situated on over 38 gorgeous acres of natural evergreens and aspens, this modern "Granny Cabin" has the character, but amenities you'll love. This floorplan is ideal for guests, with two large bedrooms with full bath en-suites and large living area on the lower level, along with access to the most charming front porch you can imagine- literally. Upstairs, two more bedrooms and two baths create a separation and privacy built-in that not many homes offer. From the living room, large windows frame the wild woods of Estate Park right outside and the view never gets old, nor the company you'll keep entertaining in this space. The sweet little kitchen and dining space are just enough to cook up your favorite recipes before heading out to hike on your own property and explore countless rock outcroppings wildlife and nature at its finest. There are additional buildings on site; an oversized two car garage (a VERY nice garage), greenhouse that looks like it was dreamt up in a picture book, a cottage where kids or adults can get away with a book and cup of tea for the day as well as a large shed for additional items. Colorado is known for it's mountains, and in those mountains are picturesque mountain towns, full of homemade ice cream shops, art studios, mom and pop dining and walkable river pathways- that is Estes Park. People come to visit and then fall in love, and look for a place to call their own full time or for a second home. This is your opportunity to fall in love, make an offer and turn your Colorado mountain dreams into a reality.
For sale
$995,000
225 Hell Canyon Rd, Estes Park, CO 80517
4beds
2,377sqft
Single Family Residence
Built in 1989
38.5 Acres Lot
$940,700 Zestimate®
$419/sqft
$-- HOA
What's special
Charming front porchOversized two car garage
- 48 days
- 1,290
- 67
Zillow last checked:
Listing updated:
Listed by:
Connie Kraska 303-443-6161,
LIV Sotheby's Intl Realty,
Jason Kloss 720-253-6244,
LIV Sotheby's Intl Realty
Source: IRES as distributed by MLS GRID,MLS#: 1066633
Facts & features
Interior
Bedrooms & bathrooms
- Bedrooms: 4
- Bathrooms: 4
- Full bathrooms: 3
- 3/4 bathrooms: 1
- Main level bathrooms: 2
Primary bedroom
- Description: Carpet
- Features: Full Primary Bath
- Level: Upper
- Area: 130 Square Feet
- Dimensions: 13 x 10
Bedroom 2
- Level: Upper
- Area: 143 Square Feet
- Dimensions: 13 x 11
Bedroom 3
- Level: Main
- Area: 273 Square Feet
- Dimensions: 13 x 21
Bedroom 4
- Level: Main
- Area: 130 Square Feet
- Dimensions: 10 x 13
Dining room
- Level: Upper
- Area: 70 Square Feet
- Dimensions: 7 x 10
Kitchen
- Description: Wood
- Level: Upper
- Area: 120 Square Feet
- Dimensions: 12 x 10
Laundry
- Level: Upper
- Area: 40 Square Feet
- Dimensions: 8 x 5
Living room
- Level: Upper
- Area: 306 Square Feet
- Dimensions: 17 x 18
Heating
- Forced Air
Appliances
- Included: Electric Range, Dishwasher
Features
- Eat-in Kitchen, Kitchen Island
- Basement: None
- Number of fireplaces: 1
- Fireplace features: Family Room, One
Interior area
- Total structure area: 2,377
- Total interior livable area: 2,377 sqft
- Finished area above ground: 2,377
Video & virtual tour
Property
Parking
- Total spaces: 2
- Parking features: Detached, Oversized
- Garage spaces: 2
- Details: Detached
Features
- Levels: Two
- Stories: 2
- Patio & porch: Patio
- Fencing: Partial
- Has view: Yes
- View description: Mountain(s), Hills
Lot
- Size: 38.5 Acres
- Features: Wooded, Deciduous Trees, Rolling Slope, Sloped, Rock Outcropping, Abuts National Forest, Paved
Details
- Additional structures: Outbuilding
- Parcel number: R1277600
- Zoning: O
- Special conditions: Private Owner
- Horses can be raised: Yes
- Horse amenities: Horse(s) Allowed
Construction
Type & style
- Home type: SingleFamily
- Architectural style: Cottage,Contemporary
- Property subtype: Single Family Residence
Materials
- Frame, Wood Siding
- Roof: Composition
Condition
- New construction: No
- Year built: 1989
Utilities & green energy
- Sewer: Septic Tank
- Water: Well
- Utilities for property: Electricity Available, Propane
Green energy
- Energy efficient items: Windows
Community & HOA
Community
- Subdivision: Estes Park
HOA
- Has HOA: No
Location
- Region: Estes Park
Financial & listing details
- Price per square foot: $419/sqft
- Tax assessed value: $895,900
- Annual tax amount: $3,684
- Date on market: 8/17/2026
- Listing terms: Cash,Conventional,VA Loan
- Exclusions: Seller's personal property, staging items
- Electric utility on property: Yes
- Road surface type: Dirt
Estimated market value
$940,700
$894,000 - $988,000
$3,455/mo
Price history
| Date | Event | Price |
|---|---|---|
| 8/17/2026 | Listed for sale | $995,000$419/sqft |
Source:  REcolorado as distributed by MLS GRID #9777200 Report a problem REcolorado as distributed by MLS GRID #9777200 Report a problem | ||
Public tax history
| Year | Property taxes | Tax assessment |
|---|---|---|
| 2025 | $3,684 -6.2% | $55,994 -15.4% |
| 2024 | $3,928 +40.7% | $66,163 -1% |
| 2023 | $2,792 -2.6% | $66,805 +48.7% |
| 2022 | $2,866 +31.4% | $44,911 +15% |
| 2021 | $2,181 +0.7% | $39,054 +33.4% |
| 2020 | $2,165 +28.7% | $29,279 -0.7% |
| 2019 | $1,682 | $29,484 +0.8% |
| 2018 | $1,682 | $29,239 |
| 2017 | $1,682 -0.6% | $29,239 +8.5% |
| 2016 | $1,692 +21.8% | $26,945 +0% |
| 2015 | $1,388 +70.9% | $26,940 +39.1% |
| 2014 | $812 | $19,370 -19.4% |
| 2013 | -- | $24,030 -12.7% |
| 2012 | -- | $27,540 |
| 2011 | -- | $27,540 -23.1% |
| 2010 | -- | $35,820 |
| 2009 | -- | $35,820 +1.3% |
| 2008 | -- | $35,370 |
| 2007 | -- | $35,370 |
| 2006 | -- | $35,370 |
| 2005 | -- | $35,370 +5.3% |
| 2004 | -- | $33,580 -13% |
| 2002 | -- | $38,610 |
| 2001 | -- | $38,610 |
Find assessor info on the county website
Monthly payment
Est. payment
Payment breakdown
Explore the cost of this home by adjusting the details. Changes won't be saved.Climate risks
Neighborhood: 80517
Nearby schools
Schools provided by the listing agent
- Elementary: Estes Park
- Middle: Estes Park
- High: Estes Park
Source: IRES as distributed by MLS GRID. This data may not be complete. We recommend contacting the local school district to confirm school assignments for this home.

Similar homes
- $--3 bd4 ba1.9k sqft2175 Carriage Dr, Estes Park, CO 80517Auction
 Auction.com 2
 - $770,0003 bd2 ba1.9k sqft619 Alpine Dr, Estes Park, CO 80517For Sale
 MLS ID #1062697, Jeff Abel, Keller Williams Top of the Rockies Estes Park. IRES as distributed by MLS GRID
 - $1,025,0002 bd3 ba2.6k sqft9571 E Highway 36, Lyons, CO 80540For Sale
 MLS ID #1064895, Aaron Busche, Keller Williams Top of the Rockies Estes Park. IRES as distributed by MLS GRID
 - $949,5004 bd3 ba3.1k sqft560 Quillan Gulch Rd, Loveland, CO 80537For Sale
 MLS ID #1059214, Stephanie N Watson, Compass - Boulder. IRES as distributed by MLS GRID
 - $899,9504 bd4 ba3.5k sqft256 Choctaw Rd, Lyons, CO 80540For SaleMLS ID #1069743, Amanda Contreras, Real. IRES as distributed by MLS GRID
- $749,0003 bd1 ba1.2k sqft301 Pine Tree Dr, Estes Park, CO 80517For SaleMLS ID #1065740, Kirk Fisher, RE/MAX Mountain Brokers. IRES as distributed by MLS GRID
- $739,9003 bd3 ba2.1k sqft1050 Pine Knoll Dr, Estes Park, CO 80517For SaleMLS ID #1068615, Renee Hodgden, RE/MAX Mountain Brokers. IRES as distributed by MLS GRID
- $769,0006 bd4 ba2.7k sqft350 Whispering Pines Dr, Estes Park, CO 80517For SaleMLS ID #1061833, Trisha Wills, Mountain Paradise RE Inc. IRES as distributed by MLS GRID
- $739,9003 bd3 ba2.3k sqft900 Scott Ave, Estes Park, CO 80517For SaleMLS ID #1059855, Renee Hodgden, RE/MAX Mountain Brokers. IRES as distributed by MLS GRID
- $990,0004 bd4 ba3.2k sqft4901 Beverly Dr, Berthoud, CO 80513For SaleMLS ID #1065507, Ann Yuska, RE/MAX Nexus. IRES as distributed by MLS GRID
- $1,095,0004 bd2 ba2.5k sqft1050 Sunrise Dr, Lyons, CO 80540For SaleMLS ID #1054915, Laura Levy, Coldwell Banker Realty-Boulder. IRES as distributed by MLS GRID
- $925,0004 bd2 ba2.2k sqft16450 Dakota Ridge Rd, Longmont, CO 80503For SaleMLS ID #1066173, Svein Groem, Open Real Estate. IRES as distributed by MLS GRID
- $540,0002 bd2 ba2k sqft108 Meadowview Dr, Estes Park, CO 80517For SaleMLS ID #1058127, Deb Youngbluth, Real. IRES as distributed by MLS GRID
- $749,9503 bd2 ba1.9k sqft1141 Wallace Ln, Estes Park, CO 80517For SaleMLS ID #1037624, Kirk Fisher, RE/MAX Mountain Brokers. IRES as distributed by MLS GRID
- $998,0005 bd4 ba2.7k sqft8125 Woodland Rd, Longmont, CO 80503For SaleMLS ID #1065403, Noah Inhofer, eXp Realty LLC. IRES as distributed by MLS GRID
- $956,0003 bd4 ba3.4k sqft1108 Eagle Dr, Lyons, CO 80540For SaleMLS ID #1063135, Mark Prucha, Equity Colorado-Front Range. IRES as distributed by MLS GRID
- $825,0004 bd2 ba2.5k sqft5 Mohawk Rd, Lyons, CO 80540For SaleMLS ID #1068155, Kristen Brown Martin, RE/MAX of Boulder, Inc. IRES as distributed by MLS GRID
- $795,0003 bd2 ba2k sqft1993 Chaparro Cir, Berthoud, CO 80513For SaleMLS ID #1069883, Laurell Richey, Epique Realty. IRES as distributed by MLS GRID
- $749,9002 bd2 ba2.2k sqft636 Steamer Dr, Estes Park, CO 80517For SaleMLS ID #1063431, Trisha Wills, Mountain Paradise RE Inc. IRES as distributed by MLS GRID
- $799,0003 bd2 ba2.2k sqft38 Navajo Court, Lyons, CO 80540For Sale
 MLS ID #8190615, Scott Burke, eXp Realty, LLC. REcolorado as distributed by MLS GRID
