Perched at 8,400 feet on 10 private acres, this extraordinary custom mountain retreat offers luxury, privacy, and breathtaking views of the Rocky Mountains and Mummy Range. Thoughtfully designed to embrace its stunning surroundings, this fully furnished estate showcases exceptional craftsmanship throughout. The one-of-a-kind kitchen features custom beetle-kill wood cabinetry, powder-coated steel accents, and artisan details, while solid wood doors with custom metalwork and stamped concrete floors add timeless mountain character. The main-level bedroom provides a peaceful retreat, while the beautifully appointed main-level bathroom features an antique claw-foot soaking tub, creating the perfect place to unwind after a day of outdoor adventure. Three spacious upstairs bedrooms offer flexibility for guests, home offices, or creative spaces, each framed by spectacular mountain views. Outdoor living is equally impressive, with a covered porch, multiple fireplace seating areas, a natural spring, and abundant wildlife including elk, deer, wild turkey, and other native species. A bear-resistant electric fence surrounds the home's perimeter, providing added peace of mind while maintaining a true connection to nature. The oversized heated four-car garage offers exceptional space for vehicles, recreational equipment, and year-round projects. Additional utilities are already installed, with a natural gas line stubbed for future expansion, creating opportunities for a guest home, caretaker's quarters, or another custom residence. More than just a home, this is a rare legacy property offering unmatched craftsmanship, complete privacy, and panoramic mountain views in one of Colorado's most spectacular settings.
For sale
$1,435,000
2973 Lory Lane, Estes Park, CO 80517
4beds
2,885sqft
:
Get pre-qualified$8,450/mo
Single Family Residence
Built in 2011
10 Acres Lot
$-- Zestimate®
$497/sqft
$-- HOA
What's special
Fully furnished estateMultiple fireplace seating areasPanoramic mountain viewsArtisan detailsSpectacular mountain viewsOversized heated four-car garageCovered porch
- 2 days |
- 268 |
- 8 |
Zillow last checked:
Listing updated:
Listed by:
EMPOWERHOME Team 720-615-7905 COinfo@empowerhome.com,
Keller Williams DTC
Source: REcolorado as distributed by MLS GRID,MLS#: 4137324
Facts & features
Interior
Bedrooms & bathrooms
- Bedrooms: 4
- Bathrooms: 2
- Full bathrooms: 2
- Main level bathrooms: 1
- Main level bedrooms: 1
Bedroom
- Features: Primary Suite
- Level: Main
Bedroom
- Level: Upper
Bedroom
- Level: Upper
Bedroom
- Level: Upper
Bathroom
- Level: Main
Bathroom
- Level: Upper
Dining room
- Level: Main
Kitchen
- Level: Main
Living room
- Level: Main
Heating
- Forced Air, Natural Gas, Wood Stove
Cooling
- Has cooling: Yes
Appliances
- Included: Dryer, Oven, Range, Refrigerator, Washer
- Laundry: In Unit
Features
- Ceiling Fan(s), Eat-in Kitchen, Entrance Foyer, High Ceilings, Open Floorplan, Walk-In Closet(s)
- Flooring: Carpet, Concrete, Tile
- Has basement: No
- Number of fireplaces: 1
- Fireplace features: Wood Burning, Wood Burning Stove
Interior area
- Total structure area: 2,885
- Total interior livable area: 2,885 sqft
- Finished area above ground: 2,885
Property
Parking
- Total spaces: 4
- Parking features: Concrete, Oversized, RV Garage
- Attached garage spaces: 4
Features
- Levels: Two
- Stories: 2
- Patio & porch: Patio
- Fencing: Partial
- Has view: Yes
- View description: Mountain(s)
Lot
- Size: 10 Acres
- Features: Many Trees, Mountainous, Rock Outcropping, Secluded
Details
- Parcel number: R1601111
- Special conditions: Standard
- Horses can be raised: Yes
Construction
Type & style
- Home type: SingleFamily
- Property subtype: Single Family Residence
Materials
- Concrete, Frame
- Roof: Composition
Condition
- Updated/Remodeled
- Year built: 2011
Utilities & green energy
- Water: Well
Community & HOA
Community
- Security: Carbon Monoxide Detector(s), Security Entrance
- Subdivision: Lory Lane
HOA
- Has HOA: No
Location
- Region: Estes Park
Financial & listing details
- Price per square foot: $497/sqft
- Tax assessed value: $980,000
- Annual tax amount: $4,536
- Date on market: 7/24/2026
- Listing terms: Cash,Conventional,FHA,VA Loan
- Exclusions: Sellers Personal Property
- Ownership: Individual
- Road surface type: Dirt
Estimated market value
Not available
Estimated sales range
Not available
Not available
Price history
| Date | Event | Price |
|---|---|---|
| 4/7/2026 | Price change | $1,435,000-4.3%$497/sqft |
Source:  IRES as distributed by MLS GRID #1055754 Report a problem IRES as distributed by MLS GRID #1055754 Report a problem | ||
| 10/22/2025 | Listed for sale | $1,500,000$520/sqft |
Source: IRES as distributed by MLS GRID #1046145 Report a problem | ||
Public tax history
| Year | Property taxes | Tax assessment |
|---|---|---|
| 2025 | $4,536 -17.9% | $61,251 -25.4% |
| 2024 | $5,525 +39.3% | $82,142 -1% |
| 2023 | $3,966 -2.6% | $82,939 +53.8% |
| 2022 | $4,072 +10.2% | $53,933 -2.8% |
| 2021 | $3,696 +0.8% | $55,485 +11.8% |
| 2020 | $3,668 +23.8% | $49,614 -0.7% |
| 2019 | $2,964 | $49,961 +28.7% |
| 2018 | $2,964 | $38,830 |
| 2017 | $2,964 -0.6% | $38,830 +4.5% |
| 2016 | $2,980 +9.7% | $37,157 +0% |
| 2015 | $2,718 -1.3% | $37,150 -4.1% |
| 2014 | $2,755 | $38,720 |
| 2013 | -- | $38,720 +67.2% |
| 2012 | -- | $23,160 -69.7% |
| 2011 | -- | $76,560 |
| 2010 | -- | $76,560 |
| 2009 | -- | $76,560 +228.6% |
| 2008 | -- | $23,300 |
| 2007 | -- | $23,300 |
| 2006 | -- | $23,300 |
| 2005 | -- | $23,300 |
| 2004 | -- | $23,300 0% |
| 2002 | -- | $23,310 |
| 2001 | -- | $23,310 |
Find assessor info on the county website
Monthly payment
Est. payment
Payment breakdown
Explore the cost of this home by adjusting the details. Changes won't be saved.Climate risks
Neighborhood: 80517
Nearby schools
GreatSchools rating
- 4/10Estes Park K-5 SchoolGrades: PK-5Distance: 3.8 mi
- 6/10Estes Park Middle SchoolGrades: 6-8Distance: 3.8 mi
- 4/10Estes Park High SchoolGrades: 9-12Distance: 3.7 mi
Schools provided by the listing agent
- Elementary: Estes Park
- Middle: Estes Park
- High: Estes Park
- District: Estes Park R-3
Source: REcolorado as distributed by MLS GRID. This data may not be complete. We recommend contacting the local school district to confirm school assignments for this home.
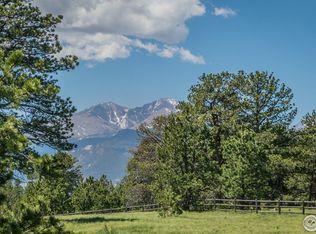
- $565,0008 Acres2975 Lory Ln, Estes Park, CO 80517Off Market
- $758,7002 bd1 ba2.3k sqft2970 Lory Ln, Estes Park, CO 80517Off Market
- $526,6001 bd1 ba640 sqft2985 Lory Ln, Estes Park, CO 80517Off Market
- $1,860,2003 bd2 ba3.1k sqft2974 Lory Ln, Estes Park, CO 80517Off Market
- $19,9601 bd1 ba1.3k sqft2960 Lory Ln, Estes Park, CO 80517Off Market
- $2,024,7004 bd4 ba3.3k sqft2971 Lory Ln, Estes Park, CO 80517Off Market
- $1,712,1005 bd3 ba3.2k sqft3189 Husted Ranch Rd, Estes Park, CO 80517Off Market
- $1,166,7003 bd2 ba2.1k sqft2978 Lory Ln, Estes Park, CO 80517Off Market
A local agent can set up tours, give advice and negotiate with sellers.
Similar homes
- $1,299,0004 bd4 ba3.7k sqft600 Landers St, Estes Park, CO 80517For Sale
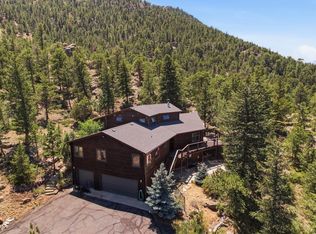
 MLS ID #1064590, Sam Basel, eXp Realty - Estes Park. IRES as distributed by MLS GRID
 - $1,595,0003 bd4 ba4k sqft1490 Hummingbird Dr, Estes Park, CO 80517For Sale
 MLS ID #1064550, Tom Thomas, First Colorado Realty. IRES as distributed by MLS GRID
 - $1,465,0004 bd3 ba4.2k sqft680 Findley Ct, Estes Park, CO 80517For Sale
 MLS ID #1061369, Carla Spreng-Webb, RE/MAX Mountain Brokers. IRES as distributed by MLS GRID
 - $1,295,0003 bd3 ba2.5k sqft2619 Ridge Ln, Estes Park, CO 80517For Sale
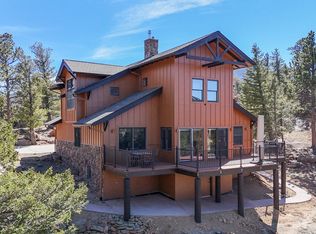 MLS ID #1055049, Dan Derman, Keller Williams Top of the Rockies Estes Park. IRES as distributed by MLS GRID
 - $1,750,0004 bd4 ba2.7k sqft2850 Kiowa Trl, Estes Park, CO 80517For SaleMLS ID #1062775, Chris Davis, Keller Williams Top of the Rockies Estes Park. IRES as distributed by MLS GRID
- $1,735,0005 bd4 ba3.8k sqft735 Castle Mountain Rd, Estes Park, CO 80517For SaleMLS ID #1059529, Gerald D Mayo, Estes Park Team Realty. IRES as distributed by MLS GRID
- $985,0004 bd3 ba2.3k sqft2758 Carriage Dr, Estes Park, CO 80517For SaleMLS ID #1061143, Alix LaSalle, HomeSmart Realty Group Lvld. IRES as distributed by MLS GRID
- $800,0004 bd4 ba3k sqft417 Dunraven Glade Rd, Glen Haven, CO 80532For SaleMLS ID #1063293, Deb Youngbluth, Real. IRES as distributed by MLS GRID
- $795,0003 bd2 ba1.8k sqft280 Old Man Mountain Ln, Estes Park, CO 80517For SaleMLS ID #1064964, Joana Nubine, Allstate Realty Group, Inc. IRES as distributed by MLS GRID
- $770,0003 bd2 ba1.9k sqft619 Alpine Dr, Estes Park, CO 80517For SaleMLS ID #1062697, Jeff Abel, Keller Williams Top of the Rockies Estes Park. IRES as distributed by MLS GRID
- $1,125,0004 bd4 ba3k sqft2001 Cherokee Dr, Estes Park, CO 80517For SaleMLS ID #1056445, Cindy Mitchell, CM Real Estate, Inc.. IRES as distributed by MLS GRID
- $1,550,0003 bd3 ba2.3k sqft2742 Ypsilon Cir, Estes Park, CO 80517For SaleMLS ID #1060097, Jeff Abel, Keller Williams Top of the Rockies Estes Park. IRES as distributed by MLS GRID
- $1,195,0003 bd3 ba2.7k sqft59 High Point Dr, Glen Haven, CO 80532For SaleMLS ID #1061046, April Allen, C3 Real Estate Solutions, LLC. IRES as distributed by MLS GRID
- $725,0003 bd2 ba1.4k sqft148 Big Pine Ln, Drake, CO 80515For SaleMLS ID #1061934, Danielle Marcus, RE/MAX Professionals Ken Caryl. IRES as distributed by MLS GRID
- $1,275,0002 bd3 ba2.5k sqft641 Goblins Castle Rd, Estes Park, CO 80517For SaleMLS ID #1059656, Dan Derman, Keller Williams Top of the Rockies Estes Park. IRES as distributed by MLS GRID
- $1,295,0004 bd3 ba4k sqft6206 Fox Tail Ct, Loveland, CO 80537For SaleMLS ID #1059802, Sarah Woodland, Orr Land CO. IRES as distributed by MLS GRID
- $1,269,9004 bd3 ba4.1k sqft96 Lone Wolf Rd, Loveland, CO 80537For SaleMLS ID #1058029, John Mitchell, Northern Colorado Real Estate. IRES as distributed by MLS GRID
- $1,399,0003 bd4 ba3.9k sqft13910 N Saint Vrain Dr, Lyons, CO 80540For SaleMLS ID #1060619, Katie Caufield, eXp Realty - Hub. IRES as distributed by MLS GRID
- $775,0004 bd3 ba2.5k sqft1860 Raven Ave, Estes Park, CO 80517For SaleMLS ID #1056812, Jimmy Stewart, Real. IRES as distributed by MLS GRID
- $985,0004 bd3 ba1.8k sqft731 Windy Rose Dr, Estes Park, CO 80517For SaleMLS ID #1063167, Jeff Abel, Keller Williams Top of the Rockies Estes Park. IRES as distributed by MLS GRID
