True mountain seclusion in this stunning Estes Park Log Home. Rustic Elegance meets Mountain Serenity. Nature's beauty is your constant companion. Set on 5 wooded acres at the edge of the Roosevelt National Forest, this 4,000 sq ft log home offers unmatched privacy, big mountain views, & borders 1000s of acres of wilderness. Located on a quiet lane, the home is surrounded by towering pines, open skies, panoramic mountainscapes, & silence. A true retreat w/ no neighbors in sight. Crafted from hand-peeled 12" logs & topped w/ a durable metal roof, the home exudes rustic charm. Inside, you'll find vaulted ceilings, log beams, new hardwood flooring, & stone fireplace & wall of windows in the great room. Radiant heat keeps things cozy all winter long. The kitchen is spacious & inviting, well laid out w/ large island, granite countertops, knotty alder cabinetry, walk-in pantry. The main-level primary suite opens to the deck & includes a spacious bathroom. The Upstairs, w/ bedroom, open loft, & flexible space, allows for guest overflow, work-from-home setup (Trailblazer Broadband available), or creative studio. There's a spacious rec room downstairs for exercise, music, yoga, or crafting. Step outside to a huge deck & an expansive stamped concrete patio, ideal for grilling, entertaining, stargazing, hot tubbing & enjoying the views. A whole-house generator ensures uninterrupted comfort, & an oversized garage gives you room for vehicles, gear, & toys. From your doorstep, hit the trail for hiking, mtn biking, or 4WD adventures straight into the Nat'l Forest. There's no need to drive to a trailhead when it begins in your backyard. & Rocky Mountain National Park is a short drive across town. This is a place to live fully, a place to breathe deeply, live quietly, & experience Colorado the way it was meant to be, in the heart of the majestic Rocky Mountains. Come home to Little Valley & find peace in the mountains.
For sale
$1,595,000
1490 Hummingbird Dr, Estes Park, CO 80517
3beds
4,046sqft
:
Get pre-qualified$9,336/mo
Single Family Residence
Built in 2004
5 Acres Lot
$1,505,300 Zestimate®
$394/sqft
$42/mo HOA
What's special
Stone fireplaceLog beamsBig mountain viewsPanoramic mountainscapesOpen skiesSurrounded by towering pinesHuge deck
- 10 days |
- 487 |
- 31 |
Zillow last checked:
Listing updated:
Listed by:
Tom Thomas 970-481-3619,
First Colorado Realty
Source: IRES as distributed by MLS GRID,MLS#: 1064550
Facts & features
Interior
Bedrooms & bathrooms
- Bedrooms: 3
- Bathrooms: 4
- Full bathrooms: 3
- 3/4 bathrooms: 1
- Main level bathrooms: 2
Primary bedroom
- Description: Hardwood
- Features: Full Primary Bath, Tub+Shower Primary, Luxury Features Primary Bath, 5 Piece Primary Bath
- Level: Main
- Area: 168 Square Feet
- Dimensions: 12 x 14
Bedroom 2
- Description: Ceramic Tile
- Level: Lower
- Area: 228 Square Feet
- Dimensions: 12 x 19
Bedroom 3
- Description: Hardwood
- Level: Upper
- Area: 306 Square Feet
- Dimensions: 17 x 18
Dining room
- Description: Ceramic Tile
- Level: Main
- Area: 168 Square Feet
- Dimensions: 12 x 14
Family room
- Description: Ceramic Tile
- Level: Lower
- Area: 576 Square Feet
- Dimensions: 24 x 24
Great room
- Description: Hardwood
- Level: Main
- Area: 276 Square Feet
- Dimensions: 12 x 23
Kitchen
- Description: Ceramic Tile
- Level: Main
- Area: 168 Square Feet
- Dimensions: 12 x 14
Study
- Description: Ceramic Tile
- Level: Main
- Area: 120 Square Feet
- Dimensions: 10 x 12
Heating
- Hot Water, Zoned, Radiant
Cooling
- Ceiling Fan(s)
Appliances
- Included: Electric Range, Dishwasher, Refrigerator, Washer, Dryer, Microwave, Disposal
- Laundry: Washer/Dryer Hookup
Features
- Eat-in Kitchen, Cathedral Ceiling(s), Open Floorplan, Workshop, Pantry, Natural Woodwork, Walk-In Closet(s), Kitchen Island
- Flooring: Wood
- Windows: Window Coverings, Wood Frames
- Basement: Partially Finished
- Has fireplace: Yes
- Fireplace features: Great Room
Interior area
- Total structure area: 2,929
- Total interior livable area: 4,046 sqft
- Finished area above ground: 2,929
Property
Parking
- Total spaces: 2
- Parking features: Attached
- Attached garage spaces: 2
- Details: Attached
Features
- Levels: Two
- Stories: 2
- Has view: Yes
- View description: Mountain(s), Hills
Lot
- Size: 5 Acres
- Features: Wooded, Evergreen Trees, Deciduous Trees, Native Plants, Sloped, Steep Slope, Abuts National Forest
Details
- Parcel number: R0562211
- Zoning: RE
- Special conditions: Private Owner
Construction
Type & style
- Home type: SingleFamily
- Property subtype: Single Family Residence
Materials
- Log
- Roof: Metal
Condition
- New construction: No
- Year built: 2004
Utilities & green energy
- Electric: Town of Estes Park
- Sewer: Septic Tank
- Water: Well
- Utilities for property: Propane, Satellite Avail, High Speed Avail
Community & HOA
Community
- Security: Fire Alarm
- Subdivision: Little Valley
HOA
- Has HOA: Yes
- HOA fee: $500 annually
- HOA name: Little Valley
Location
- Region: Estes Park
Financial & listing details
- Price per square foot: $394/sqft
- Tax assessed value: $1,310,600
- Annual tax amount: $7,295
- Date on market: 7/17/2026
- Listing terms: Cash,Conventional
- Exclusions: Seller's Private Possessions
- Road surface type: Gravel
Estimated market value
$1,505,300
$1.43M - $1.58M
$4,079/mo
Price history
| Date | Event | Price |
|---|---|---|
| 7/17/2026 | Listed for sale | $1,595,000-3%$394/sqft |
Source:  IRES as distributed by MLS GRID #1064550 Report a problem IRES as distributed by MLS GRID #1064550 Report a problem | ||
| 7/16/2026 | Listing removed | $1,645,000$407/sqft |
Source: IRES as distributed by MLS GRID #1056969 Report a problem | ||
| 6/9/2026 | Price change | $1,645,000-2.9%$407/sqft |
Source: IRES as distributed by MLS GRID #1056969 Report a problem | ||
| 4/19/2026 | Listed for sale | $1,695,000$419/sqft |
Source: IRES as distributed by MLS GRID #1056969 Report a problem | ||
| 10/18/2025 | Listing removed | $1,695,000$419/sqft |
Source: IRES as distributed by MLS GRID #1041616 Report a problem | ||
| 8/16/2025 | Listed for sale | $1,695,000-4.5%$419/sqft |
Source: IRES as distributed by MLS GRID #1041616 Report a problem | ||
| 8/14/2025 | Listing removed | $1,775,000$439/sqft |
Source: IRES as distributed by MLS GRID #1034495 Report a problem | ||
| 5/20/2025 | Listed for sale | $1,775,000+101.7%$439/sqft |
Source: IRES as distributed by MLS GRID #1034495 Report a problem | ||
| 12/1/2017 | Sold | $880,000-1.7%$217/sqft |
Source: IRES as distributed by MLS GRID #822614 Report a problem | ||
| 6/8/2017 | Listed for sale | $895,000$221/sqft |
Source: First Colorado Realty #822614 Report a problem | ||
Public tax history
| Year | Property taxes | Tax assessment |
|---|---|---|
| 2025 | $7,295 -0.6% | $81,913 -8.6% |
| 2024 | $7,338 +21.3% | $89,592 -1% |
| 2023 | $6,052 -2.6% | $90,461 +32.4% |
| 2022 | $6,215 +14.8% | $68,346 -2.8% |
| 2021 | $5,413 +0.6% | $70,313 +16.3% |
| 2020 | $5,379 +3.3% | $60,482 -0.7% |
| 2019 | $5,209 | $60,905 +6.8% |
| 2018 | $5,209 | $57,038 |
| 2017 | $5,209 -0.5% | $57,038 +5.5% |
| 2016 | $5,234 +9.9% | $54,048 -5.7% |
| 2015 | $4,764 +25.4% | $57,340 +22.4% |
| 2014 | $3,800 | $46,830 |
| 2013 | -- | $46,830 -20.7% |
| 2012 | -- | $59,060 |
| 2011 | -- | $59,060 -3.9% |
| 2010 | -- | $61,450 |
| 2009 | -- | $61,450 +36.8% |
| 2008 | -- | $44,920 |
| 2007 | -- | $44,920 0% |
| 2006 | -- | $44,930 +144.2% |
| 2005 | -- | $18,400 -48% |
| 2004 | -- | $35,380 +193.9% |
| 2002 | -- | $12,040 |
| 2001 | -- | $12,040 |
Find assessor info on the county website
Monthly payment
Est. payment
Payment breakdown
Explore the cost of this home by adjusting the details. Changes won't be saved.Climate risks
Neighborhood: 80517
Nearby schools
GreatSchools rating
- 4/10Estes Park K-5 SchoolGrades: PK-5Distance: 3.5 mi
- 6/10Estes Park Middle SchoolGrades: 6-8Distance: 3.6 mi
- 4/10Estes Park High SchoolGrades: 9-12Distance: 3.6 mi
Schools provided by the listing agent
- Elementary: Estes Park
- Middle: Estes Park
- High: Estes Park
Source: IRES as distributed by MLS GRID. This data may not be complete. We recommend contacting the local school district to confirm school assignments for this home.
- $110,0001.33 AcresHummingbird Dr, Estes Park, CO 80517Sold

- $190,5001.703 Acres1540 Hummingbird Dr, Estes Park, CO 80517Sold

- $175,0001.33 Acres0 Hummingbird Dr, Estes Park, CO 80517Lot/Land

- $--1.33 Acres9999 Hummingbird Dr, Estes Park, CO 80517Off Market
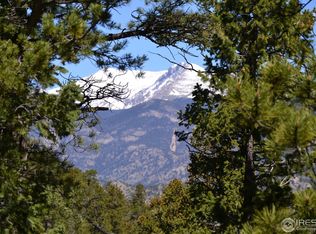
- $1,351,8003 bd4 ba4.4k sqft1470 Moss Rock Dr, Estes Park, CO 80517Off Market
- $895,0003 bd2 ba2k sqft1655 Black Squirrel Dr, Estes Park, CO 80517For Sale
- $850,0003 bd2 ba1.5k sqft1545 Hummingbird Dr, Estes Park, CO 80517Sold
- $1,246,9004 bd4 ba3.7k sqft1460 Hummingbird Dr, Estes Park, CO 80517Off Market
A local agent can set up tours, give advice and negotiate with sellers.
Similar homes
- $1,550,0003 bd4 ba3.8k sqft1705 Hummingbird Dr, Estes Park, CO 80517For Sale

 MLS ID #1062334, Mary E Murphy, First Colorado Realty. IRES as distributed by MLS GRID
 - $1,299,0004 bd4 ba3.7k sqft600 Landers St, Estes Park, CO 80517For Sale
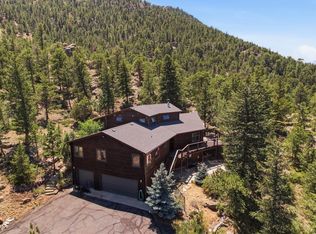 MLS ID #1064590, Sam Basel, eXp Realty - Estes Park. IRES as distributed by MLS GRID
 - $895,0003 bd2 ba2k sqft1655 Black Squirrel Dr, Estes Park, CO 80517For Sale
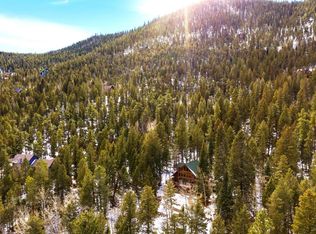 MLS ID #1059597, Robin Strong, Group Harmony. IRES as distributed by MLS GRID
 - $1,750,0004 bd4 ba2.7k sqft2850 Kiowa Trl, Estes Park, CO 80517For Sale
 MLS ID #1062775, Chris Davis, Keller Williams Top of the Rockies Estes Park. IRES as distributed by MLS GRID
 - $1,295,0003 bd3 ba2.5k sqft2619 Ridge Ln, Estes Park, CO 80517For SaleMLS ID #1055049, Dan Derman, Keller Williams Top of the Rockies Estes Park. IRES as distributed by MLS GRID
- $1,435,0004 bd2 ba2.8k sqft2973 Lory Lane, Estes Park, CO 80517For Sale
 MLS ID #4137324, EMPOWERHOME Team, Keller Williams DTC. REcolorado as distributed by MLS GRID
 - $1,735,0005 bd4 ba3.8k sqft735 Castle Mountain Rd, Estes Park, CO 80517For SaleMLS ID #1059529, Gerald D Mayo, Estes Park Team Realty. IRES as distributed by MLS GRID
- $1,550,0003 bd5 ba3.4k sqft1101 Lexington Ln, Estes Park, CO 80517For SaleMLS ID #1056091, Breeyan Edwards, First Colorado Realty. IRES as distributed by MLS GRID
- $1,995,0004 bd4 ba4.4k sqft1180 Coyote Run, Estes Park, CO 80517For SaleMLS ID #1059004, Chris Davis, Keller Williams Top of the Rockies Estes Park. IRES as distributed by MLS GRID
- $985,0004 bd3 ba2.3k sqft2758 Carriage Dr, Estes Park, CO 80517For SaleMLS ID #1061143, Alix LaSalle, HomeSmart Realty Group Lvld. IRES as distributed by MLS GRID
- $980,0003 bd4 ba3.5k sqft1005 Hide A Way Ln, Estes Park, CO 80517For SaleMLS ID #1064035, April Allen, C3 Real Estate Solutions, LLC. IRES as distributed by MLS GRID
- $1,465,0004 bd3 ba4.2k sqft680 Findley Ct, Estes Park, CO 80517For SaleMLS ID #1061369, Carla Spreng-Webb, RE/MAX Mountain Brokers. IRES as distributed by MLS GRID
- $1,799,0004 bd5 ba4.3k sqft341 Homesteader Ln, Estes Park, CO 80517For SaleMLS ID #1055530, Ryan Magnus, C3 Real Estate Solutions, LLC. IRES as distributed by MLS GRID
- $1,349,0005 bd3 ba3.8k sqft829 Panorama Cir, Estes Park, CO 80517For SaleMLS ID #1056798, Ryan Leahy, RE/MAX Mountain Brokers. IRES as distributed by MLS GRID
- $1,550,0003 bd3 ba2.3k sqft2742 Ypsilon Cir, Estes Park, CO 80517For SaleMLS ID #1060097, Jeff Abel, Keller Williams Top of the Rockies Estes Park. IRES as distributed by MLS GRID
- $1,125,0004 bd4 ba3k sqft2001 Cherokee Dr, Estes Park, CO 80517For SaleMLS ID #1056445, Cindy Mitchell, CM Real Estate, Inc.. IRES as distributed by MLS GRID
- $1,129,0003 bd3 ba4.7k sqft1041 Otis Ln, Estes Park, CO 80517For SaleMLS ID #1063257, Kirk Fisher, RE/MAX Mountain Brokers. IRES as distributed by MLS GRID
- $1,275,0002 bd3 ba2.5k sqft641 Goblins Castle Rd, Estes Park, CO 80517For SaleMLS ID #1059656, Dan Derman, Keller Williams Top of the Rockies Estes Park. IRES as distributed by MLS GRID
- $1,093,0004 bd3 ba3.6k sqft1690 Prospect Estates Dr, Estes Park, CO 80517For SaleMLS ID #1059936, Troy Terry, Troy Terry Homes. IRES as distributed by MLS GRID
- $1,399,0003 bd4 ba3.9k sqft13910 N Saint Vrain Dr, Lyons, CO 80540For SaleMLS ID #1060619, Katie Caufield, eXp Realty - Hub. IRES as distributed by MLS GRID
