Experience front-row, unobstructed views of Twin Owls, Lumpy Ridge, and MacGregor Ranch from this fully reimagined mountain retreat on a private 0.97-acre lot at the end of a quiet road in Estes Park.Remodeled from top to bottom, every detail has been designed to complement the setting - not compete with it. Walls of windows flood the open-concept living areas with natural light, framing panoramic vistas that shift and evolve with every hour of the day.The chef's kitchen anchors the main level with premium appliances, custom cabinetry, and an expansive island built for effortless entertaining. The main-level primary suite opens to sweeping mountain views each morning, with a spa-inspired five-piece bath and generous walk-through closet.Upstairs, a second private suite with its own five-piece bath offers true flexibility for guests or multigenerational living, joined by two additional bedrooms and a full bath. The finished walkout lower level expands the footprint with a 3/4 bath, dedicated flex space, and a spacious recreation area with walkout access - ready to serve as a home office, studio, or media room.Bordering MacGregor Ranch, the property's western views are naturally protected - a rare advantage that most mountain homes simply can't offer. Step onto the wraparound deck with your morning coffee and watch elk drift through your own stretch of Colorado, framed by some of the most iconic peaks in the valley.Minutes from downtown Estes Park, the historic Stanley Hotel, and the entrance to Rocky Mountain National Park - this is more than a home. It's a legacy mountain retreat designed for those who want to live where others vacation.
For sale
Price cut: $51K (7/15)
$1,799,000
341 Homesteader Ln, Estes Park, CO 80517
4beds
4,379sqft
:
Get pre-qualified$10,364/mo
Single Family Residence
Built in 1985
0.97 Acres Lot
$1,714,600 Zestimate®
$411/sqft
$2/mo HOA
What's special
Dedicated flex spaceCustom cabinetryGenerous walk-through closetSpa-inspired five-piece bath
- 128 days |
- 705 |
- 45 |
Zillow last checked:
Listing updated:
Listed by:
Ryan Magnus 970-460-4143,
C3 Real Estate Solutions, LLC
Source: IRES as distributed by MLS GRID,MLS#: 1055530
Facts & features
Interior
Bedrooms & bathrooms
- Bedrooms: 4
- Bathrooms: 5
- Full bathrooms: 2
- 3/4 bathrooms: 2
- 1/2 bathrooms: 1
- Main level bathrooms: 2
Primary bedroom
- Description: Luxury Vinyl
- Features: Full Primary Bath, Luxury Features Primary Bath, 5 Piece Primary Bath
- Level: Main
- Area: 351 Square Feet
- Dimensions: 13 x 27
Bedroom 2
- Description: Carpet
- Level: Upper
- Area: 156 Square Feet
- Dimensions: 12 x 13
Bedroom 3
- Description: Carpet
- Level: Upper
- Area: 144 Square Feet
- Dimensions: 12 x 12
Bedroom 4
- Description: Carpet
- Level: Upper
- Area: 360 Square Feet
- Dimensions: 15 x 24
Dining room
- Description: Luxury Vinyl
- Level: Main
- Area: 140 Square Feet
- Dimensions: 10 x 14
Family room
- Description: Luxury Vinyl
- Level: Basement
- Area: 405 Square Feet
- Dimensions: 15 x 27
Kitchen
- Description: Luxury Vinyl
- Level: Main
- Area: 240 Square Feet
- Dimensions: 15 x 16
Laundry
- Description: Luxury Vinyl
- Level: Main
- Area: 150 Square Feet
- Dimensions: 10 x 15
Living room
- Description: Luxury Vinyl
- Level: Main
- Area: 609 Square Feet
- Dimensions: 21 x 29
Study
- Description: Luxury Vinyl
- Level: Basement
- Area: 285 Square Feet
- Dimensions: 15 x 19
Heating
- Hot Water, Baseboard, Zoned
Cooling
- Ceiling Fan(s)
Appliances
- Included: Gas Range, Double Oven, Dishwasher, Refrigerator, Bar Fridge, Washer, Dryer, Microwave, Disposal
- Laundry: Washer/Dryer Hookup
Features
- Eat-in Kitchen, Separate Dining Room, Cathedral Ceiling(s), Open Floorplan, Pantry, Walk-In Closet(s), Wet Bar, Kitchen Island, Two Primary Suites, High Ceilings, Central Vacuum
- Windows: Window Coverings, Bay or Bow Window
- Basement: Full,Partially Finished,Crawl Space,Walk-Out Access
- Has fireplace: Yes
- Fireplace features: Gas, Living Room
Interior area
- Total structure area: 3,402
- Total interior livable area: 4,379 sqft
- Finished area above ground: 3,402
Video & virtual tour
Property
Parking
- Total spaces: 2
- Parking features: Garage Door Opener, Attached
- Attached garage spaces: 2
- Details: Attached
Accessibility
- Accessibility features: Main Floor Bath, Accessible Bedroom, Stall Shower, Main Level Laundry
Features
- Levels: Two,One and One Half
- Stories: 2
- Patio & porch: Deck
- Fencing: Partial,Other
- Has view: Yes
- View description: Mountain(s), Hills, Plains View
Lot
- Size: 0.97 Acres
- Features: Cul-De-Sac, Wooded, Evergreen Trees, Native Plants, Rolling Slope, Rock Outcropping, Abuts Farm Land, Abuts Private Open Space, City Limits, Paved, Gutters, Fire Hydrant within 500 Feet
Details
- Parcel number: R0601390
- Zoning: E-1
- Special conditions: Private Owner
Construction
Type & style
- Home type: SingleFamily
- Architectural style: Contemporary
- Property subtype: Single Family Residence
Materials
- Frame
- Roof: Composition
Condition
- New construction: No
- Year built: 1985
Utilities & green energy
- Electric: Estes Park
- Gas: Xcel
- Sewer: Public Sewer
- Water: City
- Utilities for property: Natural Gas Available, Electricity Available, Cable Available, Satellite Avail, High Speed Avail
Green energy
- Energy efficient items: Windows, Doors
Community & HOA
Community
- Security: Fire Alarm
- Subdivision: Black Canyon Hills
HOA
- Has HOA: Yes
- Services included: Management
- HOA fee: $25 annually
- HOA name: Black Canyon Hills Inc
- HOA phone: 970-586-2173
Location
- Region: Estes Park
Financial & listing details
- Price per square foot: $411/sqft
- Tax assessed value: $1,205,800
- Annual tax amount: $5,794
- Date on market: 4/3/2026
- Listing terms: Cash,Conventional,FHA,VA Loan
- Exclusions: Seller's personal property, furniture and artwork negotiable
- Electric utility on property: Yes
- Road surface type: Asphalt
Estimated market value
$1,714,600
$1.63M - $1.80M
$4,500/mo
Price history
| Date | Event | Price |
|---|---|---|
| 7/15/2026 | Price change | $1,799,000-2.8%$411/sqft |
Source:  IRES as distributed by MLS GRID #1055530 Report a problem IRES as distributed by MLS GRID #1055530 Report a problem | ||
| 4/30/2026 | Price change | $1,850,000-2.6%$422/sqft |
Source:  REcolorado as distributed by MLS GRID #2442326 Report a problem REcolorado as distributed by MLS GRID #2442326 Report a problem | ||
| 4/3/2026 | Listed for sale | $1,900,000-2.6%$434/sqft |
Source: REcolorado as distributed by MLS GRID #2442326 Report a problem | ||
| 12/17/2025 | Listing removed | $1,950,000$445/sqft |
Source: IRES as distributed by MLS GRID #1035794 Report a problem | ||
| 10/28/2025 | Price change | $1,950,000-1.3%$445/sqft |
Source: IRES as distributed by MLS GRID #1035794 Report a problem | ||
| 7/25/2025 | Price change | $1,975,000-10%$451/sqft |
Source: IRES as distributed by MLS GRID #1035794 Report a problem | ||
| 6/4/2025 | Listed for sale | $2,195,000+183.2%$501/sqft |
Source: IRES as distributed by MLS GRID #1035794 Report a problem | ||
| 9/9/2019 | Sold | $775,000-11.4%$177/sqft |
Source: IRES as distributed by MLS GRID #867124 Report a problem | ||
| 8/4/2019 | Pending sale | $875,000$200/sqft |
Source: RE/MAX Mountain Brokers #867124 Report a problem | ||
| 7/19/2019 | Price change | $875,000-1.6%$200/sqft |
Source: RE/MAX Mountain Brokers #867124 Report a problem | ||
| 4/9/2019 | Price change | $889,000-0.7%$203/sqft |
Source: RE/MAX Mountain Brokers #867124 Report a problem | ||
| 1/14/2019 | Price change | $895,000-3.2%$204/sqft |
Source: RE/MAX Mountain Brokers #867124 Report a problem | ||
| 11/19/2018 | Listed for sale | $925,000$211/sqft |
Source: RE/MAX Mountain Brokers #867124 Report a problem | ||
Public tax history
| Year | Property taxes | Tax assessment |
|---|---|---|
| 2025 | $5,794 +9.8% | $75,363 -0.5% |
| 2024 | $5,275 +15.1% | $75,710 -1% |
| 2023 | $4,582 -2.6% | $76,445 +27.4% |
| 2022 | $4,704 -1.9% | $60,000 -2.8% |
| 2021 | $4,797 +13.6% | $61,726 -0.7% |
| 2020 | $4,222 +23.8% | $62,148 +12.2% |
| 2019 | $3,411 | $55,383 +10.1% |
| 2018 | $3,411 | $50,292 |
| 2017 | $3,411 -0.5% | $50,292 +10.9% |
| 2016 | $3,429 +20.9% | $45,332 +0% |
| 2015 | $2,835 -1.5% | $45,330 -3.3% |
| 2014 | $2,879 | $46,890 |
| 2013 | -- | $46,890 -16.8% |
| 2012 | -- | $56,380 |
| 2011 | -- | $56,380 -0.5% |
| 2010 | -- | $56,660 |
| 2009 | -- | $56,660 +33.2% |
| 2008 | -- | $42,540 |
| 2007 | -- | $42,540 +6.9% |
| 2006 | -- | $39,810 -16.7% |
| 2005 | -- | $47,770 +9.1% |
| 2004 | -- | $43,790 -7.9% |
| 2002 | -- | $47,530 |
| 2001 | -- | $47,530 |
Find assessor info on the county website
Monthly payment
Est. payment
Payment breakdown
Explore the cost of this home by adjusting the details. Changes won't be saved.Climate risks
Neighborhood: 80517
Nearby schools
GreatSchools rating
- 4/10Estes Park K-5 SchoolGrades: PK-5Distance: 1.7 mi
- 6/10Estes Park Middle SchoolGrades: 6-8Distance: 1.7 mi
- 4/10Estes Park High SchoolGrades: 9-12Distance: 1.7 mi
Schools provided by the listing agent
- Elementary: Estes Park
- Middle: Estes Park
- High: Estes Park
Source: IRES as distributed by MLS GRID. This data may not be complete. We recommend contacting the local school district to confirm school assignments for this home.
- $1,496,6005 bd5 ba3.5k sqft365 Homesteader Ln, Estes Park, CO 80517Off Market
- $1,166,3003 bd4 ba2.5k sqft340 Homesteader Ln, Estes Park, CO 80517Off Market
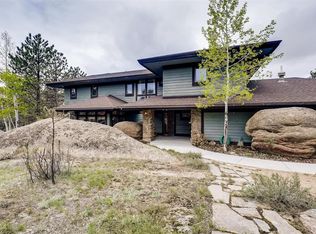
- $1,093,2004 bd1 ba2.9k sqft370 Pioneer Ln, Estes Park, CO 80517Off Market
- $1,174,0003 bd2 ba1.7k sqft350 Pioneer Ln, Estes Park, CO 80517Off Market
- $1,449,1004 bd3 ba3.9k sqft370 Homesteader Ln, Estes Park, CO 80517Off Market
- $1,012,7003 bd1 ba2.3k sqft421 Homesteader Ln, Estes Park, CO 80517Off Market
- $1,117,6004 bd4 ba2.3k sqft390 Homesteader Ln, Estes Park, CO 80517Off Market
- $1,203,2003 bd3 ba2.3k sqft390 Pioneer Ln, Estes Park, CO 80517Off Market
A local agent can set up tours, give advice and negotiate with sellers.
Similar homes
- $1,995,0004 bd4 ba4.4k sqft1180 Coyote Run, Estes Park, CO 80517For Sale
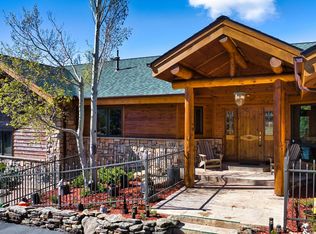
 MLS ID #1059004, Chris Davis, Keller Williams Top of the Rockies Estes Park. IRES as distributed by MLS GRID
 - $1,465,0004 bd3 ba4.2k sqft680 Findley Ct, Estes Park, CO 80517For Sale
 MLS ID #1061369, Carla Spreng-Webb, RE/MAX Mountain Brokers. IRES as distributed by MLS GRID
 - $1,735,0005 bd4 ba3.8k sqft735 Castle Mountain Rd, Estes Park, CO 80517For Sale
 MLS ID #1059529, Gerald D Mayo, Estes Park Team Realty. IRES as distributed by MLS GRID
 - $1,697,5004 bd4 ba2.7k sqft2850 Kiowa Trl, Estes Park, CO 80517For Sale
 MLS ID #1062775, Chris Davis, Keller Williams Top of the Rockies Estes Park. IRES as distributed by MLS GRID
 - $1,299,0004 bd4 ba3.7k sqft600 Landers St, Estes Park, CO 80517For SaleMLS ID #1064590, Sam Basel, eXp Realty - Estes Park. IRES as distributed by MLS GRID
- $1,349,0005 bd3 ba3.8k sqft829 Panorama Cir, Estes Park, CO 80517For SaleMLS ID #1056798, Ryan Leahy, RE/MAX Mountain Brokers. IRES as distributed by MLS GRID
- $2,195,0004 bd5 ba5.9k sqft3000 Kiowa Trl, Estes Park, CO 80517For SaleMLS ID #1065345, Michael Richardson, Richardson Team Realty. IRES as distributed by MLS GRID
- $1,099,0003 bd3 ba4.7k sqft1041 Otis Ln, Estes Park, CO 80517For SaleMLS ID #1063257, Kirk Fisher, RE/MAX Mountain Brokers. IRES as distributed by MLS GRID
- $1,595,0003 bd4 ba4k sqft1490 Hummingbird Dr, Estes Park, CO 80517For SaleMLS ID #1064550, Tom Thomas, First Colorado Realty. IRES as distributed by MLS GRID
- $972,5003 bd4 ba3.7k sqft510 Chiquita Ln, Estes Park, CO 80517For SaleMLS ID #1064684, Tom Thomas, First Colorado Realty. IRES as distributed by MLS GRID
- $1,350,0005 bd4 ba5k sqft557 Grand Estates Dr, Estes Park, CO 80517For SaleMLS ID #1057861, Ryan Leahy, RE/MAX Mountain Brokers. IRES as distributed by MLS GRID
- $1,550,0003 bd5 ba3.4k sqft1101 Lexington Ln, Estes Park, CO 80517For SaleMLS ID #1056091, Breeyan Edwards, First Colorado Realty. IRES as distributed by MLS GRID
- $1,475,0003 bd4 ba3k sqft370 Big Boulder Dr, Estes Park, CO 80517For SaleMLS ID #1057955, Riley Haskell, URealty Inc. IRES as distributed by MLS GRID
- $1,295,0005 bd5 ba4.7k sqft1765 Olympian Ln, Estes Park, CO 80517For SaleMLS ID #1062809, Seth Hanson, Group Harmony. IRES as distributed by MLS GRID
- $1,550,0003 bd4 ba3.8k sqft1705 Hummingbird Dr, Estes Park, CO 80517For SaleMLS ID #1062334, Mary E Murphy, First Colorado Realty. IRES as distributed by MLS GRID
- $2,150,0004 bd3 ba3.3k sqft1267 Upper Venner Rd, Estes Park, CO 80517For SaleMLS ID #1046999, Elizabeth Kozar, Estes Park Team Realty. IRES as distributed by MLS GRID
- $1,550,0003 bd3 ba2.3k sqft2742 Ypsilon Cir, Estes Park, CO 80517For SaleMLS ID #1060097, Jeff Abel, Keller Williams Top of the Rockies Estes Park. IRES as distributed by MLS GRID
- $998,0003 bd3 ba2.2k sqft600 Whispering Pines Dr, Estes Park, CO 80517For SaleMLS ID #1065389, Carla Spreng-Webb, RE/MAX Mountain Brokers. IRES as distributed by MLS GRID
- $985,0004 bd3 ba2.3k sqft2758 Carriage Dr, Estes Park, CO 80517For SaleMLS ID #1061143, Alix LaSalle, HomeSmart Realty Group Lvld. IRES as distributed by MLS GRID
- $1,100,0004 bd4 ba3k sqft2001 Cherokee Dr, Estes Park, CO 80517For SaleMLS ID #1056445, Cindy Mitchell, CM Real Estate, Inc.. IRES as distributed by MLS GRID
