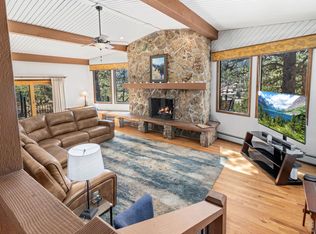
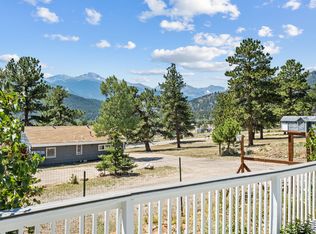
Move-in ready and built for the way you want to enjoy Estes Park. Set on 0.81 acres in Grand Estates, this 4,851 finished sq ft home combines generous living spaces, mountain views, protected gardens and an extraordinary 2,281 sq ft garage with room for an RV, vehicles and all the gear that comes with Colorado living.Extensively rebuilt in 2007, the original cabin was taken to the studs and several thousand square feet were added, including the great room, private primary suite and garage complex. The bright, open great room features soaring ceilings, expansive windows, new wood flooring and a stone gas fireplace. The adjoining kitchen offers abundant cabinetry, counter space and new matching appliances.Five bedrooms and three baths provide flexibility for family and guests. The upper-level primary suite includes a private deck with views toward Lake Estes, the golf course and Continental Divide.Outside, substantial fencing creates protected outdoor space with established gardens, fountains, fire pit, picnic area and covered grilling space-allowing you to enjoy the landscaping without sharing all your flowers with the local wildlife.The garage is truly exceptional: 2,281 sq ft of showroom-like space with a 12' RV bay door, adjacent 10' door, indoor Class A RV storage and room for additional vehicles, workshop and mountain toys.Downtown Estes Park, Lake Estes and its trail system are minutes away, with Rocky Mountain National Park within easy reach. Meaningful improvements have been completed, and Seller is offering a $32,000 concession toward a premium roof replacement based on a current contractor bid.Bring the family, the RV and everything that makes Estes Park home.
For sale
Price cut: $66K (8/21)
$1,284,000
557 Grand Estates Dr, Estes Park, CO 80517
5beds
4,851sqft
Single Family Residence
Built in 1961
0.81 Acres Lot
$-- Zestimate®
$265/sqft
$-- HOA
What's special
- 7 days |
- 1,053 |
- 53 |
Likely to sell faster than
Zillow last checked:
Listing updated:
Listed by:
Ryan Leahy 970-556-0205,
RE/MAX Mountain Brokers
Source: IRES as distributed by MLS GRID,MLS#: 1066809
Facts & features
Interior
Bedrooms & bathrooms
- Bedrooms: 5
- Bathrooms: 3
- Full bathrooms: 2
- 3/4 bathrooms: 1
- 1/2 bathrooms: 1
- Main level bathrooms: 2
Rooms
- Room types: Loft, Media Room
Primary bedroom
- Description: Carpet
- Features: Tub+Shower Primary, Luxury Features Primary Bath
- Level: Upper
- Area: 504 Square Feet
- Dimensions: 24 x 21
Bedroom 2
- Description: Carpet
- Level: Main
- Area: 204 Square Feet
- Dimensions: 17 x 12
Bedroom 3
- Description: Carpet
- Level: Main
- Area: 132 Square Feet
- Dimensions: 11 x 12
Bedroom 4
- Description: Carpet
- Level: Basement
- Area: 195 Square Feet
- Dimensions: 15 x 13
Bedroom 5
- Description: Carpet
- Level: Basement
- Area: 132 Square Feet
- Dimensions: 12 x 11
Dining room
- Description: Ceramic Tile
- Level: Main
- Area: 182 Square Feet
- Dimensions: 14 x 13
Family room
- Description: Carpet
- Level: Upper
- Area: 252 Square Feet
- Dimensions: 18 x 14
Great room
- Description: Carpet
- Level: Basement
- Area: 814 Square Feet
- Dimensions: 37 x 22
Kitchen
- Description: Ceramic Tile
- Level: Main
- Area: 285 Square Feet
- Dimensions: 15 x 19
Laundry
- Level: Main
- Area: 120 Square Feet
- Dimensions: 8 x 15
Living room
- Description: Engineered Hardwood
- Level: Main
- Area: 1020 Square Feet
- Dimensions: 30 x 34
Heating
- Hot Water, Baseboard, Zoned, Radiant, 2 or more Heat Sources
Cooling
- Ceiling Fan(s)
Appliances
- Included: Electric Range, Self Cleaning Oven, Dishwasher, Refrigerator, Bar Fridge, Washer, Dryer, Microwave, Disposal
- Laundry: Washer/Dryer Hookup
Features
- Eat-in Kitchen, Separate Dining Room, Cathedral Ceiling(s), Open Floorplan, Workshop, Pantry, Natural Woodwork, Walk-In Closet(s), Kitchen Island, High Ceilings
- Flooring: Wood
- Doors: 6-Panel Doors
- Windows: Window Coverings, Bay or Bow Window
- Basement: Partial,Partially Finished,Crawl Space,Daylight,Built-In Radon,Radon Test Available
- Has fireplace: Yes
- Fireplace features: Gas, Gas Log, Living Room
Interior area
- Total structure area: 3,706
- Total interior livable area: 4,851 sqft
- Finished area above ground: 3,706
Video & virtual tour
Property
Parking
- Total spaces: 8
- Parking features: Garage Door Opener, RV Access/Parking, Attached, >8' Garage Door, Heated Garage, Oversized, Tandem
- Attached garage spaces: 8
- Details: Attached
Accessibility
- Accessibility features: Level Lot, Level Drive, Accessible Hallway(s), Low Carpet, Accessible Doors, Main Floor Bath, Accessible Bedroom, Main Level Laundry
Features
- Levels: Two
- Stories: 2
- Patio & porch: Patio
- Exterior features: Sprinkler System, Balcony
- Spa features: Bath
- Fencing: Fenced,Security,Metal
- Has view: Yes
- View description: Mountain(s), Water, Panoramic
- Has water view: Yes
- Water view: Water
- Waterfront features: Lake Privileges
Lot
- Size: 0.81 Acres
- Features: Wooded, Evergreen Trees, Native Plants, Level, City Limits, Waterfall, Xeriscape, Paved, Fire Hydrant within 500 Feet
Details
- Additional structures: Storage
- Parcel number: R1157850
- Zoning: R
- Special conditions: Private Owner
- Other equipment: Intercom
Construction
Type & style
- Home type: SingleFamily
- Architectural style: Chalet
- Property subtype: Single Family Residence
Materials
- Frame
- Foundation: Slab
- Roof: Fiberglass
Condition
- New construction: No
- Year built: 1961
Utilities & green energy
- Electric: Town of Estes Park Power
- Gas: Excel Energy
- Sewer: Public Sewer
- Water: City
- Utilities for property: Natural Gas Available, Electricity Available, Cable Available, Satellite Avail, High Speed Avail, Underground Utilities
Green energy
- Energy efficient items: Southern Exposure, Windows, Doors, High Efficiency Furnace
Community & HOA
Community
- Security: Security System, Fire Alarm, Security Gate
- Subdivision: Grand Estates
HOA
- Has HOA: No
Location
- Region: Estes Park
Financial & listing details
- Price per square foot: $265/sqft
- Tax assessed value: $1,223,000
- Annual tax amount: $5,877
- Date on market: 8/19/2026
- Listing terms: Cash,Conventional
- Exclusions: Sellers personal property
- Electric utility on property: Yes
- Road surface type: Asphalt
Estimated market value
Not available
Estimated sales range
Not available
Not available
Price history
| Date | Event | Price |
|---|---|---|
| 8/21/2026 | Price change | $1,284,000-4.9%$265/sqft |
Source:  IRES as distributed by MLS GRID #1066809 Report a problem IRES as distributed by MLS GRID #1066809 Report a problem | ||
| 5/5/2026 | Price change | $1,350,000+1.9%$278/sqft |
Source: IRES as distributed by MLS GRID #1057861 Report a problem | ||
| 3/11/2026 | Price change | $1,325,000-1.9%$273/sqft |
Source: IRES as distributed by MLS GRID #1034866 Report a problem | ||
| 2/3/2026 | Listed for sale | $1,350,000$278/sqft |
Source: IRES as distributed by MLS GRID #1034866 Report a problem | ||
| 1/9/2026 | Pending sale | $1,350,000$278/sqft |
Source: IRES as distributed by MLS GRID #1034866 Report a problem | ||
| 10/24/2025 | Price change | $1,350,000-3.2%$278/sqft |
Source: IRES as distributed by MLS GRID #1034866 Report a problem | ||
| 5/23/2025 | Listed for sale | $1,395,000-8.5%$288/sqft |
Source: IRES as distributed by MLS GRID #1034866 Report a problem | ||
| 3/4/2025 | Listing removed | $1,525,000$314/sqft |
Source: IRES as distributed by MLS GRID #1018967 Report a problem | ||
| 9/21/2024 | Listed for sale | $1,525,000-1.3%$314/sqft |
Source: IRES as distributed by MLS GRID #1018967 Report a problem | ||
| 9/3/2024 | Listing removed | $1,545,000$318/sqft |
Source:  HomeSmart #6608227 Report a problem HomeSmart #6608227 Report a problem | ||
| 8/22/2024 | Price change | $1,545,000-1.6%$318/sqft |
Source: HomeSmart #6608227 Report a problem | ||
| 7/28/2024 | Listed for sale | $1,570,000$324/sqft |
Source: HomeSmart #6608227 Report a problem | ||
| 7/17/2024 | Listing removed | $1,570,000$324/sqft |
Source: HomeSmart #6608227 Report a problem | ||
| 7/14/2024 | Price change | $1,570,000-0.6%$324/sqft |
Source: HomeSmart #6608227 Report a problem | ||
| 6/22/2024 | Price change | $1,580,000-0.6%$326/sqft |
Source: HomeSmart #6608227 Report a problem | ||
| 6/16/2024 | Price change | $1,590,000-2.2%$328/sqft |
Source: HomeSmart #6608227 Report a problem | ||
| 5/9/2024 | Price change | $1,625,000-1.5%$335/sqft |
Source: HomeSmart #6608227 Report a problem | ||
| 4/28/2024 | Listed for sale | $1,650,000-2.7%$340/sqft |
Source: HomeSmart #6608227 Report a problem | ||
| 4/11/2024 | Listing removed | $1,695,000$349/sqft |
Source: HomeSmart #5769746 Report a problem | ||
| 2/1/2024 | Listed for sale | $1,695,000$349/sqft |
Source: HomeSmart #5769746 Report a problem | ||
| 12/15/2023 | Listing removed | $1,695,000$349/sqft |
Source: HomeSmart #5769746 Report a problem | ||
| 11/29/2023 | Listed for sale | $1,695,000+70.4%$349/sqft |
Source: HomeSmart #5769746 Report a problem | ||
| 5/3/2019 | Sold | $995,000-0.5%$205/sqft |
Source: IRES as distributed by MLS GRID #864321 Report a problem | ||
| 2/22/2019 | Price change | $999,999-2%$206/sqft |
Source: Keller Williams Rlty Partners #864321 Report a problem | ||
| 10/10/2018 | Listed for sale | $1,020,000+204.5%$210/sqft |
Source: Keller Williams Rlty Partners #864321 Report a problem | ||
| 8/16/2006 | Sold | $335,000+157.7%$69/sqft |
Source: Public Record Report a problem | ||
| 1/7/1997 | Sold | $130,000$27/sqft |
Source: Public Record Report a problem | ||
Public tax history
| Year | Property taxes | Tax assessment |
|---|---|---|
| 2025 | $5,877 -13.7% | $76,438 -20.9% |
| 2024 | $6,809 +25.4% | $96,648 -1% |
| 2023 | $5,428 -2.6% | $97,585 +37.3% |
| 2022 | $5,574 -11.2% | $71,085 -2.8% |
| 2021 | $6,275 +0.6% | $73,130 -10% |
| 2020 | $6,240 +68% | $81,288 -0.7% |
| 2019 | $3,715 | $81,857 +74.4% |
| 2018 | $3,715 | $46,930 |
| 2017 | $3,715 -0.5% | $46,930 -6.9% |
| 2016 | $3,735 -5.1% | $50,387 -2.9% |
| 2015 | $3,937 +26.5% | $51,900 +23.3% |
| 2014 | $3,112 | $42,080 |
| 2013 | -- | $42,080 -9.1% |
| 2012 | -- | $46,310 |
| 2011 | -- | $46,310 +69.1% |
| 2010 | -- | $27,390 |
| 2009 | -- | $27,390 +7.9% |
| 2008 | -- | $25,390 |
| 2007 | -- | $25,390 +10% |
| 2006 | -- | $23,080 -25.1% |
| 2005 | -- | $30,820 +40.8% |
| 2004 | -- | $21,890 +44.8% |
| 2002 | -- | $15,120 -34.4% |
| 2001 | -- | $23,060 |
Find assessor info on the county website
Monthly payment
Est. payment
Payment breakdown
Explore the cost of this home by adjusting the details. Changes won't be saved.Climate risks
Neighborhood: 80517
Nearby schools
GreatSchools rating
- 4/10Estes Park K-5 SchoolGrades: PK-5Distance: 0.9 mi
- 6/10Estes Park Middle SchoolGrades: 6-8Distance: 0.9 mi
- 4/10Estes Park High SchoolGrades: 9-12Distance: 0.9 mi
Schools provided by the listing agent
- Elementary: Estes Park
- Middle: Estes Park
- High: Estes Park
Source: IRES as distributed by MLS GRID. This data may not be complete. We recommend contacting the local school district to confirm school assignments for this home.
- $661,9004 bd1 ba1.4k sqft555 Grand Estates Dr, Estes Park, CO 80517Off Market
- $781,3004 bd2 ba1.7k sqft558 Grand Estates Dr, Estes Park, CO 80517Off Market
- $907,5003 bd2 ba1.9k sqft561 Grand Estates Dr, Estes Park, CO 80517Off Market
- $1,006,0003 bd1 ba1.6k sqft559 Grand Estates Dr, Estes Park, CO 80517Off Market
- $668,2003 bd2 ba1.6k sqft553 Grand Estates Dr, Estes Park, CO 80517Off Market
- $1,013,2003 bd1 ba2k sqft560 Grand Estates Dr, Estes Park, CO 80517Off Market
- $853,0001 bd1 ba1.2k sqft554 Grand Estates Dr, Estes Park, CO 80517Off Market
- $819,7003 bd1 ba1.7k sqft551 Grand Estates Dr, Estes Park, CO 80517Off Market
A local agent can set up tours, give advice and negotiate with sellers.
Similar homes
- $1,349,0005 bd3 ba3.8k sqft829 Panorama Cir, Estes Park, CO 80517For Sale
 MLS ID #1056798, Ryan Leahy, RE/MAX Mountain Brokers. IRES as distributed by MLS GRID
 - $1,295,0005 bd5 ba4.7k sqft1765 Olympian Ln, Estes Park, CO 80517For Sale
 MLS ID #1062809, Seth Hanson, Group Harmony. IRES as distributed by MLS GRID
 - $1,199,0007 bd4 ba4.5k sqft1611 High Dr, Estes Park, CO 80517For Sale
 MLS ID #1067146, Michael Richardson, Richardson Team Realty. IRES as distributed by MLS GRID
 - $1,099,0003 bd3 ba4.7k sqft1041 Otis Ln, Estes Park, CO 80517For Sale
 MLS ID #1063257, Kirk Fisher, RE/MAX Mountain Brokers. IRES as distributed by MLS GRID
 - $1,299,0003 bd4 ba3.7k sqft600 Landers St, Estes Park, CO 80517For SaleMLS ID #1064590, Sam Basel, eXp Realty - Estes Park. IRES as distributed by MLS GRID
- $1,465,0004 bd3 ba4.2k sqft680 Findley Ct, Estes Park, CO 80517For SaleMLS ID #1061369, Carla Spreng-Webb, RE/MAX Mountain Brokers. IRES as distributed by MLS GRID
- $1,215,0003 bd3 ba2.7k sqft2720 Sunset Ln, Estes Park, CO 80517For SaleMLS ID #1066285, Kirk Fisher, RE/MAX Mountain Brokers. IRES as distributed by MLS GRID
- $1,525,0004 bd3 ba2.9k sqft308 Parkview Ln, Estes Park, CO 80517For SaleMLS ID #1066138, Jason M Kingery, Resident Realty North Metro. IRES as distributed by MLS GRID
- $1,700,0004 bd4 ba4.4k sqft1180 Coyote Run, Estes Park, CO 80517For SaleMLS ID #1059004, Chris Davis, Keller Williams Top of the Rockies Estes Park. IRES as distributed by MLS GRID
- $1,195,0003 bd4 ba3.1k sqft2180 Devils Gulch Rd, Estes Park, CO 80517For SaleMLS ID #1061961, Christian J. Collinet, First Colorado Realty. IRES as distributed by MLS GRID
- $1,399,0003 bd4 ba3k sqft370 Big Boulder Dr, Estes Park, CO 80517For SaleMLS ID #1057955, Riley Haskell, URealty Inc. IRES as distributed by MLS GRID
- $1,093,0004 bd3 ba3.6k sqft1690 Prospect Estates Dr, Estes Park, CO 80517For SaleMLS ID #1059936, Troy Terry, Troy Terry Homes. IRES as distributed by MLS GRID
- $1,325,0003 bd3 ba5.9k sqft261 Solomon Dr, Estes Park, CO 80517For SaleMLS ID #1062889, Gerald D Mayo, Estes Park Team Realty. IRES as distributed by MLS GRID
- $849,0004 bd3 ba2.8k sqft715 Ponderosa Ln, Estes Park, CO 80517For SaleMLS ID #1067025, John Hunter, John Hunter. IRES as distributed by MLS GRID
- $1,550,0003 bd5 ba3.4k sqft1101 Lexington Ln, Estes Park, CO 80517For SaleMLS ID #1056091, Breeyan Edwards, First Colorado Realty. IRES as distributed by MLS GRID
- $950,0003 bd4 ba3k sqft510 Chiquita Ln, Estes Park, CO 80517For SaleMLS ID #1064684, Tom Thomas, First Colorado Realty. IRES as distributed by MLS GRID
- $920,0005 bd4 ba2.9k sqft1659 High Pine Dr, Estes Park, CO 80517For SaleMLS ID #1056545, Jeff Abel, Keller Williams Top of the Rockies Estes Park. IRES as distributed by MLS GRID
- $899,5003 bd2 ba2.5k sqft34 Aspen Meadow Ln, Estes Park, CO 80517For SaleMLS ID #1067130, Christian J. Collinet, First Colorado Realty. IRES as distributed by MLS GRID
- $1,650,0003 bd3 ba3.1k sqft1299 Devils Gulch Rd, Estes Park, CO 80517New ConstructionMLS ID #1067049, Gerald D Mayo, Estes Park Team Realty. IRES as distributed by MLS GRID
- $900,1005 bd4 ba3.3k sqft1635 Brook Ct, Estes Park, CO 80517For SaleMLS ID #1065602, Javier Gomez, RE/MAX Mountain Brokers. IRES as distributed by MLS GRID
