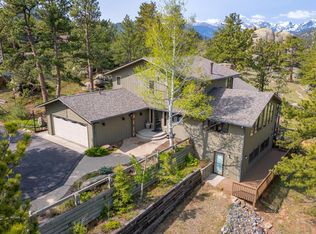
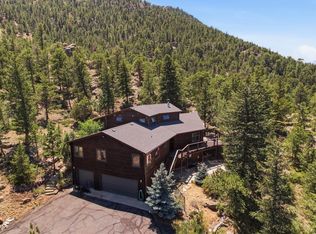
Tucked among towering pines on 1.59 private acres in The Reserve, this stunning custom mountain retreat offers the perfect blend of rustic elegance, modern updates, and versatile living space. The property is available furnished, offering a turnkey opportunity to start enjoying Estes Park immediately. A long paved driveway welcomes you to this beautifully crafted home featuring warm wood finishes, vaulted ceilings, expansive windows, and quality craftsmanship throughout. The main level features an inviting open-concept design, abundant natural light, comfortable gathering spaces, and seamless indoor-outdoor living. The well-appointed kitchen flows into the dining and living areas, creating the ideal setting for entertaining or relaxing in the mountains. The main-level primary suite provides a peaceful retreat and features a remodeled primary bathroom completed in 2023. Additional bedrooms offer flexibility for guests, family, or a dedicated office, study, or reading room. The fully finished walkout lower level is a standout feature of the home, offering a complete secondary living space perfect for guests, multi-generational living, or extended stays. This exceptional lower level includes a full kitchen with large island seating, a spacious living room area, a fourth bedroom, a bathroom, and a breakfast nook. Outdoor living is equally impressive with a massive covered wraparound deck featuring impressive log beams and multiple seating areas designed for year-round enjoyment. Surrounded by peaceful wooded views and natural beauty, the property offers exceptional privacy and a true Colorado mountain lifestyle. Recent updates include a new roof in 2022 and a new heating system in 2021, providing added peace of mind. With beautifully designed indoor and outdoor spaces, flexible living arrangements, and timeless mountain charm, this exceptional property is perfectly suited as a full-time residence, mountain getaway, or home built for gathering with family and friends.
For sale
$1,995,000
1180 Coyote Run, Estes Park, CO 80517
4beds
4,467sqft
:
Get pre-qualified$11,516/mo
Single Family Residence
Built in 1997
1.59 Acres Lot
$1,898,600 Zestimate®
$447/sqft
$25/mo HOA
What's special
Quality craftsmanship throughoutMassive covered wraparound deckMain-level primary suiteVaulted ceilingsLong paved drivewayComfortable gathering spacesExceptional privacy
- 83 days |
- 798 |
- 19 |
Zillow last checked:
Listing updated:
Listed by:
Chris Davis 414-690-4488,
Keller Williams Top of the Rockies Estes Park
Source: IRES as distributed by MLS GRID,MLS#: 1059004
Facts & features
Interior
Bedrooms & bathrooms
- Bedrooms: 4
- Bathrooms: 4
- Full bathrooms: 2
- 3/4 bathrooms: 1
- 1/2 bathrooms: 1
- Main level bathrooms: 3
Primary bedroom
- Description: Carpet
- Features: Luxury Features Primary Bath, 5 Piece Primary Bath
- Level: Main
- Area: 342 Square Feet
- Dimensions: 18 x 19
Bedroom 2
- Description: Carpet
- Level: Main
- Area: 132 Square Feet
- Dimensions: 11 x 12
Bedroom 3
- Description: Carpet
- Level: Main
- Area: 132 Square Feet
- Dimensions: 11 x 12
Bedroom 4
- Description: Carpet
- Level: Lower
- Area: 234 Square Feet
- Dimensions: 13 x 18
Dining room
- Description: Hardwood
- Level: Main
- Area: 240 Square Feet
- Dimensions: 16 x 15
Family room
- Description: Tile
- Level: Lower
- Area: 612 Square Feet
- Dimensions: 18 x 34
Great room
- Description: Hardwood
- Level: Main
- Area: 500 Square Feet
- Dimensions: 20 x 25
Kitchen
- Description: Tile
- Level: Main
- Area: 330 Square Feet
- Dimensions: 15 x 22
Laundry
- Description: Tile
- Level: Main
- Area: 12 Square Feet
- Dimensions: 2 x 6
Study
- Description: Tile
- Level: Main
- Area: 64 Square Feet
- Dimensions: 8 x 8
Heating
- Hot Water, Baseboard, Zoned, Radiant
Cooling
- Ceiling Fan(s)
Appliances
- Included: Electric Range, Double Oven, Dishwasher, Refrigerator, Washer, Dryer, Microwave, Disposal
Features
- Eat-in Kitchen, Separate Dining Room, Cathedral Ceiling(s), Open Floorplan, Workshop, Natural Woodwork, Walk-In Closet(s), Kitchen Island, High Ceilings, Beamed Ceilings
- Flooring: Wood
- Windows: Window Coverings, Wood Frames
- Basement: Partially Finished
- Has fireplace: Yes
- Fireplace features: Two or More, Gas, Bedroom, Great Room
Interior area
- Total structure area: 2,765
- Total interior livable area: 4,467 sqft
- Finished area above ground: 2,765
Property
Parking
- Total spaces: 3
- Parking features: Attached, >8' Garage Door, Oversized
- Attached garage spaces: 3
- Details: Attached
Accessibility
- Accessibility features: Level Lot, Level Drive, Low Carpet, Main Floor Bath, Accessible Bedroom, Stall Shower, Main Level Laundry
Features
- Levels: One
- Stories: 1
- Patio & porch: Deck
- Has view: Yes
- View description: Mountain(s), Hills
Lot
- Size: 1.59 Acres
- Features: Cul-De-Sac, Wooded, Evergreen Trees, Native Plants, Level, City Limits, Paved, Fire Hydrant within 500 Feet
Details
- Parcel number: R1523856
- Zoning: E-1
- Special conditions: Private Owner
Construction
Type & style
- Home type: SingleFamily
- Architectural style: Legal Conforming
- Property subtype: Single Family Residence
Materials
- Frame
- Roof: Composition
Condition
- New construction: No
- Year built: 1997
Utilities & green energy
- Electric: Estes Park
- Gas: Xcel Energy
- Sewer: Public Sewer
- Water: City
- Utilities for property: Natural Gas Available, Electricity Available, Cable Available, High Speed Avail
Green energy
- Energy efficient items: Southern Exposure, Windows, High Efficiency Furnace
Community & HOA
Community
- Security: Security System, Fire Alarm
- Subdivision: Reserve
HOA
- Has HOA: Yes
- HOA fee: $300 annually
- HOA name: The Reserve
Location
- Region: Estes Park
Financial & listing details
- Price per square foot: $447/sqft
- Tax assessed value: $1,594,200
- Annual tax amount: $7,661
- Date on market: 5/14/2026
- Listing terms: Cash,Conventional
- Exclusions: Sellers Personal Property
- Electric utility on property: Yes
- Road surface type: Asphalt
Estimated market value
$1,898,600
$1.80M - $1.99M
$4,448/mo
Price history
| Date | Event | Price |
|---|---|---|
| 7/6/2026 | Price change | $1,995,000-9.1%$447/sqft |
Source:  IRES as distributed by MLS GRID #1059004 Report a problem IRES as distributed by MLS GRID #1059004 Report a problem | ||
| 10/30/2025 | Price change | $2,195,000-4.4%$491/sqft |
Source: IRES as distributed by MLS GRID #1041618 Report a problem | ||
| 8/16/2025 | Listed for sale | $2,295,000-0.2%$514/sqft |
Source: IRES as distributed by MLS GRID #1041618 Report a problem | ||
| 8/11/2025 | Listing removed | -- |
Source: Owner Report a problem | ||
| 7/3/2025 | Listed for sale | $2,300,000+139.1%$515/sqft |
Source: Owner Report a problem | ||
| 6/28/2016 | Sold | $962,000+13.8%$215/sqft |
Source: Public Record Report a problem | ||
| 9/27/2010 | Sold | $845,000-2.8%$189/sqft |
Source: Public Record Report a problem | ||
| 3/13/2010 | Listed for sale | $869,000-2.9%$195/sqft |
Source: Estes Park Realty #622032 Report a problem | ||
| 1/30/2010 | Listing removed | $895,000$200/sqft |
Source: Estes Park Realty #605985 Report a problem | ||
| 7/30/2009 | Listed for sale | $895,000+1332%$200/sqft |
Source: Estes Park Realty #605985 Report a problem | ||
| 10/31/2003 | Sold | $62,500$14/sqft |
Source: Public Record Report a problem | ||
Public tax history
| Year | Property taxes | Tax assessment |
|---|---|---|
| 2025 | $7,661 -13.3% | $99,638 -19.9% |
| 2024 | $8,839 +30.8% | $124,365 -1% |
| 2023 | $6,760 -2.6% | $125,572 +41.9% |
| 2022 | $6,941 +4.3% | $88,523 -2.8% |
| 2021 | $6,655 +0.6% | $91,070 +5.6% |
| 2020 | $6,618 +28.3% | $86,215 -0.7% |
| 2019 | $5,160 | $86,818 +33.2% |
| 2018 | $5,160 | $65,189 |
| 2017 | $5,160 -0.5% | $65,189 -2.8% |
| 2016 | $5,188 +2% | $67,047 +0% |
| 2015 | $5,087 +33.8% | $67,040 +30.4% |
| 2014 | $3,802 | $51,400 |
| 2013 | -- | $51,400 +2.7% |
| 2012 | -- | $50,060 |
| 2011 | -- | $50,060 -3.4% |
| 2010 | -- | $51,820 |
| 2009 | -- | $51,820 +13.2% |
| 2008 | -- | $45,780 |
| 2007 | -- | $45,780 +6% |
| 2006 | -- | $43,190 |
| 2005 | -- | $43,190 -10.2% |
| 2004 | -- | $48,090 -3.2% |
| 2002 | -- | $49,690 |
| 2001 | -- | $49,690 |
Find assessor info on the county website
Monthly payment
Est. payment
Payment breakdown
Explore the cost of this home by adjusting the details. Changes won't be saved.Climate risks
Neighborhood: 80517
Nearby schools
GreatSchools rating
- 4/10Estes Park K-5 SchoolGrades: PK-5Distance: 1.3 mi
- 6/10Estes Park Middle SchoolGrades: 6-8Distance: 1.3 mi
- 4/10Estes Park High SchoolGrades: 9-12Distance: 1.2 mi
Schools provided by the listing agent
- Elementary: Estes Park
- Middle: Estes Park
- High: Estes Park
Source: IRES as distributed by MLS GRID. This data may not be complete. We recommend contacting the local school district to confirm school assignments for this home.
- $2,567,2004 bd5 ba7.5k sqft1150 Coyote Run, Estes Park, CO 80517Off Market
- $1,500,0004 bd3 ba3.1k sqft1210 Coyote Run, Estes Park, CO 80517Sold

- $1,496,7003 bd3 ba2.5k sqft1205 Coyote Run, Estes Park, CO 80517Off Market
- $1,519,4003 bd3 ba3.5k sqft1175 Coyote Run, Estes Park, CO 80517Off Market
- $1,315,8003 bd2 ba2k sqft745 Elk Trail Ct, Estes Park, CO 80517Off Market
- $2,400,0004 bd4 ba4.2k sqft905 Elk Trail Ct, Estes Park, CO 80517Sold
- $1,450,0004 bd4 ba4.1k sqft850 East Ln, Estes Park, CO 80517Sold
- $1,560,2003 bd2 ba2.9k sqft1185 Coyote Run, Estes Park, CO 80517Off Market
A local agent can set up tours, give advice and negotiate with sellers.
Similar homes
- $1,799,0004 bd5 ba4.3k sqft341 Homesteader Ln, Estes Park, CO 80517For Sale
 MLS ID #1055530, Ryan Magnus, C3 Real Estate Solutions, LLC. IRES as distributed by MLS GRID
 - $2,195,0004 bd5 ba5.9k sqft3000 Kiowa Trl, Estes Park, CO 80517For Sale
 MLS ID #1065345, Michael Richardson, Richardson Team Realty. IRES as distributed by MLS GRID
 - $1,465,0004 bd3 ba4.2k sqft680 Findley Ct, Estes Park, CO 80517For Sale
 MLS ID #1061369, Carla Spreng-Webb, RE/MAX Mountain Brokers. IRES as distributed by MLS GRID
 - $1,299,0004 bd4 ba3.7k sqft600 Landers St, Estes Park, CO 80517For Sale
 MLS ID #1064590, Sam Basel, eXp Realty - Estes Park. IRES as distributed by MLS GRID
 - $1,735,0005 bd4 ba3.8k sqft735 Castle Mountain Rd, Estes Park, CO 80517For SaleMLS ID #1059529, Gerald D Mayo, Estes Park Team Realty. IRES as distributed by MLS GRID
- $1,099,0003 bd3 ba4.7k sqft1041 Otis Ln, Estes Park, CO 80517For SaleMLS ID #1063257, Kirk Fisher, RE/MAX Mountain Brokers. IRES as distributed by MLS GRID
- $1,299,0004 bd4 ba4.4k sqft650 Summit Dr, Estes Park, CO 80517For SaleMLS ID #1055592, Christian J. Collinet, First Colorado Realty. IRES as distributed by MLS GRID
- $1,697,5004 bd4 ba2.7k sqft2850 Kiowa Trl, Estes Park, CO 80517For SaleMLS ID #1062775, Chris Davis, Keller Williams Top of the Rockies Estes Park. IRES as distributed by MLS GRID
- $1,595,0003 bd4 ba4k sqft1490 Hummingbird Dr, Estes Park, CO 80517For SaleMLS ID #1064550, Tom Thomas, First Colorado Realty. IRES as distributed by MLS GRID
- $2,150,0004 bd3 ba3.3k sqft1267 Upper Venner Rd, Estes Park, CO 80517For SaleMLS ID #1046999, Elizabeth Kozar, Estes Park Team Realty. IRES as distributed by MLS GRID
- $1,350,0005 bd4 ba5k sqft557 Grand Estates Dr, Estes Park, CO 80517For SaleMLS ID #1057861, Ryan Leahy, RE/MAX Mountain Brokers. IRES as distributed by MLS GRID
- $1,349,0005 bd3 ba3.8k sqft829 Panorama Cir, Estes Park, CO 80517For SaleMLS ID #1056798, Ryan Leahy, RE/MAX Mountain Brokers. IRES as distributed by MLS GRID
- $1,295,0005 bd5 ba4.7k sqft1765 Olympian Ln, Estes Park, CO 80517For SaleMLS ID #1062809, Seth Hanson, Group Harmony. IRES as distributed by MLS GRID
- $998,0003 bd3 ba2.2k sqft600 Whispering Pines Dr, Estes Park, CO 80517For SaleMLS ID #1065389, Carla Spreng-Webb, RE/MAX Mountain Brokers. IRES as distributed by MLS GRID
- $1,550,0003 bd4 ba3.8k sqft1705 Hummingbird Dr, Estes Park, CO 80517For SaleMLS ID #1062334, Mary E Murphy, First Colorado Realty. IRES as distributed by MLS GRID
- $1,225,0003 bd3 ba2.5k sqft2619 Ridge Ln, Estes Park, CO 80517For SaleMLS ID #1055049, Dan Derman, Keller Williams Top of the Rockies Estes Park. IRES as distributed by MLS GRID
- $1,195,0003 bd4 ba3.1k sqft2180 Devils Gulch Rd, Estes Park, CO 80517For SaleMLS ID #1061961, Christian J. Collinet, First Colorado Realty. IRES as distributed by MLS GRID
- $1,435,0004 bd2 ba2.8k sqft2973 Lory Lane, Estes Park, CO 80517For Sale
 MLS ID #4137324, EMPOWERHOME Team, Keller Williams DTC. REcolorado as distributed by MLS GRID
 - $1,550,0003 bd5 ba3.4k sqft1101 Lexington Ln, Estes Park, CO 80517For SaleMLS ID #1056091, Breeyan Edwards, First Colorado Realty. IRES as distributed by MLS GRID
- $1,100,0004 bd4 ba3k sqft2001 Cherokee Dr, Estes Park, CO 80517For SaleMLS ID #1056445, Cindy Mitchell, CM Real Estate, Inc.. IRES as distributed by MLS GRID
