Exceptional mountain residence in desirable Stanley Heights. Located conveniently near town on a large corner lot of 1.27-acres, with mature trees and serene views to Twin Sisters & The Continental Divide. Custom built Kendall home, with 4436sf, including a vaulted great room with wood ceilings & fireplace, expansive window wall, inviting library nook and a cook's kitchen with lots counterspace and a large pantry. Main level living includes spacious primary suite with southern views, spa-like ensuite and walk-in closet; 2nd ensuite, laundry room and huge garage complete the main floor. Walkout lower level with media room, wet bar with island, 3rd ensuite, home office/4th bedroom with fireplace and covered patio, plus a cedar lined storage room and huge shop/hobby room with its own outside entrance. BRAND NEW front and back decks are perfect all day, with spaces for quiet reflection or a wonderful gathering of friends & family. The perfect place to enjoy in Estes Park for $1,299,000!
For sale
$1,299,000
650 Summit Dr, Estes Park, CO 80517
4beds
4,436sqft
:
Get pre-qualified$7,569/mo
Single Family Residence
Built in 1994
1.27 Acres Lot
$-- Zestimate®
$293/sqft
$-- HOA
What's special
Mature treesWalkout lower levelMedia roomSpa-like ensuiteHuge garageCedar lined storage roomCovered patio
- 123 days |
- 623 |
- 18 |
Zillow last checked:
Listing updated:
Listed by:
Christian J. Collinet 970-586-3333,
First Colorado Realty
Source: IRES as distributed by MLS GRID,MLS#: 1055592
Facts & features
Interior
Bedrooms & bathrooms
- Bedrooms: 4
- Bathrooms: 4
- Full bathrooms: 3
- 1/2 bathrooms: 1
- Main level bathrooms: 3
Primary bedroom
- Description: Carpet
- Features: Full Primary Bath, Tub+Shower Primary, Luxury Features Primary Bath, 5 Piece Primary Bath
- Level: Main
- Area: 360 Square Feet
- Dimensions: 18 x 20
Bedroom 2
- Description: Carpet
- Level: Main
- Area: 180 Square Feet
- Dimensions: 12 x 15
Bedroom 3
- Description: Carpet
- Level: Lower
- Area: 240 Square Feet
- Dimensions: 15 x 16
Bedroom 4
- Level: Lower
- Area: 224 Square Feet
- Dimensions: 14 x 16
Bedroom 5
- Description: Carpet
Dining room
- Description: Carpet
- Level: Main
- Area: 180 Square Feet
- Dimensions: 15 x 12
Family room
- Description: Carpet
- Level: Lower
- Area: 630 Square Feet
- Dimensions: 21 x 30
Great room
- Description: Carpet
- Level: Main
- Area: 810 Square Feet
- Dimensions: 27 x 30
Kitchen
- Description: Wood
- Level: Main
- Area: 168 Square Feet
- Dimensions: 14 x 12
Laundry
- Description: Vinyl
- Level: Main
- Area: 90 Square Feet
- Dimensions: 9 x 10
Study
- Description: Wood
- Level: Main
- Area: 120 Square Feet
- Dimensions: 10 x 12
Heating
- Hot Water, Baseboard
Cooling
- Ceiling Fan(s)
Appliances
- Included: Electric Range, Double Oven, Dishwasher, Refrigerator, Bar Fridge, Washer, Dryer, Microwave, Disposal
- Laundry: Sink, Washer/Dryer Hookup
Features
- Separate Dining Room, Cathedral Ceiling(s), Open Floorplan, Workshop, Pantry, Natural Woodwork, Walk-In Closet(s), Wet Bar, Kitchen Island, Two Primary Suites, Sun Room, Split Bedroom Plan
- Flooring: Wood
- Windows: Window Coverings, Wood Frames
- Basement: Full,Partially Finished,Crawl Space,Walk-Out Access
- Has fireplace: Yes
- Fireplace features: Gas, Family Room, Great Room
Interior area
- Total structure area: 2,218
- Total interior livable area: 4,436 sqft
- Finished area above ground: 2,218
Video & virtual tour
Property
Parking
- Total spaces: 2
- Parking features: Garage Door Opener, RV Access/Parking, Attached, Oversized
- Attached garage spaces: 2
- Details: Attached
Accessibility
- Accessibility features: Level Lot, Level Drive, Low Carpet, Main Floor Bath, Accessible Bedroom, Stall Shower, Main Level Laundry
Features
- Levels: Raised Ranch
- Patio & porch: Patio, Deck
- Spa features: Bath
- Has view: Yes
- View description: Mountain(s), Hills
Lot
- Size: 1.27 Acres
- Features: Corner Lot, Evergreen Trees, Deciduous Trees, Native Plants, Level, Meadow, City Limits, Paved, Curbs, Fire Hydrant within 500 Feet
Details
- Parcel number: R0518620
- Zoning: E1
- Special conditions: Private Owner
Construction
Type & style
- Home type: SingleFamily
- Property subtype: Single Family Residence
Materials
- Frame, Stone, Wood Siding, Painted/Stained, Concrete, Moss Rock
- Foundation: Slab
- Roof: Composition
Condition
- New construction: No
- Year built: 1994
Details
- Builder model: Custom Mountain Home
- Builder name: Kendall
Utilities & green energy
- Electric: Town Of EP
- Gas: Xcel Energy
- Sewer: Septic Tank
- Water: City
- Utilities for property: Natural Gas Available, Electricity Available, Cable Available, Satellite Avail, High Speed Avail
Green energy
- Energy efficient items: Sun Space, Southern Exposure, Windows, High Efficiency Furnace
Community & HOA
Community
- Features: Trail(s)
- Security: Security System, Fire Alarm
- Subdivision: Stanley Heights B
HOA
- Has HOA: No
Location
- Region: Estes Park
Financial & listing details
- Price per square foot: $293/sqft
- Tax assessed value: $1,135,000
- Annual tax amount: $4,973
- Date on market: 4/3/2026
- Listing terms: Cash,Conventional,FHA,VA Loan
- Electric utility on property: Yes
- Road surface type: Asphalt
Estimated market value
Not available
Estimated sales range
Not available
Not available
Price history
| Date | Event | Price |
|---|---|---|
| 4/3/2026 | Listed for sale | $1,299,000+103%$293/sqft |
Source:  IRES as distributed by MLS GRID #1055592 Report a problem IRES as distributed by MLS GRID #1055592 Report a problem | ||
| 7/8/2004 | Sold | $640,000+24.3%$144/sqft |
Source: Public Record Report a problem | ||
| 12/15/1998 | Sold | $515,000$116/sqft |
Source: Public Record Report a problem | ||
Public tax history
| Year | Property taxes | Tax assessment |
|---|---|---|
| 2025 | $4,973 -5.2% | $70,938 -13.5% |
| 2024 | $5,246 +17.2% | $82,008 -1% |
| 2023 | $4,478 -2.6% | $82,804 +26.2% |
| 2022 | $4,598 +47.9% | $65,588 +8.7% |
| 2021 | $3,109 +0.6% | $60,325 +49.8% |
| 2020 | $3,092 +5% | $40,283 -0.7% |
| 2019 | $2,944 | $40,565 -8.6% |
| 2018 | $2,944 | $44,395 |
| 2017 | $2,944 -0.5% | $44,395 -12.2% |
| 2016 | $2,960 -22.9% | $50,585 0% |
| 2015 | $3,838 +7.6% | $50,590 +5% |
| 2014 | $3,565 | $48,200 |
| 2013 | -- | $48,200 +0.9% |
| 2012 | -- | $47,760 |
| 2011 | -- | $47,760 -4.2% |
| 2010 | -- | $49,860 |
| 2009 | -- | $49,860 +0.6% |
| 2008 | -- | $49,550 |
| 2007 | -- | $49,550 +2.4% |
| 2006 | -- | $48,380 |
| 2005 | -- | $48,380 +4.2% |
| 2004 | -- | $46,420 -0.3% |
| 2002 | -- | $46,570 |
| 2001 | -- | $46,570 |
Find assessor info on the county website
Monthly payment
Est. payment
Payment breakdown
Explore the cost of this home by adjusting the details. Changes won't be saved.Climate risks
Neighborhood: 80517
Nearby schools
GreatSchools rating
- 4/10Estes Park K-5 SchoolGrades: PK-5Distance: 1.2 mi
- 6/10Estes Park Middle SchoolGrades: 6-8Distance: 1.2 mi
- 4/10Estes Park High SchoolGrades: 9-12Distance: 1.2 mi
Schools provided by the listing agent
- Elementary: Estes Park
- Middle: Estes Park
- High: Estes Park
Source: IRES as distributed by MLS GRID. This data may not be complete. We recommend contacting the local school district to confirm school assignments for this home.
- $768,2003 bd2 ba1.4k sqft812 Otis Ln, Estes Park, CO 80517Off Market
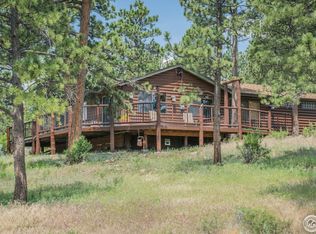
- $740,1003 bd2 ba1.8k sqft570 Summit Dr, Estes Park, CO 80517Off Market
- $1,115,5003 bd2 ba3.4k sqft680 Summit Dr, Estes Park, CO 80517Off Market
- $546,9003 bd1 ba1.5k sqft813 Otis Ln, Estes Park, CO 80517Off Market

- $1,198,8003 bd3 ba3.9k sqft647 Summit Dr, Estes Park, CO 80517Off Market
- $1,005,9003 bd3 ba2.6k sqft601 Summit Dr, Estes Park, CO 80517Off Market
- $723,4003 bd1 ba252 sqft950 South Ln, Estes Park, CO 80517Off Market
- $640,0002 bd2 ba1.7k sqft571 Summit Dr, Estes Park, CO 80517Sold
A local agent can set up tours, give advice and negotiate with sellers.
Similar homes
- $1,349,0005 bd3 ba3.8k sqft829 Panorama Cir, Estes Park, CO 80517For Sale

 MLS ID #1056798, Ryan Leahy, RE/MAX Mountain Brokers. IRES as distributed by MLS GRID
 - $1,299,0004 bd4 ba3.7k sqft600 Landers St, Estes Park, CO 80517For Sale
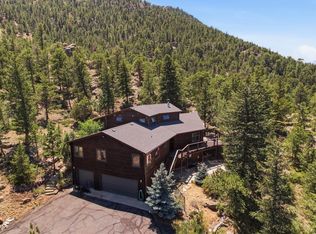 MLS ID #1064590, Sam Basel, eXp Realty - Estes Park. IRES as distributed by MLS GRID
 - $1,295,0005 bd5 ba4.7k sqft1765 Olympian Ln, Estes Park, CO 80517For Sale
 MLS ID #1062809, Seth Hanson, Group Harmony. IRES as distributed by MLS GRID
 - $1,350,0005 bd4 ba5k sqft557 Grand Estates Dr, Estes Park, CO 80517For Sale
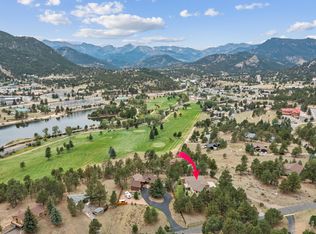 MLS ID #1057861, Ryan Leahy, RE/MAX Mountain Brokers. IRES as distributed by MLS GRID
 - $1,465,0004 bd3 ba4.2k sqft680 Findley Ct, Estes Park, CO 80517For SaleMLS ID #1061369, Carla Spreng-Webb, RE/MAX Mountain Brokers. IRES as distributed by MLS GRID
- $1,099,0003 bd3 ba4.7k sqft1041 Otis Ln, Estes Park, CO 80517For SaleMLS ID #1063257, Kirk Fisher, RE/MAX Mountain Brokers. IRES as distributed by MLS GRID
- $1,195,0003 bd4 ba3.1k sqft2180 Devils Gulch Rd, Estes Park, CO 80517For SaleMLS ID #1061961, Christian J. Collinet, First Colorado Realty. IRES as distributed by MLS GRID
- $972,5003 bd4 ba3.7k sqft510 Chiquita Ln, Estes Park, CO 80517For SaleMLS ID #1064684, Tom Thomas, First Colorado Realty. IRES as distributed by MLS GRID
- $1,093,0004 bd3 ba3.6k sqft1690 Prospect Estates Dr, Estes Park, CO 80517For SaleMLS ID #1059936, Troy Terry, Troy Terry Homes. IRES as distributed by MLS GRID
- $900,0005 bd4 ba3.3k sqft1635 Brook Ct, Estes Park, CO 80517For SaleMLS ID #1065602, Javier Gomez, RE/MAX Mountain Brokers. IRES as distributed by MLS GRID
- $1,225,0007 bd4 ba4.5k sqft1611 High Dr, Estes Park, CO 80517For SaleMLS ID #1051515, Michael Richardson, Richardson Team Realty. IRES as distributed by MLS GRID
- $998,0003 bd3 ba2.2k sqft600 Whispering Pines Dr, Estes Park, CO 80517For SaleMLS ID #1065389, Carla Spreng-Webb, RE/MAX Mountain Brokers. IRES as distributed by MLS GRID
- $1,225,0003 bd3 ba2.5k sqft2619 Ridge Ln, Estes Park, CO 80517For SaleMLS ID #1055049, Dan Derman, Keller Williams Top of the Rockies Estes Park. IRES as distributed by MLS GRID
- $1,550,0003 bd5 ba3.4k sqft1101 Lexington Ln, Estes Park, CO 80517For SaleMLS ID #1056091, Breeyan Edwards, First Colorado Realty. IRES as distributed by MLS GRID
- $1,799,0004 bd5 ba4.3k sqft341 Homesteader Ln, Estes Park, CO 80517For SaleMLS ID #1055530, Ryan Magnus, C3 Real Estate Solutions, LLC. IRES as distributed by MLS GRID
- $1,100,0004 bd4 ba3k sqft2001 Cherokee Dr, Estes Park, CO 80517For SaleMLS ID #1056445, Cindy Mitchell, CM Real Estate, Inc.. IRES as distributed by MLS GRID
- $1,550,0003 bd4 ba3.8k sqft1705 Hummingbird Dr, Estes Park, CO 80517For SaleMLS ID #1062334, Mary E Murphy, First Colorado Realty. IRES as distributed by MLS GRID
- $975,0003 bd3 ba2.6k sqft895 Elk Meadow Ct, Estes Park, CO 80517For SaleMLS ID #1054355, Mary E Murphy, First Colorado Realty. IRES as distributed by MLS GRID
- $1,285,0003 bd4 ba2.7k sqft338 County Road 84 W, Allenspark, CO 80510For SaleMLS ID #1065733, Jill Allington, RE/MAX Nexus. IRES as distributed by MLS GRID
- $1,595,0003 bd4 ba4k sqft1490 Hummingbird Dr, Estes Park, CO 80517For SaleMLS ID #1064550, Tom Thomas, First Colorado Realty. IRES as distributed by MLS GRID
