Discover the warmth and beauty of this well-maintained mountain home, thoughtfully positioned to capture mountain views while enjoying a private setting in the desirable Carriage Hills neighborhood. Designed with quality in mind, this inviting Craftsman-style home offers 2,269 square feet, 3 bedrooms, 3 baths, and a floor plan that is both comfortable and welcoming. The heart of the home is the open great room, with exposed beam ceilings, dormer windows, rich oak flooring, and a floor-to-ceiling stone fireplace, which creates a comfortable gathering space. The efficiently updated kitchen features a Samsung dual-fuel range, cherry cabinetry with custom pull-outs, and granite countertops. The kitchen flows seamlessly into the dining and living areas, making everyday living and entertaining effortless. The spacious primary suite is a peaceful retreat with its own fireplace, beautifully remodeled bath, generous walk-in closet, and private sitting area-an inviting place to begin or end the day. More than a beautiful mountain home, this is a place where quality, thoughtful updates, and a warm, welcoming atmosphere come together to create a home you'll look forward to returning to every day.
Accepting backups
$998,000
600 Whispering Pines Dr, Estes Park, CO 80517
3beds
2,269sqft
Single Family Residence
Built in 2002
1 Acres Lot
$-- Zestimate®
$440/sqft
$4/mo HOA
What's special
Floor-to-ceiling stone fireplaceSpacious primary suiteOpen great roomPrivate settingGranite countertopsSamsung dual-fuel rangeRich oak flooring
- 25 days |
- 1,019 |
- 43 |
Likely to sell faster than
Zillow last checked:
Listing updated:
Listed by:
Carla Spreng-Webb 480-695-9293,
RE/MAX Mountain Brokers
Source: IRES as distributed by MLS GRID,MLS#: 1065389
Facts & features
Interior
Bedrooms & bathrooms
- Bedrooms: 3
- Bathrooms: 3
- Full bathrooms: 1
- 3/4 bathrooms: 2
- Main level bathrooms: 3
Primary bedroom
- Description: Wood
- Features: 3/4 Primary Bath, Luxury Features Primary Bath
- Level: Main
- Area: 494 Square Feet
- Dimensions: 19 x 26
Bedroom 2
- Description: Wood
- Level: Main
Bedroom 3
- Description: Wood
- Level: Main
Dining room
- Description: Wood
- Level: Main
Great room
- Description: Wood
- Level: Main
Kitchen
- Description: Wood
- Level: Main
- Area: 168 Square Feet
- Dimensions: 12 x 14
Laundry
- Level: Main
Heating
- Forced Air, Humidity Control
Cooling
- Ceiling Fan(s)
Appliances
- Included: Gas Range, Self Cleaning Oven, Dishwasher, Refrigerator, Bar Fridge, Washer, Dryer, Microwave, Freezer, Disposal
- Laundry: Washer/Dryer Hookup
Features
- Separate Dining Room, Open Floorplan, Pantry, Natural Woodwork, Walk-In Closet(s), High Ceilings, Beamed Ceilings, Sun Room
- Flooring: Wood
- Windows: Window Coverings, Wood Frames
- Basement: None,Crawl Space
- Has fireplace: Yes
- Fireplace features: Circulating, Insert, Two or More, Gas, Gas Log, Bedroom, Great Room
Interior area
- Total structure area: 2,269
- Total interior livable area: 2,269 sqft
- Finished area above ground: 2,269
Video & virtual tour
Property
Parking
- Total spaces: 2
- Parking features: Garage Door Opener, Attached, Heated Garage, Oversized
- Attached garage spaces: 2
- Details: Attached
Accessibility
- Accessibility features: Accessible Approach with Ramp, Accessible Hallway(s), Accessible Doors, No Stairs, Main Floor Bath, Accessible Bedroom, Stall Shower, Main Level Laundry
Features
- Levels: One
- Stories: 1
- Patio & porch: Patio, Deck
- Exterior features: Balcony
- Has view: Yes
- View description: Mountain(s), Hills
Lot
- Size: 1 Acres
- Features: Wooded, Evergreen Trees, Deciduous Trees, Native Plants, Sloped, Rock Outcropping, Fire Hydrant within 500 Feet
Details
- Additional structures: Storage
- Parcel number: R0587613
- Zoning: E1
- Special conditions: Private Owner
Construction
Type & style
- Home type: SingleFamily
- Property subtype: Single Family Residence
Materials
- Composition, Cedar
- Roof: Composition
Condition
- New construction: No
- Year built: 2002
Utilities & green energy
- Electric: Town of Estes
- Gas: Xcel
- Sewer: Public Sewer
- Water: City
- Utilities for property: Natural Gas Available, Electricity Available, High Speed Avail
Green energy
- Energy efficient items: Windows, High Efficiency Furnace
Community & HOA
Community
- Security: Fire Alarm
- Subdivision: Carriage Hills
HOA
- Has HOA: Yes
- HOA fee: $50 annually
- HOA name: Carriage Hills POA (voluntary)
- HOA phone: 480-695-9293
Location
- Region: Estes Park
Financial & listing details
- Price per square foot: $440/sqft
- Tax assessed value: $787,200
- Annual tax amount: $4,185
- Date on market: 7/30/2026
- Listing terms: Cash,Conventional,FHA,VA Loan
- Exclusions: Sellers' personal possessions, artwork, and all furniture. Ring cameras.
- Electric utility on property: Yes
- Road surface type: Gravel
Estimated market value
Not available
Estimated sales range
Not available
Not available
Price history
| Date | Event | Price |
|---|---|---|
| 8/13/2026 | Pending sale | $998,000$440/sqft |
Source:  REcolorado as distributed by MLS GRID #IR1065389 Report a problem REcolorado as distributed by MLS GRID #IR1065389 Report a problem | ||
| 7/30/2026 | Listed for sale | $998,000$440/sqft |
Source:  IRES as distributed by MLS GRID #1065389 Report a problem IRES as distributed by MLS GRID #1065389 Report a problem | ||
| 7/26/2026 | Listing removed | -- |
Source: Owner Report a problem | ||
| 7/7/2026 | Listed for sale | $998,000+90.1%$440/sqft |
Source: Owner Report a problem | ||
| 8/11/2014 | Sold | $525,000$231/sqft |
Source: IRES as distributed by MLS GRID #744381 Report a problem | ||
| 6/29/2013 | Listing removed | $525,000$231/sqft |
Source: Coldwell Banker Estes Village Properties, Ltd. #696324 Report a problem | ||
| 6/5/2013 | Price change | $525,000-6.1%$231/sqft |
Source: Coldwell Banker Estes Village Properties, Ltd. #696324 Report a problem | ||
| 12/22/2012 | Price change | $559,000-3.5%$246/sqft |
Source: Visual Tour #696324 Report a problem | ||
| 6/10/2012 | Listed for sale | $579,000$255/sqft |
Source: Prudential Team Realty #683591 Report a problem | ||
Public tax history
| Year | Property taxes | Tax assessment |
|---|---|---|
| 2025 | $4,185 +0.2% | $49,201 -10.5% |
| 2024 | $4,175 +21.4% | $54,960 -1% |
| 2023 | $3,440 -2.6% | $55,493 +36.4% |
| 2022 | $3,533 +2.1% | $40,693 -2.8% |
| 2021 | $3,461 +0.7% | $41,864 +3.4% |
| 2020 | $3,439 +16.6% | $40,483 -0.7% |
| 2019 | $2,950 | $40,766 +20.7% |
| 2018 | $2,950 | $33,782 |
| 2017 | $2,950 -0.5% | $33,782 +18.1% |
| 2016 | $2,965 +23.3% | $28,608 0% |
| 2015 | $2,405 +22% | $28,610 +10.5% |
| 2014 | $1,971 | $25,880 |
| 2013 | -- | $25,880 -7.4% |
| 2012 | -- | $27,950 |
| 2011 | -- | $27,950 -1.9% |
| 2010 | -- | $28,490 |
| 2009 | -- | $28,490 +20.9% |
| 2008 | -- | $23,570 |
| 2007 | -- | $23,570 +12.2% |
| 2006 | -- | $21,000 |
| 2005 | -- | $21,000 +3.4% |
| 2004 | -- | $20,300 -9.1% |
| 2002 | -- | $22,320 |
| 2001 | -- | $22,320 |
Find assessor info on the county website
Monthly payment
Est. payment
Payment breakdown
Explore the cost of this home by adjusting the details. Changes won't be saved.Climate risks
Neighborhood: 80517
Nearby schools
GreatSchools rating
- 4/10Estes Park K-5 SchoolGrades: PK-5Distance: 2.1 mi
- 6/10Estes Park Middle SchoolGrades: 6-8Distance: 2.2 mi
- 4/10Estes Park High SchoolGrades: 9-12Distance: 2.2 mi
Schools provided by the listing agent
- Elementary: Estes Park
- Middle: Estes Park
- High: Estes Park
Source: IRES as distributed by MLS GRID. This data may not be complete. We recommend contacting the local school district to confirm school assignments for this home.
- $637,5002 bd1 ba1.4k sqft520 Whispering Pines Dr, Estes Park, CO 80517Off Market
- $867,9004 bd3 ba1.9k sqft620 Whispering Pines Dr, Estes Park, CO 80517Off Market
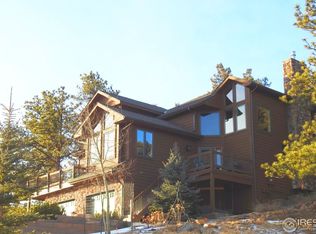
- $850,0004 bd3 ba4.1k sqft609 Whispering Pines Dr, Estes Park, CO 80517Sold
- $1,093,1003 bd1 ba2.2k sqft2450 Spruce Ave, Estes Park, CO 80517Off Market
- $669,0004 bd2 ba2k sqft619 Whispering Pines Dr, Estes Park, CO 80517Sold
- $1,101,0003 bd2 ba3.5k sqft2600 Ridge Ln, Estes Park, CO 80517Off Market
- $664,3003 bd2 ba1.5k sqft510 Whispering Pines Dr, Estes Park, CO 80517Off Market
- $683,2002 bd1 ba1.4k sqft2455 Spruce Ave, Estes Park, CO 80517Off Market
A local agent can set up tours, give advice and negotiate with sellers.
Similar homes
- $1,215,0003 bd3 ba2.7k sqft2720 Sunset Ln, Estes Park, CO 80517For Sale

 MLS ID #1066285, Kirk Fisher, RE/MAX Mountain Brokers. IRES as distributed by MLS GRID
 - $849,0004 bd3 ba2.8k sqft715 Ponderosa Ln, Estes Park, CO 80517For Sale
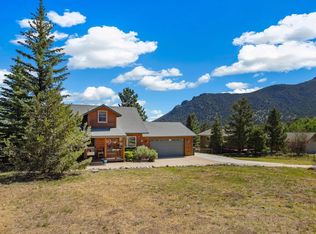 MLS ID #1067025, John Hunter, John Hunter. IRES as distributed by MLS GRID
 - $995,0004 bd4 ba2.3k sqft225 Hell Canyon Rd, Estes Park, CO 80517For Sale
 MLS ID #1066633, Connie Kraska, LIV Sotheby's Intl Realty. IRES as distributed by MLS GRID
 - $950,0005 bd3 ba2.1k sqft689 Little Prospect Rd, Estes Park, CO 80517For Sale
 MLS ID #1066269, Ryan Magnus, C3 Real Estate Solutions, LLC. IRES as distributed by MLS GRID
 - $975,0003 bd3 ba2.6k sqft895 Elk Meadow Ct, Estes Park, CO 80517For SaleMLS ID #1054355, Mary E Murphy, First Colorado Realty. IRES as distributed by MLS GRID
- $789,0006 bd4 ba2.7k sqft350 Whispering Pines Dr, Estes Park, CO 80517For SaleMLS ID #1061833, Trisha Wills, Mountain Paradise RE Inc. IRES as distributed by MLS GRID
- $895,0003 bd2 ba2k sqft1655 Black Squirrel Dr, Estes Park, CO 80517For SaleMLS ID #1059597, Robin Strong, Group Harmony. IRES as distributed by MLS GRID
- $759,9003 bd3 ba2.3k sqft900 Scott Ave, Estes Park, CO 80517For SaleMLS ID #1059855, Renee Hodgden, RE/MAX Mountain Brokers. IRES as distributed by MLS GRID
- $620,0003 bd3 ba2.5k sqft2408 Longview Dr, Estes Park, CO 80517For SaleMLS ID #1059345, Elizabeth Kozar, Estes Park Team Realty. IRES as distributed by MLS GRID
- $920,0005 bd4 ba2.9k sqft1659 High Pine Dr, Estes Park, CO 80517For SaleMLS ID #1056545, Jeff Abel, Keller Williams Top of the Rockies Estes Park. IRES as distributed by MLS GRID
- $745,0003 bd2 ba1.8k sqft280 Old Man Mountain Ln, Estes Park, CO 80517For SaleMLS ID #1064964, Joana Nubine, Allstate Realty Group, Inc. IRES as distributed by MLS GRID
- $715,0004 bd3 ba1.9k sqft1331 Willow Ln, Estes Park, CO 80517For SaleMLS ID #1054689, Sam Basel, eXp Realty - Estes Park. IRES as distributed by MLS GRID
- $749,9503 bd2 ba1.9k sqft1141 Wallace Ln, Estes Park, CO 80517For SaleMLS ID #1037624, Kirk Fisher, RE/MAX Mountain Brokers. IRES as distributed by MLS GRID
- $998,5003 bd3 ba2.6k sqft35 Cody Ct, Lyons, CO 80540For SaleMLS ID #1064537, Laura Levy, Coldwell Banker Realty-Boulder. IRES as distributed by MLS GRID
- $749,0003 bd1 ba1.2k sqft301 Pine Tree Dr, Estes Park, CO 80517For SaleMLS ID #1065740, Kirk Fisher, RE/MAX Mountain Brokers. IRES as distributed by MLS GRID
- $830,0003 bd4 ba1.9k sqft1421 St Moritz Trl #2, Estes Park, CO 80517For SaleMLS ID #1051093, Dan Derman, Keller Williams Top of the Rockies Estes Park. IRES as distributed by MLS GRID
- $759,0002 bd2 ba1.7k sqft2340 Eagle Cliff Rd, Estes Park, CO 80517For SaleMLS ID #1065287, Seth Hanson, Group Harmony. IRES as distributed by MLS GRID
- $775,0003 bd2 ba1.8k sqft260 Big Horn Dr, Estes Park, CO 80517For SaleMLS ID #1059960, Kirk Fisher, RE/MAX Mountain Brokers. IRES as distributed by MLS GRID
- $921,5003 bd4 ba1.7k sqft2222 Highway 66 #7, Estes Park, CO 80517For SaleMLS ID #1065962, Thomas Adams, Colorado Mountain Home Realty. IRES as distributed by MLS GRID
- $695,0003 bd3 ba1.7k sqft1731 High Dr, Estes Park, CO 80517For SaleMLS ID #1060175, Scott K Thompson, Keller Williams Top of the Rockies Estes Park. IRES as distributed by MLS GRID
