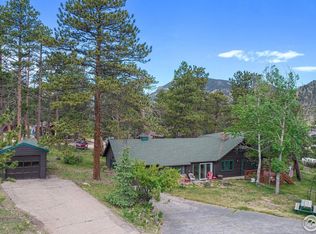
TWO PROPERTIES FOR ONE PRICE! A rare Estes Park opportunity offering an existing 3-bedroom home PLUS a separate approximately .22-acre RM-zoned vacant lot at 331 Virginia Drive-all included in the $775,000 price.Live in the existing home while preserving the additional lot for privacy, future resale or potential development. RM zoning provides exciting possibilities for an additional residence or multifamily development, subject to Town approval.Located within walking distance of downtown Estes Park, the property offers outstanding views of Longs Peak and Lake Estes, main-level living, a newer roof and a truly unique garage built into the rock hillside.Don't compare this to homes alone-the value is in the HOME + LAND + LOCATION + FUTURE POTENTIAL.
For sale
Price cut: $20K (7/27)
$775,000
260 Big Horn Dr, Estes Park, CO 80517
3beds
1,860sqft
Mixed Use
Built in 1912
0.32 Acres Lot
$-- Zestimate®
$417/sqft
$-- HOA
What's special
Main-level livingNewer roof
- 95 days
- 788
- 22
Zillow last checked:
Listing updated:
Listed by:
Kirk Fisher 970-222-2779,
RE/MAX Mountain Brokers,
Bianca Bismark 970-586-1000,
RE/MAX Mountain Brokers
Source: IRES as distributed by MLS GRID,MLS#: 1059960
Facts & features
Interior
Bedrooms & bathrooms
- Bedrooms: 3
- Bathrooms: 2
- Full bathrooms: 1
- 3/4 bathrooms: 1
- Main level bathrooms: 1
Primary bedroom
- Description: Carpet
- Features: Shared Primary Bath
- Level: Upper
- Area: 180 Square Feet
- Dimensions: 12 x 15
Bedroom 2
- Description: Carpet
- Level: Main
- Area: 144 Square Feet
- Dimensions: 9 x 16
Bedroom 3
- Description: Carpet
- Level: Upper
- Area: 126 Square Feet
- Dimensions: 9 x 14
Dining room
- Description: Carpet
- Level: Main
- Area: 88 Square Feet
- Dimensions: 8 x 11
Kitchen
- Description: Tile
- Level: Main
- Area: 108 Square Feet
- Dimensions: 9 x 12
Laundry
- Description: Tile
- Level: Main
- Area: 28 Square Feet
- Dimensions: 7 x 4
Living room
- Description: Carpet
- Level: Main
- Area: 462 Square Feet
- Dimensions: 21 x 22
Heating
- Forced Air
Appliances
- Included: Electric Range, Dishwasher, Refrigerator, Washer, Dryer
- Laundry: Washer/Dryer Hookup
Features
- Separate Dining Room, Pantry, Walk-In Closet(s)
- Windows: Window Coverings
- Basement: Unfinished
- Has fireplace: Yes
- Fireplace features: Living Room
Interior area
- Total structure area: 1,748
- Total interior livable area: 1,860 sqft
- Finished area above ground: 1,748
Property
Parking
- Total spaces: 1
- Parking features: Detached
- Garage spaces: 1
- Details: Detached
Features
- Levels: One and One Half
- Stories: 1
- Fencing: Partial
- Has view: Yes
- View description: Mountain(s)
Lot
- Size: 0.32 Acres
- Features: Wooded, Level, Rolling Slope, Paved
Details
- Parcel number: R0527688
- Zoning: RM
- Special conditions: Private Owner
Construction
Type & style
- Home type: SingleFamily
- Architectural style: Contemporary
- Property subtype: Mixed Use
Materials
- Frame
- Roof: Composition
Condition
- New construction: No
- Year built: 1912
Utilities & green energy
- Electric: Estes Park
- Gas: Xcel
- Sewer: Public Sewer
- Water: City
- Utilities for property: Natural Gas Available, Electricity Available
Green energy
- Energy efficient items: Southern Exposure
Community & HOA
Community
- Subdivision: Esp
HOA
- Has HOA: No
Location
- Region: Estes Park
Financial & listing details
- Price per square foot: $417/sqft
- Tax assessed value: $506,200
- Annual tax amount: $2,432
- Date on market: 5/25/2026
- Listing terms: Cash,Conventional
- Electric utility on property: Yes
- Road surface type: Asphalt
Estimated market value
Not available
Estimated sales range
Not available
Not available
Price history
| Date | Event | Price |
|---|---|---|
| 7/27/2026 | Price change | $775,000-2.5%$417/sqft |
Source:  IRES as distributed by MLS GRID #1059960 Report a problem IRES as distributed by MLS GRID #1059960 Report a problem | ||
| 5/25/2026 | Listed for sale | $795,000$427/sqft |
Source: IRES as distributed by MLS GRID #1059960 Report a problem | ||
Public tax history
| Year | Property taxes | Tax assessment |
|---|---|---|
| 2025 | $2,432 -10.4% | $31,638 -22.4% |
| 2024 | $2,716 +12.8% | $40,770 -1% |
| 2023 | $2,409 -2.6% | $41,165 +30.5% |
| 2022 | $2,473 -2.4% | $31,546 -2.8% |
| 2021 | $2,534 +0.6% | $32,454 -1.2% |
| 2020 | $2,520 +31.7% | $32,833 -0.7% |
| 2019 | $1,913 | $33,062 +36.8% |
| 2018 | $1,913 | $24,170 |
| 2017 | $1,913 -0.5% | $24,170 +3% |
| 2016 | $1,923 +8% | $23,466 +0% |
| 2015 | $1,780 +22.9% | $23,460 +19.8% |
| 2014 | $1,448 | $19,580 |
| 2013 | -- | $19,580 -7.6% |
| 2012 | -- | $21,200 |
| 2011 | -- | $21,200 -8.9% |
| 2010 | -- | $23,270 |
| 2009 | -- | $23,270 +7.4% |
| 2008 | -- | $21,670 |
| 2007 | -- | $21,670 +18.2% |
| 2006 | -- | $18,330 |
| 2005 | -- | $18,330 +28.3% |
| 2004 | -- | $14,290 -13% |
| 2002 | -- | $16,430 |
| 2001 | -- | $16,430 |
Find assessor info on the county website
Monthly payment
Est. payment
Payment breakdown
Explore the cost of this home by adjusting the details. Changes won't be saved.Climate risks
Neighborhood: 80517
Nearby schools
Schools provided by the listing agent
- Elementary: Estes Park
- Middle: Estes Park
- High: Estes Park
Source: IRES as distributed by MLS GRID. This data may not be complete. We recommend contacting the local school district to confirm school assignments for this home.

Similar homes
- $745,0003 bd2 ba1.8k sqft280 Old Man Mountain Ln, Estes Park, CO 80517For Sale

 MLS ID #1064964, Joana Nubine, Allstate Realty Group, Inc. IRES as distributed by MLS GRID
 - $810,0003 bd3 ba2k sqft321 Big Horn Dr #C3, Estes Park, CO 80517For Sale
 MLS ID #1067151, Kirk Fisher, RE/MAX Mountain Brokers. IRES as distributed by MLS GRID
 - $775,0004 bd3 ba1.8k sqft1013 Lexington Ln, Estes Park, CO 80517For Sale
 MLS ID #1061789, Dan Derman, Keller Williams Top of the Rockies Estes Park. IRES as distributed by MLS GRID
 - $749,9503 bd2 ba1.9k sqft1141 Wallace Ln, Estes Park, CO 80517For Sale
 MLS ID #1037624, Kirk Fisher, RE/MAX Mountain Brokers. IRES as distributed by MLS GRID
 - $749,9002 bd2 ba2.2k sqft636 Steamer Dr, Estes Park, CO 80517For SaleMLS ID #1063431, Trisha Wills, Mountain Paradise RE Inc. IRES as distributed by MLS GRID
- $759,9003 bd3 ba2.3k sqft900 Scott Ave, Estes Park, CO 80517For SaleMLS ID #1059855, Renee Hodgden, RE/MAX Mountain Brokers. IRES as distributed by MLS GRID
- $759,0002 bd2 ba1.7k sqft2340 Eagle Cliff Rd, Estes Park, CO 80517For SaleMLS ID #1065287, Seth Hanson, Group Harmony. IRES as distributed by MLS GRID
- $769,0006 bd4 ba2.7k sqft350 Whispering Pines Dr, Estes Park, CO 80517For SaleMLS ID #1061833, Trisha Wills, Mountain Paradise RE Inc. IRES as distributed by MLS GRID
- $695,0003 bd3 ba1.7k sqft1731 High Dr, Estes Park, CO 80517For SaleMLS ID #1060175, Scott K Thompson, Keller Williams Top of the Rockies Estes Park. IRES as distributed by MLS GRID
- $749,0003 bd1 ba1.2k sqft301 Pine Tree Dr, Estes Park, CO 80517For SaleMLS ID #1065740, Kirk Fisher, RE/MAX Mountain Brokers. IRES as distributed by MLS GRID
- $715,0004 bd3 ba1.9k sqft1331 Willow Ln, Estes Park, CO 80517For SaleMLS ID #1054689, Sam Basel, eXp Realty - Estes Park. IRES as distributed by MLS GRID
- $725,0002 bd2 ba1k sqft1637 Black Squirrel Dr, Estes Park, CO 80517For SaleMLS ID #1059338, Trisha Wills, Mountain Paradise RE Inc. IRES as distributed by MLS GRID
- $895,0003 bd2 ba2k sqft1655 Black Squirrel Dr, Estes Park, CO 80517For SaleMLS ID #1059597, Robin Strong, Group Harmony. IRES as distributed by MLS GRID
- $732,0003 bd3 ba1.8k sqft300 Far View Dr #15, Estes Park, CO 80517For SaleMLS ID #1054713, Jim Idler, Resident Realty. IRES as distributed by MLS GRID
- $595,0003 bd2 ba1.8k sqft909 Riverside Dr, Estes Park, CO 80517For SaleMLS ID #1065822, Ryan William, Keller Williams Top of the Rockies Estes Park. IRES as distributed by MLS GRID
- $615,0002 bd1 ba1.6k sqft178 Stanley Circle Drive, Estes Park, CO 80517For Sale
 MLS ID #5388640, Shellee Scherr, Century 21 Signature Realty, Inc. REcolorado as distributed by MLS GRID
 - $639,0003 bd3 ba1.4k sqft640 Macgregor Ave #8, Estes Park, CO 80517For SaleMLS ID #1062008, Jeff Abel, Keller Williams Top of the Rockies Estes Park. IRES as distributed by MLS GRID
- $950,0005 bd3 ba2.1k sqft689 Little Prospect Rd, Estes Park, CO 80517For SaleMLS ID #1066269, Ryan Magnus, C3 Real Estate Solutions, LLC. IRES as distributed by MLS GRID
- $620,0003 bd3 ba2.5k sqft2408 Longview Dr, Estes Park, CO 80517For SaleMLS ID #1059345, Elizabeth Kozar, Estes Park Team Realty. IRES as distributed by MLS GRID
- $659,0003 bd3 ba1.9k sqft300 Far View Dr #12, Estes Park, CO 80517For SaleMLS ID #1056441, Sam Basel, eXp Realty - Estes Park. IRES as distributed by MLS GRID
